
53671 Appleton Rd, Milton Freewater, OR 97862
Local realty services provided by:ERA Freeman & Associates, Realtors
Listed by: sandi bunyard
Office: re/max real estate team541-963-1000
MLS#:715945968
Source:PORTLAND
Price summary
- Price:$699,000
- Price per sq. ft.:$207.66
About this home
Discover peaceful living on 9.7 acres in the desirable Milton-Freewater Rocks District AVA. This spacious home offers 4 bedrooms, 2 bathrooms, and a functional layout ready for your personal updates and vision.The inviting country kitchen features a large island with eating bar and prep sink, stainless steel appliances, and a walk-in pantry—ideal for daily living and entertaining. Hardwood floors and a cozy fireplace add warmth to the living and dining areas. A main-level bedroom next to a full bath provides flexible space for guests or multi-generational living, while the mudroom includes a utility sink and room for gear.Upstairs offers three bedrooms, including a spacious primary suite with double vanity. A Jack-and-Jill bath and conveniently located upstairs laundry add everyday ease. The upper two levels were rebuilt in 2005, offering solid structure and modern livability, with opportunity for cosmetic updates to build equity.The basement includes two finished rooms ideal for an office, studio, or hobby space, plus additional storage.Outside, enjoy wide-open possibilities with irrigation district water rights—perfect for a vineyard, hobby farm, or open space living. Relax on the covered front porch or entertain on the 1,184 sq ft stamped concrete + pergola-gazebo.Additional features include a 672 sq ft insulated garage and a 1,292 sq ft oversized shop, offering ample space for projects, equipment, or storage.Priced to sell with acreage, established water rights, and 2005 structural updates, this property presents a rare turn-key opportunity in the Milton-Freewater growing district....
Contact an agent
Home facts
- Year built:1920
- Listing ID #:715945968
- Added:105 day(s) ago
- Updated:August 28, 2026 at 01:46 PM
Rooms and interior
- Bedrooms:4
- Total bathrooms:2
- Full bathrooms:2
- Kitchen Description:Dishwasher, Free Standing Range, Free Standing Refrigerator, Island, Pantry, Stainless Steel Appliance
- Basement Description:Partial Basement
- Living area:3,366 sq. ft.
Heating and cooling
- Cooling:Heat Pump
- Heating:Forced Air, Heat Pump
Structure and exterior
- Roof:Composition
- Year built:1920
- Building area:3,366 sq. ft.
- Lot area:9.7 Acres
- Lot Features:Level
- Architectural Style:2 Story
- Exterior Features:Covered Deck, Dog Run, Free Standing Hot Tub, Public Road, Yard
- Foundation Description:Concrete Perimeter
- Levels:3 Stories
Schools
- High school:McLoughlin
- Middle school:Central
- Elementary school:Gib Olinger
Utilities
- Water:Well
- Sewer:Standard Septic
Finances and disclosures
- Price:$699,000
- Price per sq. ft.:$207.66
- Tax amount:$2,313 (2024)
Features and amenities
- Amenities:Hardwood Floors, Laminate Flooring, Laundry, Vinyl Frame Windows
Parking
- Total parking spaces:2
- Parking description:Driveway, RV Access Parking
- Garage spaces:2
 All information provided is deemed reliable but is not guaranteed and should be independently verified. The content relating to real estate for sale on this web site comes in part from the IDX program of the RMLS of Portland Oregon. Real estate listings held by brokerage firms other than ERA Freeman & Associates, Realtors are marked with the RMLS logo and detailed information about these properties includes the names of the listing brokers. Copyright 2026 RMLS, Portland, Oregon. Last updated: August 28, 2026
New listings near 53671 Appleton Rd
- New
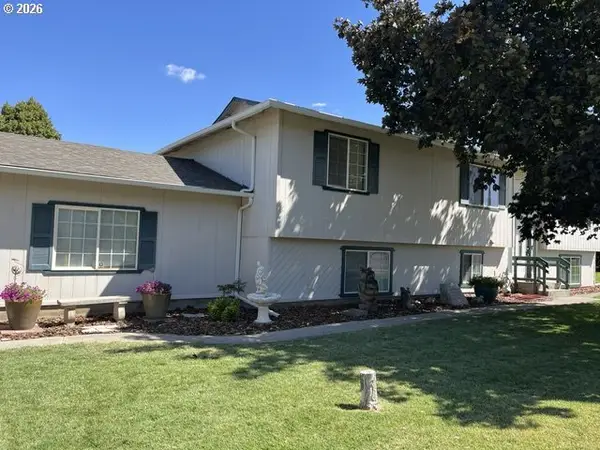 $469,900Active4 beds 3 baths2,544 sq. ft.
512 NW 1st Ave, MiltonFreewater, OR 97862
MLS# 665036391Listed by: KELLY RIGHT REAL ESTATE OF PORTLAND, LLC - New
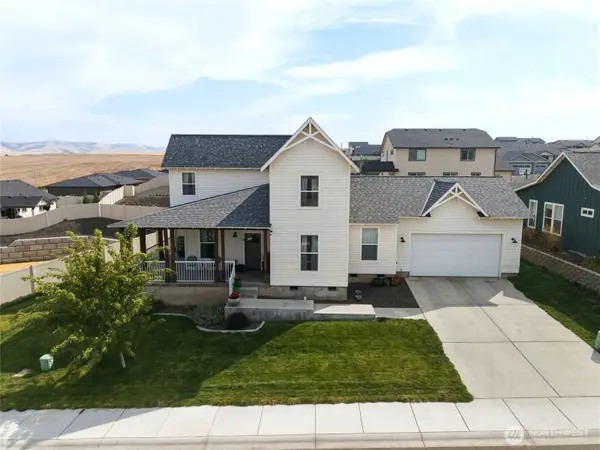 $460,000Active3 beds 3 baths1,948 sq. ft.
10 Lewis Circle, Milton-Freewater, OR 97862
MLS# 2574206Listed by: WINDERMERE RE WALLA WALLA - New
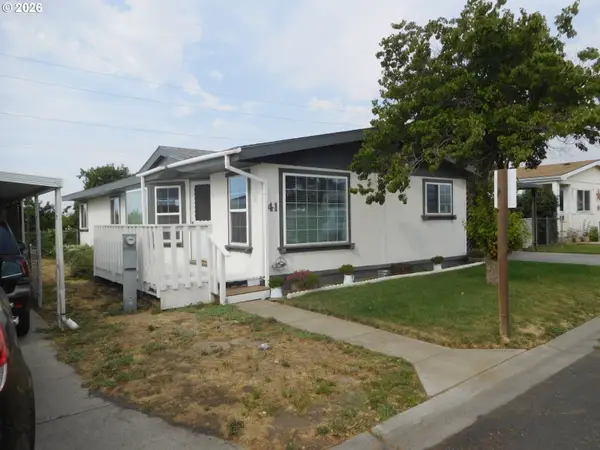 $135,000Active3 beds 2 baths1,305 sq. ft.
910 Cowl St #41, MiltonFreewater, OR 97862
MLS# 506625420Listed by: SEAQUIST REAL ESTATE - New
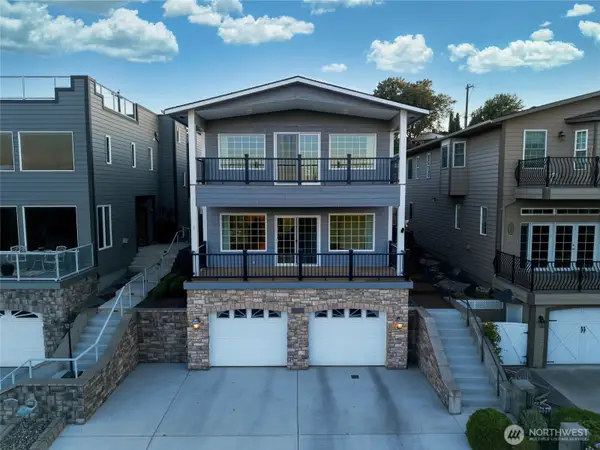 $425,000Active4 beds 4 baths3,194 sq. ft.
682 College Street, Milton-Freewater, OR 97862
MLS# 2571927Listed by: WINDERMERE RE WALLA WALLA - New
 $290,000Active3 beds 2 baths1,404 sq. ft.
108 Catherine Ave, MiltonFreewater, OR 97862
MLS# 564446822Listed by: ROFF REAL ESTATE INC.  $249,000Pending3 beds 1 baths1,273 sq. ft.
401 S Mill St, MiltonFreewater, OR 97862
MLS# 651488297Listed by: ROFF REAL ESTATE INC. $305,000Active3 beds 2 baths1,134 sq. ft.
125 NE 15th Ave, MiltonFreewater, OR 97862
MLS# 505833394Listed by: ROFF REAL ESTATE INC. $99,000Active3 beds 2 baths1,368 sq. ft.
910 Cowl St #7, MiltonFreewater, OR 97862
MLS# 522775169Listed by: SEAQUIST REAL ESTATE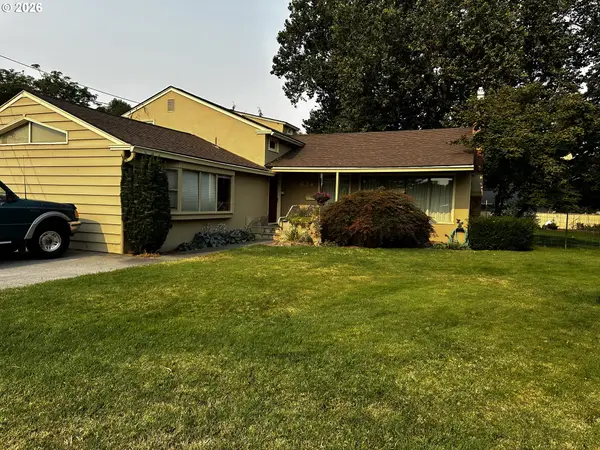 $360,000Active5 beds 2 baths3,048 sq. ft.
624 Pierce St, MiltonFreewater, OR 97862
MLS# 618066043Listed by: ROFF REAL ESTATE INC.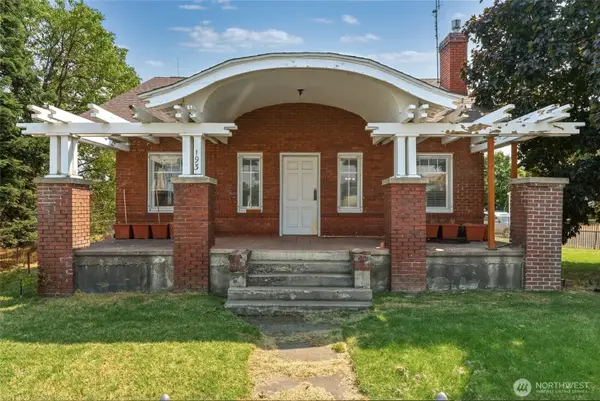 $335,000Active3 beds 1 baths3,144 sq. ft.
193 S Columbia Street, Milton-Freewater, OR 97862
MLS# 2563702Listed by: WINDERMERE RE WALLA WALLA


Protect your home and budget from life's surprises with an Assurant Home Warranty, backed by a partner that supports you through every step of homeownership. Explore Plans.
© 2023 - 2026 ERA Franchise Systems LLC. All rights reserved. ERA Franchise Systems LLC fully supports the principles of the Fair Housing Act and the Equal Opportunity Act. ERA, ERA Real Estate powered, and their respective logos are registered service marks of ERA Franchise Systems LLC. Each office is independently owned and operated.