
27020 Reese Creek Rd, Monroe, OR 97456
Local realty services provided by:Knipe Realty ERA Powered
Listed by: stephen batesCell: 541-579-0190
Office: united real estate properties541-954-8600
MLS#:843356
Source:OR_WVMLS
27020 Reese Creek Rd,Monroe, OR 97456
$699,000
- 3 Beds
- 2 Baths
- 1,914 sq. ft.
- Single family
- Active
Price summary
- Price:$699,000
- Price per sq. ft.:$365.2
About this home
Your private and tranquil 15-acre retreat awaits!This light and bright 1,914 sq. ft. home features massive, cathedral-esque windows frame spectacular forest views. Boasting an excellent, highly functional layout, the floor plan positions the primary bedroom on the top floor for ultimate privacy, with two guest bedrooms on the lower level.Outside, you'll find a massive detached garage/shop with more than enough space for all your tools and toys! You won't want to miss out on this one-of-a-kind property. Schedule your showing today!
Contact an agent
Home facts
- Year built:1983
- Listing ID #:843356
- Added:54 day(s) ago
- Updated:August 15, 2026 at 02:59 PM
Rooms and interior
- Bedrooms:3
- Total bathrooms:2
- Full bathrooms:2
- Flooring:Carpet, Wood
- Dining Description:Combination Dining Area
- Kitchen Description:Dishwasher
- Basement Description:Finished
- Living area:1,914 sq. ft.
Structure and exterior
- Roof:Composition
- Year built:1983
- Building area:1,914 sq. ft.
- Lot area:15.35 Acres
- Architectural Style:Tri-Level
- Exterior Features:Deck, Patio, Underground Sprinklers
- Foundation Description:Slab
Utilities
- Water:Well
Finances and disclosures
- Price:$699,000
- Price per sq. ft.:$365.2
Features and amenities
- Amenities:Electric Water Heater
Parking
- Parking description:Detached Garage
- Garage spaces:2
 Based on information from Willamette Valley Multiple Listing Service, which neither guarantees nor is in any way responsible for its accuracy. All data is provided AS IS and with all faults. Data maintained by Willamette Valley Multiple Listing Service may not reflect all real estate activity in the market. OR_WVMLS Member Broker: Jeff Knipe
New listings near 27020 Reese Creek Rd
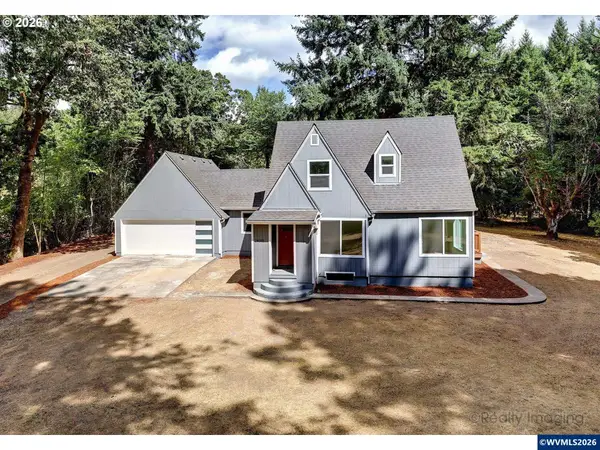 $745,000Active3 beds 2 baths2,212 sq. ft.
24591 Alpine Rd, Monroe, OR 97456
MLS# 845028Listed by: EXP REALTY, LLC $745,000Active3 beds 2 baths2,212 sq. ft.
24591 Alpine Rd, Monroe, OR 97456
MLS# 578820363Listed by: EXP REALTY, LLC $550,000Active2 beds 2 baths1,296 sq. ft.
25264 Kyle Rd, Monroe, OR 97456
MLS# 844516Listed by: TOWN & COUNTRY SOTHEBY'S INTERNATIONAL REALTY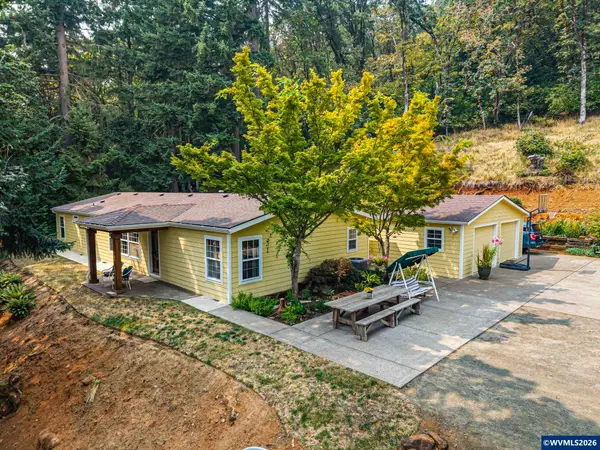 $549,999Pending3 beds 2 baths1,782 sq. ft.
26147 Caton Ln, Monroe, OR 97456
MLS# 844632Listed by: TRIPLE OAKS REALTY $285,000Pending3 beds 2 baths1,188 sq. ft.
648 Commercial St, Monroe, OR 97456
MLS# 408184315Listed by: UNITED REAL ESTATE PROPERTIES $599,000Active2 beds 2 baths1,220 sq. ft.
26260 Highway 99, Monroe, OR 97456
MLS# 604220166Listed by: HORSEPOWER REAL ESTATE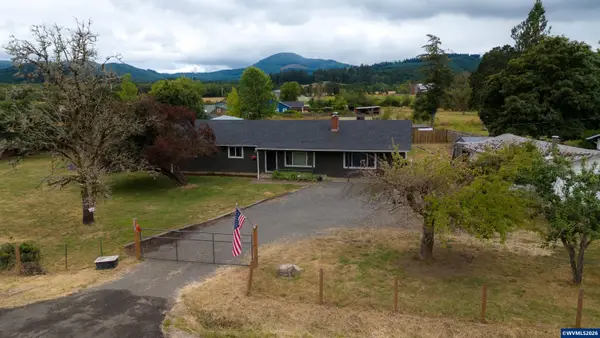 $480,000Active3 beds 2 baths1,776 sq. ft.
26742 Bellfountain Rd, Monroe, OR 97456
MLS# 842474Listed by: DORE $1,195,000Active4 beds 4 baths4,960 sq. ft.
23900 Territorial Hwy, Monroe, OR 97456
MLS# 842885Listed by: PREMIERE PROPERTY GROUP, LLC ALBANY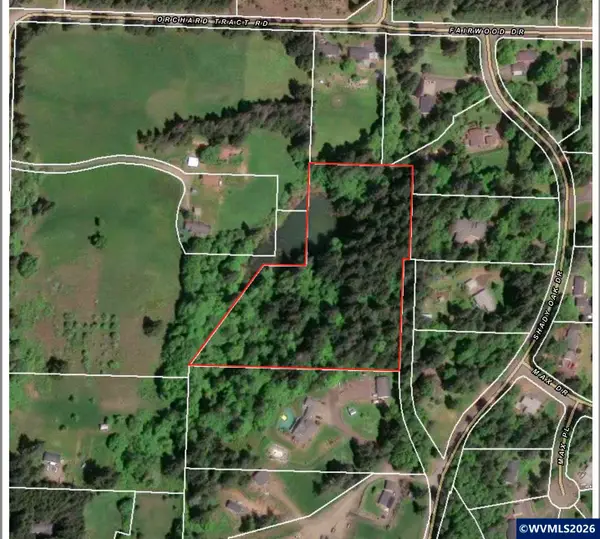 $350,000Active6.76 Acres
TA 200174 Shady Oak Dr, Monroe, OR 97456
MLS# 840199Listed by: CONNECTED REAL ESTATE GROUP


Protect your home and budget from life's surprises with an Assurant Home Warranty, backed by a partner that supports you through every step of homeownership. Explore Plans.
© 2023 - 2026 ERA Franchise Systems LLC. All rights reserved. ERA Franchise Systems LLC fully supports the principles of the Fair Housing Act and the Equal Opportunity Act. ERA, ERA Real Estate powered, and their respective logos are registered service marks of ERA Franchise Systems LLC. Each office is independently owned and operated.