
1232 NW Nye, Newport, OR 97365
Local realty services provided by:Knipe Realty ERA Powered
1232 NW Nye,Newport, OR 97365
$425,000
- 3 Beds
- 1 Baths
- 864 sq. ft.
- Single family
- Active
Listed by: lisa lang
Office: premiere property group, llc.
MLS#:26-1941
Source:OR_LCBR
Price summary
- Price:$425,000
- Price per sq. ft.:$491.9
About this home
Charming, updated single-level home just a few blocks from the beach! This 3-bedroom, 1-bath home features beautifully refinished wood floors, fresh interior and exterior paint, newer windows, and efficient ductless heating and cooling. A standout feature is the detached 24x26 outbuilding with an attached garage/workshop, built-in workbench, and approximately 6'10" garage door clearance—ideal for hobbies, storage, or parking a Sprinter van or similar size RV. Possible ADU (buyer to verify). Situated on a fenced 0.22-acre lot, this home is close to beaches, shopping, restaurants, and everything Newport has to offer.
Contact an agent
Home facts
- Year built:1962
- Subdivision & Development:Ocean View
- Listing ID #:26-1941
- Added:43 day(s) ago
- Updated:August 27, 2026 at 02:09 PM
Rooms and interior
- Bedrooms:3
- Total bathrooms:1
- Full bathrooms:1
- Rooms Total:3
- Flooring:Hardwood, Vinyl
- Kitchen Description:Dishwasher, Electric Range, Refrigerator
- Basement Description:Crawl Space
- Living area:864 sq. ft.
Heating and cooling
- Cooling:Ductless
- Heating:Baseboard, Ductless, Electric, Zoned
Structure and exterior
- Year built:1962
- Building area:864 sq. ft.
- Lot area:0.22 Acres
- Architectural Style:Ranch
- Construction Materials:Wood Siding
- Exterior Features:Storage
- Foundation Description:Crawl Space
Utilities
- Water:Public
- Sewer:Public Sewer
Finances and disclosures
- Price:$425,000
- Price per sq. ft.:$491.9
- Tax amount:$4,184 (2025)
Features and amenities
- Appliances:Dishwasher, Electric Range, Refrigerator, Water Heater
- Amenities:Vinyl Frames
Parking
- Parking description:Attached Garage, Detached Garage, RV Access/Parking
- Garage:Yes
- Garage spaces:3
New listings near 1232 NW Nye
- New
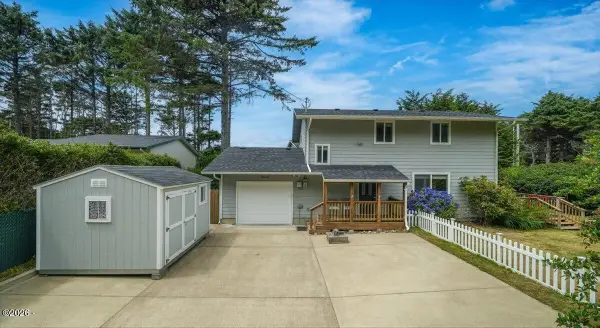 $549,000Active3 beds 2 baths1,536 sq. ft.
8242 SW Abalone, Newport, OR 97366
MLS# 26-2344Listed by: ECO REAL ESTATE SOLUTIONS - New
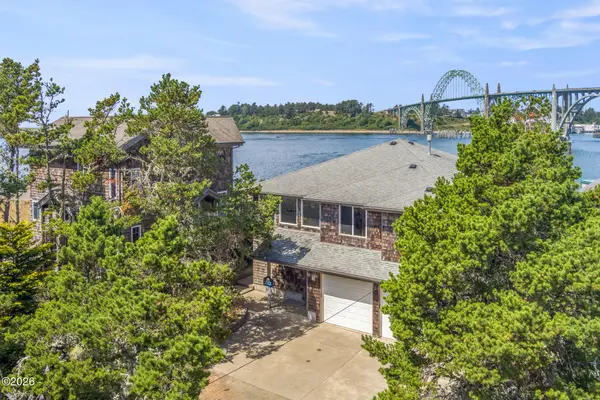 $829,000Active4 beds 2 baths2,160 sq. ft.
242 SW 27th, Newport, OR 97365
MLS# 26-2341Listed by: ECO REAL ESTATE SOLUTIONS - New
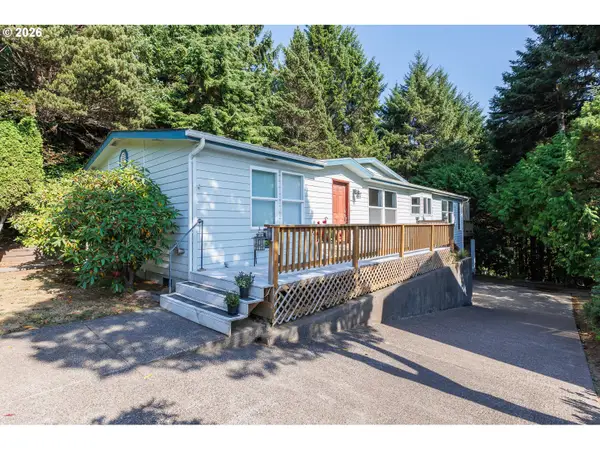 $420,000Active3 beds 2 baths1,742 sq. ft.
280 NE 69th Pl, Newport, OR 97365
MLS# 790182902Listed by: ADVANTAGE REAL ESTATE
- New
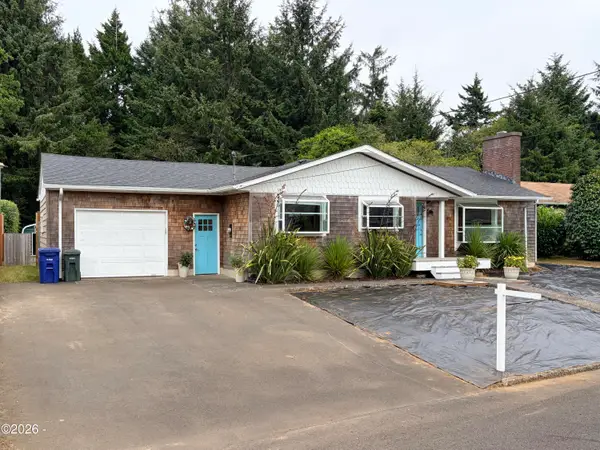 $529,000Active3 beds 1 baths1,212 sq. ft.
1844 NE Crestview, Newport, OR 97365
MLS# 26-2319Listed by: MORE REALTY - New
 $829,900Active4 beds 2 baths2,376 sq. ft.
1010 SE 1st, Newport, OR 97365
MLS# 26-2302Listed by: REALTY ONE GROUP AT THE BEACH, NEWPORT - New
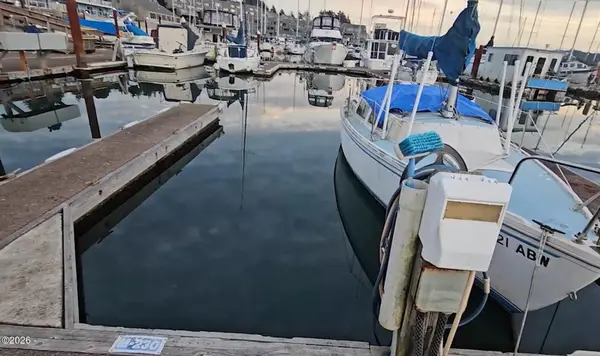 $14,500Active0 Acres
1000 SE Bay, Newport, OR 97365
MLS# 26-2037Listed by: ADVANTAGE REAL ESTATE - New
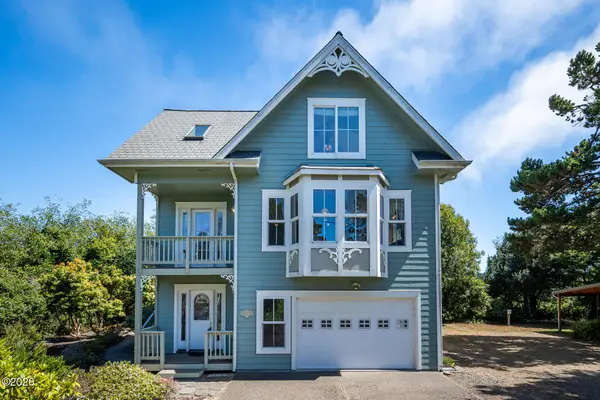 $744,000Active2 beds 3 baths2,295 sq. ft.
2410 NW Pacific, Newport, OR 97365
MLS# 26-2301Listed by: WINDERMERE WEST COAST PROPERTIES - New
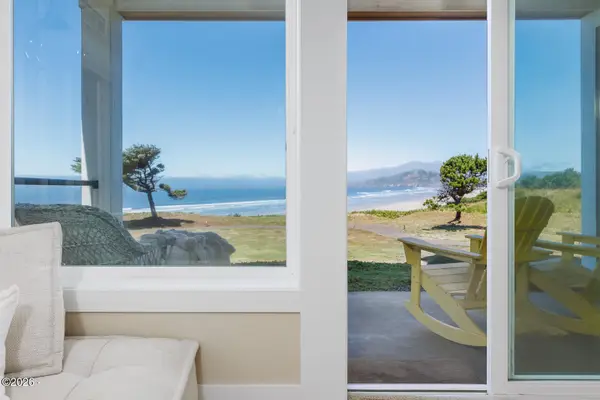 $599,000Active2 beds 2 baths1,207 sq. ft.
1125 NW Spring, Newport, OR 97365
MLS# 26-2297Listed by: ADVANTAGE REAL ESTATE - New
 $250,000Active2 beds 1 baths1,121 sq. ft.
566 NW 56th, Newport, OR 97365
MLS# 26-2295Listed by: MARTEK REAL ESTATE - New
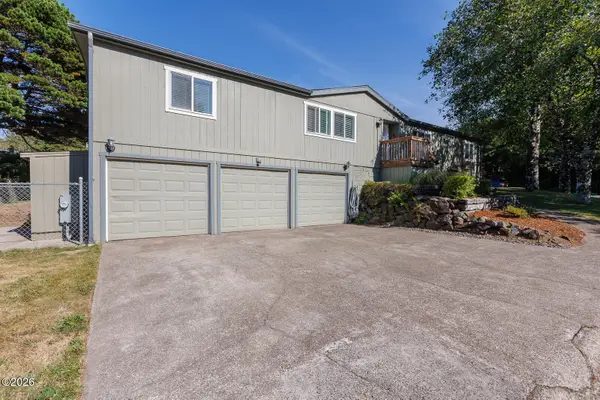 $465,900Active4 beds 2 baths1,782 sq. ft.
210 NE 69th, Newport, OR 97365
MLS# 26-2291Listed by: PREMIERE PROPERTY GROUP, LLC (NEWPORT)


Protect your home and budget from life's surprises with an Assurant Home Warranty, backed by a partner that supports you through every step of homeownership. Explore Plans.
© 2023 - 2026 ERA Franchise Systems LLC. All rights reserved. ERA Franchise Systems LLC fully supports the principles of the Fair Housing Act and the Equal Opportunity Act. ERA, ERA Real Estate powered, and their respective logos are registered service marks of ERA Franchise Systems LLC. Each office is independently owned and operated.