
324 NE 35th, Newport, OR 97365
Local realty services provided by:Knipe Realty ERA Powered
324 NE 35th,Newport, OR 97365
$220,000
- 2 Beds
- 1 Baths
- - sq. ft.
- Mobile / Manufactured
- Sold
Listed by: cece craven kelly
Office: windermere west coast properties
MLS#:26-1997
Source:OR_LCBR
Sorry, we are unable to map this address
Price summary
- Price:$220,000
About this home
You own the land! Discover comfortable coastal living in the Pacific Homes Beach Club senior community in a welcoming 55+ neighborhood, just minutes from the Oregon Coast. This charming home offers a desireable layout with kitchen, dining & living spaces flowing together for easy living & entertaining. Bonus room is assessable from the back bedroom. Bathroom shower designed for easy ingress and egress w/ grab bars! Mature landscaping in the rear yard & a one-car garage w/workbench. NEW electric panel and hot water heater. Low HOA of $175 per month. What are you waiting for?
Contact an agent
Home facts
- Year built:1980
- Subdivision & Development:Pacific Homes Beach Club
- Listing ID #:26-1997
- Added:38 day(s) ago
- Updated:August 27, 2026 at 06:25 AM
Rooms and interior
- Bedrooms:2
- Total bathrooms:1
- Full bathrooms:1
- Rooms Total:8
- Flooring:Carpet, Vinyl
- Kitchen Description:Electric Range, Refrigerator
- Basement Description:Block
Heating and cooling
- Cooling:Heat Pump
- Heating:Ductless, Electric, Forced Air
Structure and exterior
- Year built:1980
- Construction Materials:Metal Siding
- Exterior Features:Storage
- Foundation Description:Block
Utilities
- Water:Public
- Sewer:Public Sewer
Finances and disclosures
- Price:$220,000
- Tax amount:$2,051 (2025)
Features and amenities
- Appliances:Dryer, Electric Oven, Electric Range, Refrigerator, Washer, Water Heater
- Laundry features:Dryer, Washer
- Amenities:Window Treatments
Parking
- Parking description:Attached Garage, Garage Door Opener, RV Access/Parking
- Garage:Yes
- Garage spaces:1
New listings near 324 NE 35th
- New
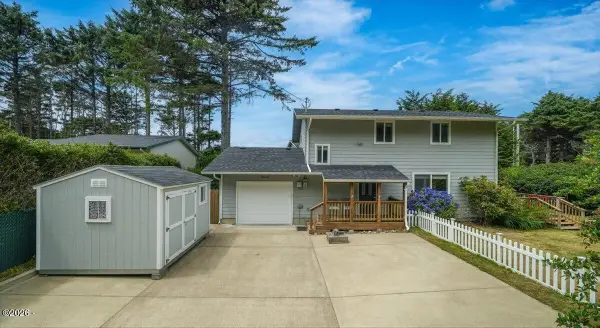 $549,000Active3 beds 2 baths1,536 sq. ft.
8242 SW Abalone, Newport, OR 97366
MLS# 26-2344Listed by: ECO REAL ESTATE SOLUTIONS - New
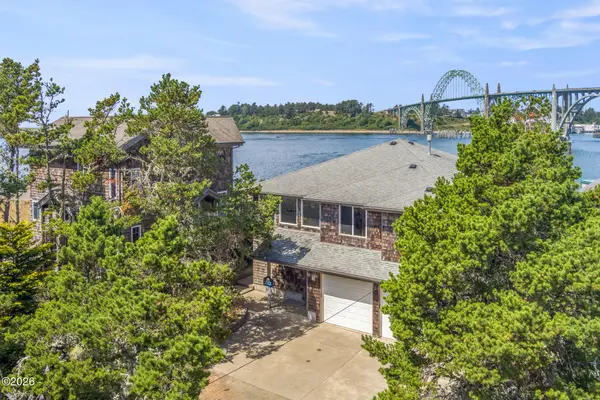 $829,000Active4 beds 2 baths2,160 sq. ft.
242 SW 27th, Newport, OR 97365
MLS# 26-2341Listed by: ECO REAL ESTATE SOLUTIONS - New
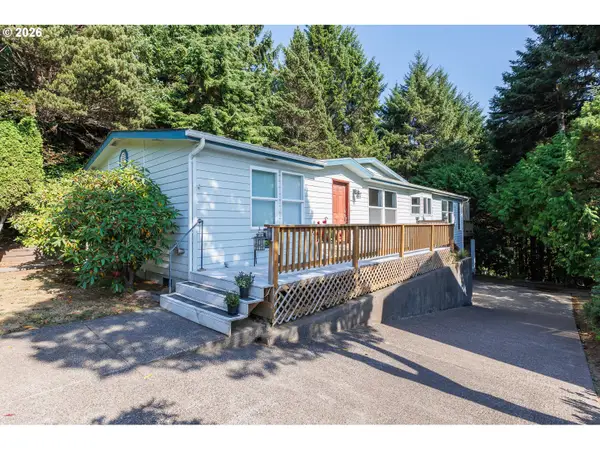 $420,000Active3 beds 2 baths1,742 sq. ft.
280 NE 69th Pl, Newport, OR 97365
MLS# 790182902Listed by: ADVANTAGE REAL ESTATE
- New
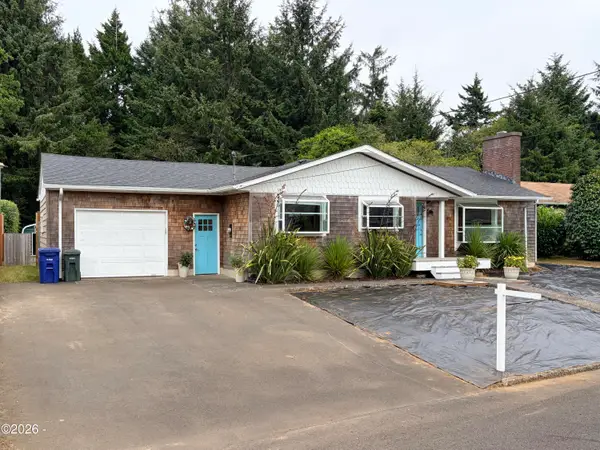 $529,000Active3 beds 1 baths1,212 sq. ft.
1844 NE Crestview, Newport, OR 97365
MLS# 26-2319Listed by: MORE REALTY - New
 $829,900Active4 beds 2 baths2,376 sq. ft.
1010 SE 1st, Newport, OR 97365
MLS# 26-2302Listed by: REALTY ONE GROUP AT THE BEACH, NEWPORT - New
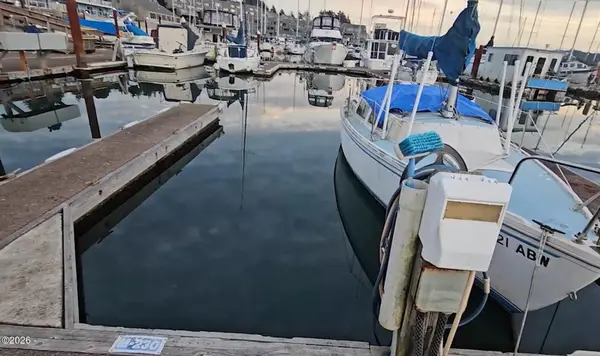 $14,500Active0 Acres
1000 SE Bay, Newport, OR 97365
MLS# 26-2037Listed by: ADVANTAGE REAL ESTATE - New
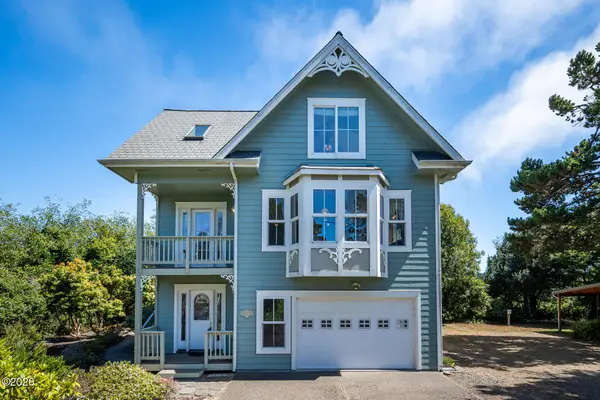 $744,000Active2 beds 3 baths2,295 sq. ft.
2410 NW Pacific, Newport, OR 97365
MLS# 26-2301Listed by: WINDERMERE WEST COAST PROPERTIES - New
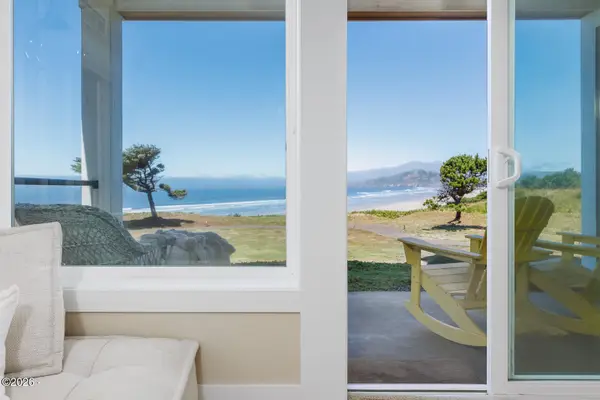 $599,000Active2 beds 2 baths1,207 sq. ft.
1125 NW Spring, Newport, OR 97365
MLS# 26-2297Listed by: ADVANTAGE REAL ESTATE - New
 $250,000Active2 beds 1 baths1,121 sq. ft.
566 NW 56th, Newport, OR 97365
MLS# 26-2295Listed by: MARTEK REAL ESTATE - New
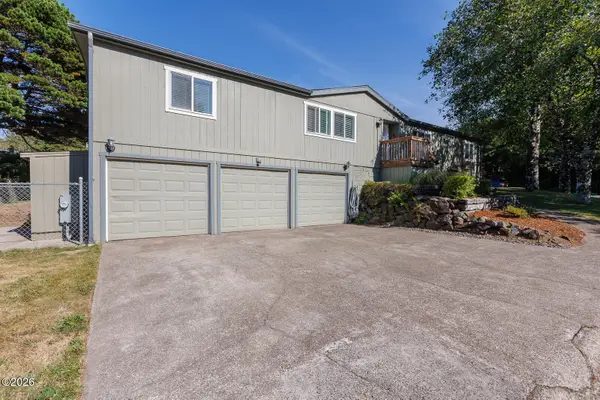 $465,900Active4 beds 2 baths1,782 sq. ft.
210 NE 69th, Newport, OR 97365
MLS# 26-2291Listed by: PREMIERE PROPERTY GROUP, LLC (NEWPORT)


Protect your home and budget from life's surprises with an Assurant Home Warranty, backed by a partner that supports you through every step of homeownership. Explore Plans.
© 2023 - 2026 ERA Franchise Systems LLC. All rights reserved. ERA Franchise Systems LLC fully supports the principles of the Fair Housing Act and the Equal Opportunity Act. ERA, ERA Real Estate powered, and their respective logos are registered service marks of ERA Franchise Systems LLC. Each office is independently owned and operated.