
14460 NW Pumpkin Ridge Rd, North Plains, OR 97133
Local realty services provided by:Knipe Realty ERA Powered
Listed by: steve kaer
Office: kaer property group503-699-3980
MLS#:734052828
Source:PORTLAND
Price summary
- Price:$1,395,000
- Price per sq. ft.:$447.98
About this home
Beautifully maintained Craftsman-style home set on over six serene acres with excellent sun exposure and a gated driveway. The private setting offers an appealing sense of space while remaining convenient to North Plains, Hillsboro, and Pumpkin Ridge Golf Club. The three-bedroom, two-and-a-half-bath home features main floor living, warm hickory cabinetry, generous storage, and a comfortable, well-designed floor plan (fourth bedroom/bonus room upstairs which is also plumbed for another bathroom). The upper level offers excellent potential for a second living area, bonus room, home office, or other flexible space. Attached two-car garage and substantial 1,128-square-foot metal workshop provide ample space for hobbies, projects, equipment, and storage. Generator ready for added peace of mind. A special property combining a meticulously maintained home, generous acreage, and exceptional outbuildings. 8 car garage includes the shop. Starlink system included in sale.
Contact an agent
Home facts
- Year built:2014
- Listing ID #:734052828
- Added:14 day(s) ago
- Updated:September 05, 2026 at 08:08 AM
Rooms and interior
- Bedrooms:3
- Total bathrooms:3
- Full bathrooms:2
- Half bathrooms:1
- Kitchen Description:Built In Oven, Cook Island, Cooktop, Dishwasher, Double Oven, Free Standing Refrigerator, Granite, Island
- Living area:3,114 sq. ft.
Heating and cooling
- Cooling:Central Air
- Heating:Forced Air
Structure and exterior
- Roof:Composition
- Year built:2014
- Building area:3,114 sq. ft.
- Lot area:6.16 Acres
- Lot Features:Level
- Architectural Style:Craftsman, Traditional
- Exterior Features:Covered Patio, Patio, Porch, RV Boat Storage, Second Garage, Workshop, Yard
- Levels:2 Stories
Schools
- High school:Glencoe
- Middle school:Evergreen
- Elementary school:Atfalati
Utilities
- Water:Well
- Sewer:Septic Tank
Finances and disclosures
- Price:$1,395,000
- Price per sq. ft.:$447.98
- Tax amount:$6,541 (2025)
Features and amenities
- Amenities:Ceiling Fan, Garage Door Opener, Hardwood Floors, Laundry, Plumbed for Central Vacuum, Wall To Wall Carpet, Wood Floors
Parking
- Total parking spaces:8
- Parking description:Driveway, Off Street
- Garage spaces:8
 All information provided is deemed reliable but is not guaranteed and should be independently verified. The content relating to real estate for sale on this web site comes in part from the IDX program of the RMLS of Portland Oregon. Real estate listings held by brokerage firms other than Knipe Realty ERA Powered are marked with the RMLS logo and detailed information about these properties includes the names of the listing brokers. Copyright 2026 RMLS, Portland, Oregon. Last updated: September 5, 2026
New listings near 14460 NW Pumpkin Ridge Rd
- Open Sun, 11am to 1pmNew
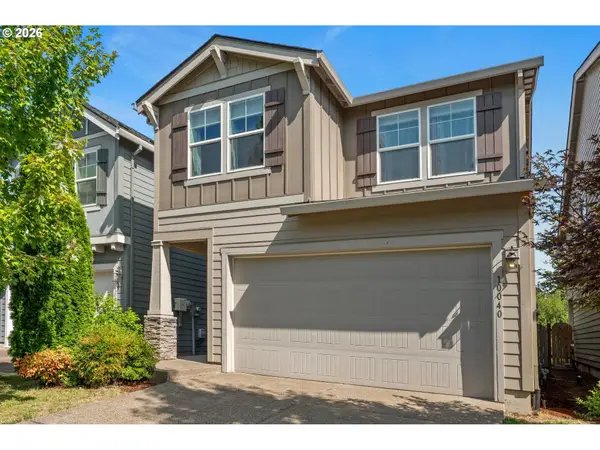 $515,000Active3 beds 3 baths1,865 sq. ft.
10040 NW Bartlett Loop, NorthPlains, OR 97133
MLS# 146960217Listed by: COLDWELL BANKER BAIN  $749,999Pending5 beds 3 baths3,114 sq. ft.
29169 NW King St, NorthPlains, OR 97133
MLS# 769474064Listed by: JOHN L. SCOTT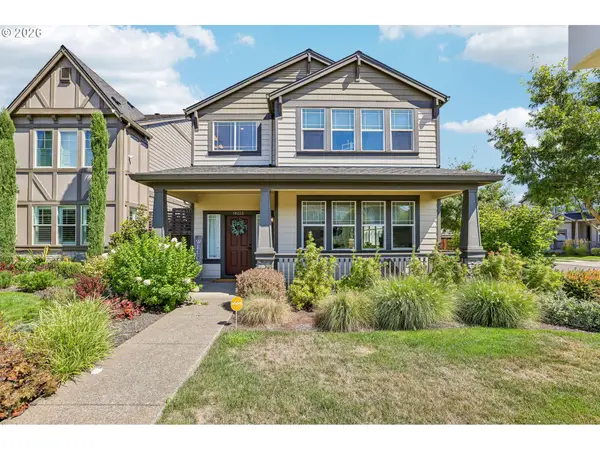 $529,999Pending4 beds 3 baths2,056 sq. ft.
10222 NW 292nd Ave, NorthPlains, OR 97133
MLS# 589765418Listed by: JOHN L. SCOTT- Open Sun, 1:30 to 3:30pm
 $649,000Active4 beds 3 baths2,103 sq. ft.
32010 NW Wascoe St, NorthPlains, OR 97133
MLS# 238492529Listed by: OREGON REAL ESTATE GROUP LLC  $425,000Pending3 beds 1 baths1,070 sq. ft.
31470 NW Claxtar St, NorthPlains, OR 97133
MLS# 425417722Listed by: PREMIERE PROPERTY GROUP, LLC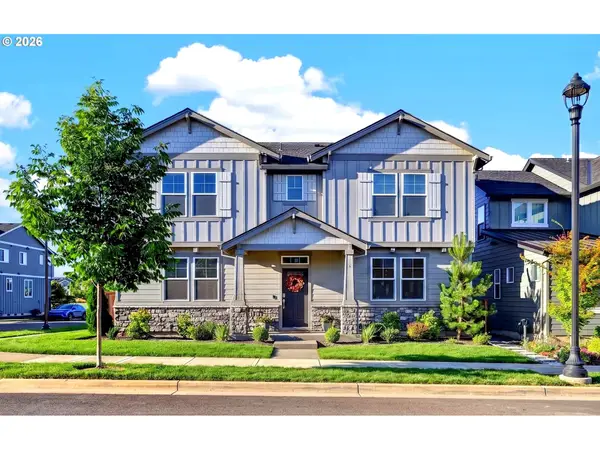 $639,000Active4 beds 3 baths2,380 sq. ft.
31045 NW Brooking St, NorthPlains, OR 97133
MLS# 270546381Listed by: BERKSHIRE HATHAWAY HOMESERVICES NW REAL ESTATE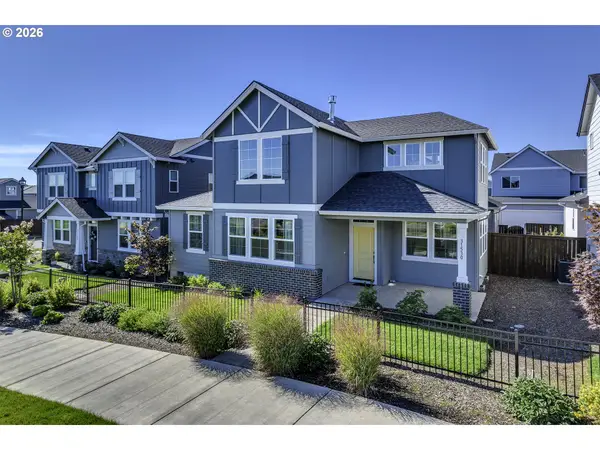 $599,900Active3 beds 3 baths2,432 sq. ft.
31530 NW Yorkshire St, NorthPlains, OR 97133
MLS# 538326215Listed by: EXP REALTY, LLC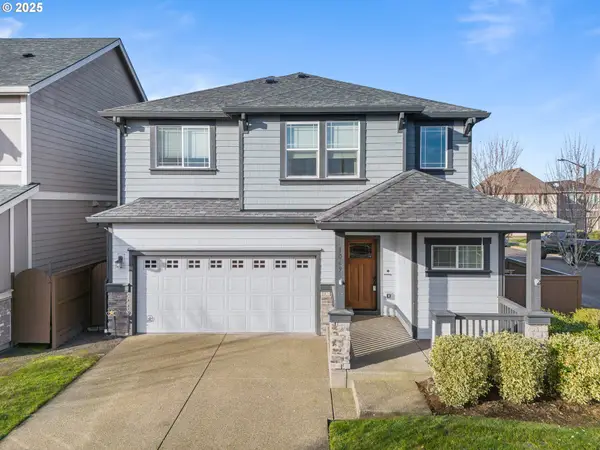 $599,900Active4 beds 3 baths2,229 sq. ft.
10693 NW 288th Ter, NorthPlains, OR 97133
MLS# 128146549Listed by: KELLER WILLIAMS REALTY PORTLAND PREMIERE $605,000Active3 beds 3 baths2,005 sq. ft.
29032 NW Fair St, NorthPlains, OR 97133
MLS# 464641801Listed by: JOHN L. SCOTT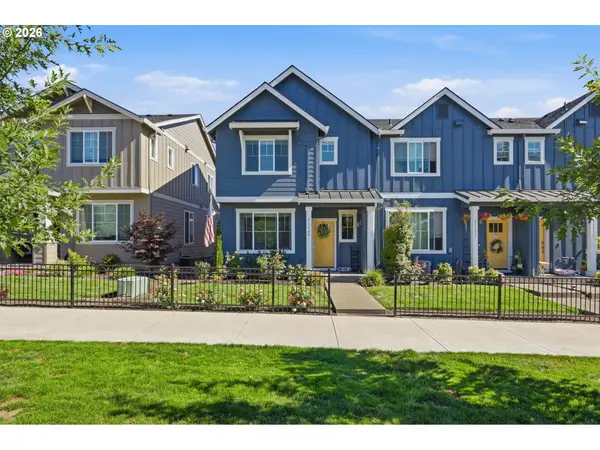 $430,000Active3 beds 3 baths1,609 sq. ft.
31389 NW North Ave, NorthPlains, OR 97133
MLS# 778584225Listed by: JOHN L. SCOTT


Protect your home and budget from life's surprises with an Assurant Home Warranty, backed by a partner that supports you through every step of homeownership. Explore Plans.
© 2023 - 2026 ERA Franchise Systems LLC. All rights reserved. ERA Franchise Systems LLC fully supports the principles of the Fair Housing Act and the Equal Opportunity Act. ERA, ERA Real Estate powered, and their respective logos are registered service marks of ERA Franchise Systems LLC. Each office is independently owned and operated.