
28001 NW Dorland Rd, North Plains, OR 97133
Local realty services provided by:Knipe Realty ERA Powered
28001 NW Dorland Rd,Northplains, OR 97133
$1,495,000
- 4 Beds
- 4 Baths
- 6,461 sq. ft.
- Single family
- Pending
Listed by: anne yoo
Office: windermere realty trust503-220-1144
MLS#:578831690
Source:PORTLAND
Price summary
- Price:$1,495,000
- Price per sq. ft.:$231.39
About this home
What is your country living dream? Is it beautiful views and nature surrounding you? Enjoying the morning sun with coffee on your front porch? Sunset dinners from your covered patio? Wide open skies? The comfort that the combination of modern quality construction and a thoughtful layout creates? Cooking with friends in a spacious kitchen? Having plenty of private, gated acreage for gardening, a vineyard, or animals? A house that invites and embraces all who step inside? This expansive gracious take on a modern farmhouse can be your answer. The home matches the drama of the setting, and the floor plan tells the story: the magnificent great room with soaring ceilings and spectacular view of Pumpkin Ridge, open rooms on the main, a chef-level kitchen with enough room for keeping the cook company, a deftly designed traffic flow pattern for dining and entertaining inside and out, and the extra-large utility room adjoining the kitchen as a chef’s/caterer’s dream space. Drawing you outside are the views of your five acres surrounding the house: the covered patio with a river rock outdoor fireplace off the kitchen offers the perfect vantage point for dinner overlooking the western side of the property and the vistas beyond, and the iconic front porch looks to the east side. The four bedrooms (primary ensuite on the main level) and the family/media room offer calm for the quiet part of the day. The two main baths and powder room have been completely remodeled with high-end fixtures and materials. You’ll also have plenty of space for storing essentials and toys alike – the oversized 3-car garage, the utility shed big enough for a tractor, large parking pads big enough for an RV, and a lower level with finished storage spaces galore. This meticulously maintained property is ready for you to live your best life today and plan the future vision you’ve always imagined. It’s possible to have it all....
Contact an agent
Home facts
- Year built:1999
- Listing ID #:578831690
- Added:14 day(s) ago
- Updated:September 05, 2026 at 08:08 AM
Rooms and interior
- Bedrooms:4
- Total bathrooms:4
- Full bathrooms:3
- Half bathrooms:1
- Kitchen Description:Appliance Garage, Built In Oven, Built In Range, Cooktop, Dishwasher, Disposal, Down Draft, Free Standing Refrigerator, Gas Appliances, Granite, Island, Pantry, Stainless Steel Appliance, Tile
- Basement Description:Finished, Full Basement, Storage Space
- Living area:6,461 sq. ft.
Heating and cooling
- Cooling:Central Air, Heat Pump
- Heating:Forced Air, Heat Pump
Structure and exterior
- Roof:Shingle
- Year built:1999
- Building area:6,461 sq. ft.
- Lot area:5 Acres
- Lot Features:Cul De Sac, Gated, Gentle Sloping, Level, Private, Private Road
- Architectural Style:Custom Style, Traditional
- Exterior Features:Covered Deck, Dog Run, Fenced, Garden, Outdoor Fireplace, Patio, Porch, Private Road, Sprinkler, Tool Shed, Yard
- Foundation Description:Concrete Perimeter
- Levels:3 Stories
Schools
- High school:Glencoe
- Middle school:Evergreen
- Elementary school:Atfalati
Utilities
- Water:Well
- Sewer:Septic Tank
Finances and disclosures
- Price:$1,495,000
- Price per sq. ft.:$231.39
- Tax amount:$14,363 (2025)
Features and amenities
- Laundry features:Washer/Dryer
- Amenities:Double Pane Window(s), Garage Door Opener, Hardwood Floors, Laundry, Tile Floor, Vaulted Ceiling, Wall To Wall Carpet, Water Softener
Parking
- Total parking spaces:3
- Parking description:Driveway, Parking Pad
- Garage spaces:3
 All information provided is deemed reliable but is not guaranteed and should be independently verified. The content relating to real estate for sale on this web site comes in part from the IDX program of the RMLS of Portland Oregon. Real estate listings held by brokerage firms other than Knipe Realty ERA Powered are marked with the RMLS logo and detailed information about these properties includes the names of the listing brokers. Copyright 2026 RMLS, Portland, Oregon. Last updated: September 5, 2026
New listings near 28001 NW Dorland Rd
- Open Sun, 11am to 1pmNew
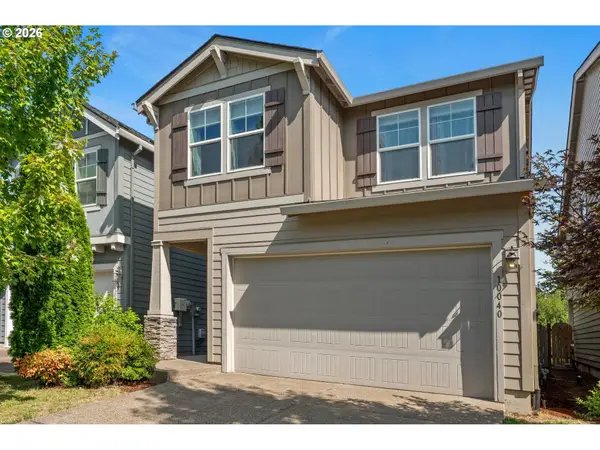 $515,000Active3 beds 3 baths1,865 sq. ft.
10040 NW Bartlett Loop, NorthPlains, OR 97133
MLS# 146960217Listed by: COLDWELL BANKER BAIN  $749,999Pending5 beds 3 baths3,114 sq. ft.
29169 NW King St, NorthPlains, OR 97133
MLS# 769474064Listed by: JOHN L. SCOTT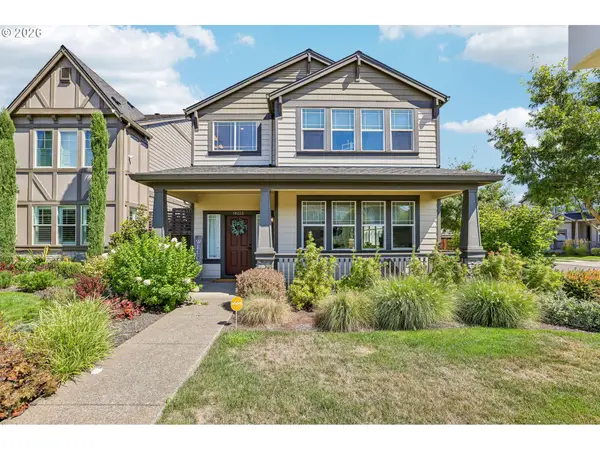 $529,999Pending4 beds 3 baths2,056 sq. ft.
10222 NW 292nd Ave, NorthPlains, OR 97133
MLS# 589765418Listed by: JOHN L. SCOTT- Open Sun, 1:30 to 3:30pm
 $649,000Active4 beds 3 baths2,103 sq. ft.
32010 NW Wascoe St, NorthPlains, OR 97133
MLS# 238492529Listed by: OREGON REAL ESTATE GROUP LLC  $425,000Pending3 beds 1 baths1,070 sq. ft.
31470 NW Claxtar St, NorthPlains, OR 97133
MLS# 425417722Listed by: PREMIERE PROPERTY GROUP, LLC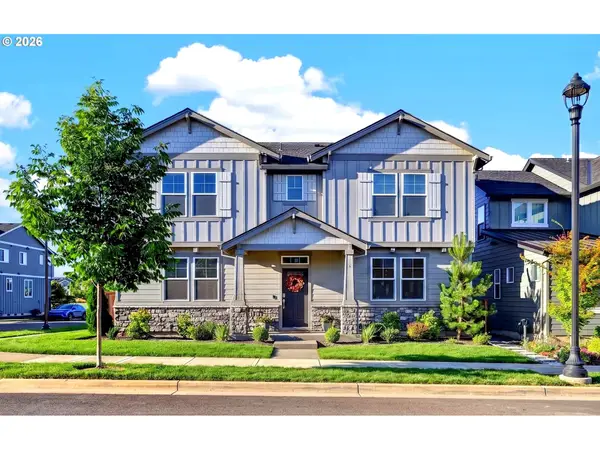 $639,000Active4 beds 3 baths2,380 sq. ft.
31045 NW Brooking St, NorthPlains, OR 97133
MLS# 270546381Listed by: BERKSHIRE HATHAWAY HOMESERVICES NW REAL ESTATE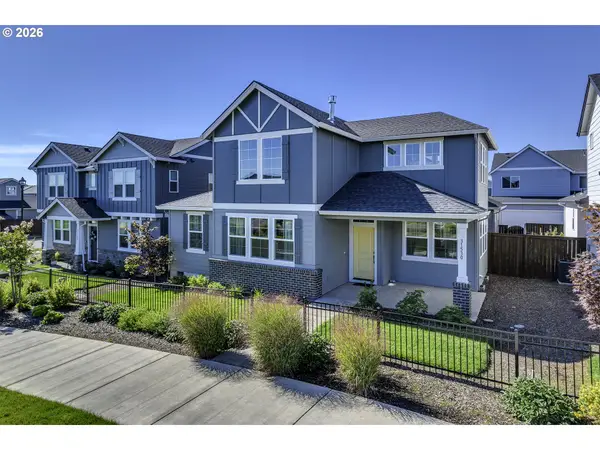 $599,900Active3 beds 3 baths2,432 sq. ft.
31530 NW Yorkshire St, NorthPlains, OR 97133
MLS# 538326215Listed by: EXP REALTY, LLC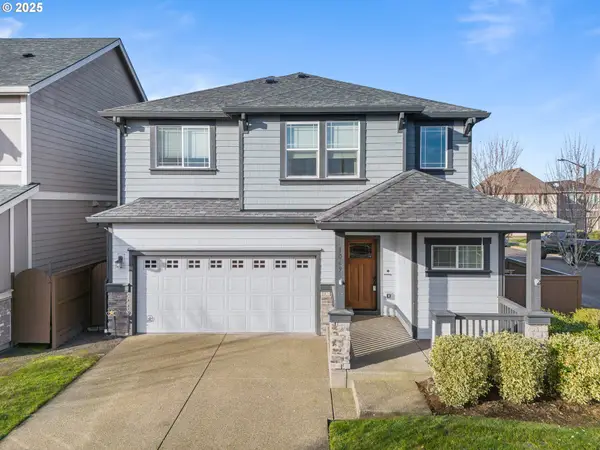 $599,900Active4 beds 3 baths2,229 sq. ft.
10693 NW 288th Ter, NorthPlains, OR 97133
MLS# 128146549Listed by: KELLER WILLIAMS REALTY PORTLAND PREMIERE $605,000Active3 beds 3 baths2,005 sq. ft.
29032 NW Fair St, NorthPlains, OR 97133
MLS# 464641801Listed by: JOHN L. SCOTT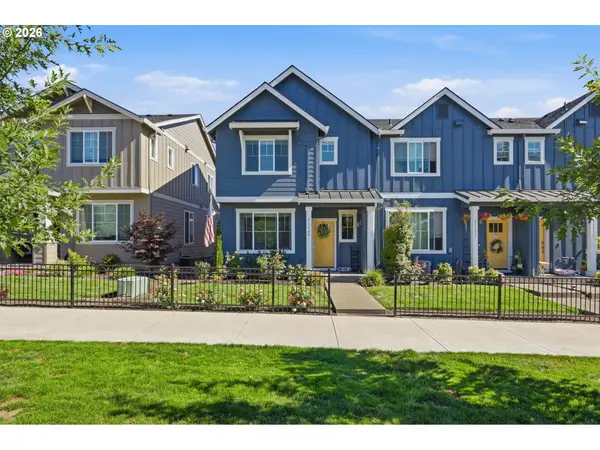 $430,000Active3 beds 3 baths1,609 sq. ft.
31389 NW North Ave, NorthPlains, OR 97133
MLS# 778584225Listed by: JOHN L. SCOTT


Protect your home and budget from life's surprises with an Assurant Home Warranty, backed by a partner that supports you through every step of homeownership. Explore Plans.
© 2023 - 2026 ERA Franchise Systems LLC. All rights reserved. ERA Franchise Systems LLC fully supports the principles of the Fair Housing Act and the Equal Opportunity Act. ERA, ERA Real Estate powered, and their respective logos are registered service marks of ERA Franchise Systems LLC. Each office is independently owned and operated.