
2496 SW 2nd Ave, Ontario, OR 97914
Local realty services provided by:Hunter Of Homes ERA Powered
2496 SW 2nd Ave,Ontario, OR 97914
$351,500
- 4 Beds
- 3 Baths
- 2,208 sq. ft.
- Single family
- Pending
Listed by: kellie robinsonMain: 208-739-6876
Office: true north real estate group, llc.
MLS#:98998061
Source:ID_IMLS
Price summary
- Price:$351,500
- Price per sq. ft.:$159.19
About this home
If you're looking for a spacious home that is nestled in a quiet neighborhood look no further! This home has a lot to offer. When you walk in you'll notice how bright it feels when all the windows blinds are open. The great room is large and connected to the well layed out and updated kitchen space. It's also connected to a good sized room that can be used to access the back yard. The unique thing about this home is on one side of the home you have three bedrooms and a bathroom. There is also a bathroom in what could be called a 2nd master bedroom. On the other side of the kitchen and through the large laundry/utility room is a very large master suite. So in essence this home has everything you need and it is situated perfectly to provide an in home mother in law suite! Or it can be just a more private space away from the center of the home. Outside the home you'll find mature landscaping and a backyard that is ready for pets, solo relaxing, friends, or family. Get the BBQ ready! The covered porch provides shade as well! This home is close to all shopping, schools, and amenities. Minutes away from the I-84 highway and the Idaho and Oregon border. Medical facilities are close as well....
Contact an agent
Home facts
- Year built:1977
- Subdivision & Development:0 Not Applicable
- Listing ID #:98998061
- Added:44 day(s) ago
- Updated:October 04, 2026 at 08:13 AM
Rooms and interior
- Bedrooms:4
- Total bathrooms:3
- Full bathrooms:3
- Flooring:Carpet, Tile
- Living area:2,208 sq. ft.
Heating and cooling
- Cooling:Central Air
- Heating:Forced Air, Natural Gas
- Central air:Yes
Structure and exterior
- Roof:Composition
- Year built:1977
- Building area:2,208 sq. ft.
- Lot area:0.19 Acres
- Construction Materials:Frame, Wood Siding
- Foundation Description:Crawl Space
Schools
- High school:Ontario
- Middle school:Ontario Jr High
- Elementary school:Ontario
Utilities
- Water:City Service
Finances and disclosures
- Price:$351,500
- Price per sq. ft.:$159.19
- Tax amount:$2,477 (2025)
Features and amenities
- Amenities:Two Master Bedrooms
New listings near 2496 SW 2nd Ave
- New
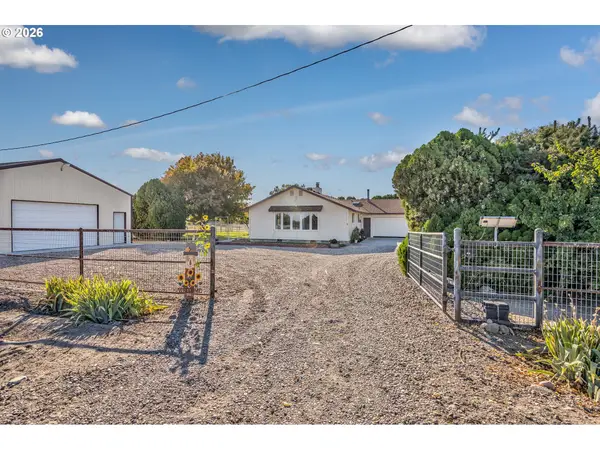 $620,000Active3 beds 2 baths1,497 sq. ft.
4331 S Grand View Ln, Ontario, OR 97914
MLS# 334240131Listed by: REALTYNET, LLC
- New
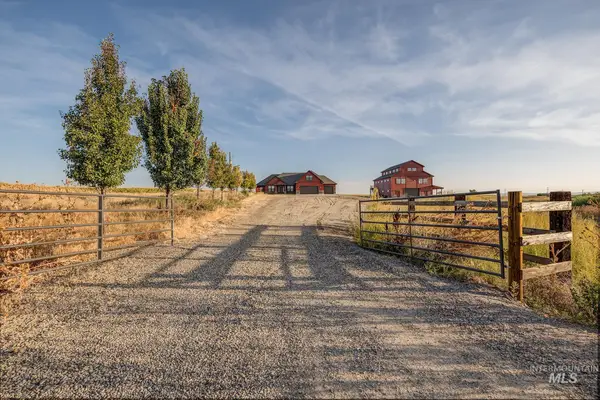 $2,899,500Active4 beds 4 baths3,120 sq. ft.
420 Grove Rd, Ontario, OR 97914
MLS# 99002666Listed by: SILVERCREEK REALTY GROUP - OREGON - New
 $275,000Active3 beds 2 baths1,224 sq. ft.
530 NW 11th St, Ontario, OR 97914
MLS# 99002540Listed by: TRUE NORTH REAL ESTATE GROUP, LLC - New
 $699,000Active1.92 Acres
1650 Se 5th Ave, Ontario, OR 97914
MLS# 99002292Listed by: BERKSHIRE HATHAWAY HOMESERVICES SILVERHAWK REALTY - New
 $362,500Active4 beds 2 baths2,230 sq. ft.
1203 Sears Drive, Ontario, OR 97914
MLS# 99002230Listed by: PREMIER GROUP REALTY WEST - New
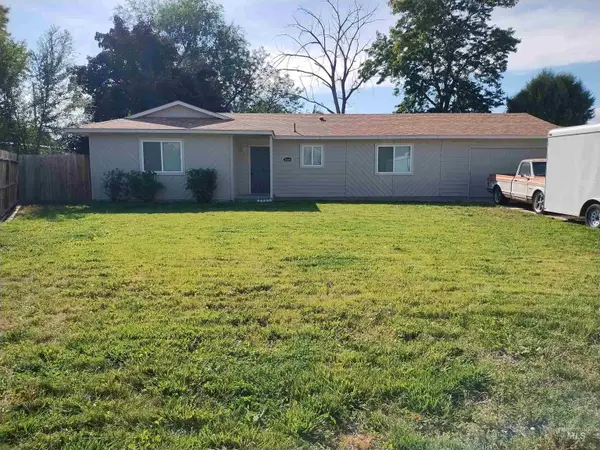 $279,900Active3 beds 1 baths1,248 sq. ft.
2594 SW 2nd Ave, Ontario, OR 97914
MLS# 99002035Listed by: MALHEUR REALTY - New
 $225,000Active2 beds 2 baths1,156 sq. ft.
1886 W Idaho Ave, Ontario, OR 97914
MLS# 99001834Listed by: GOLDWINGS REAL ESTATE GROUP 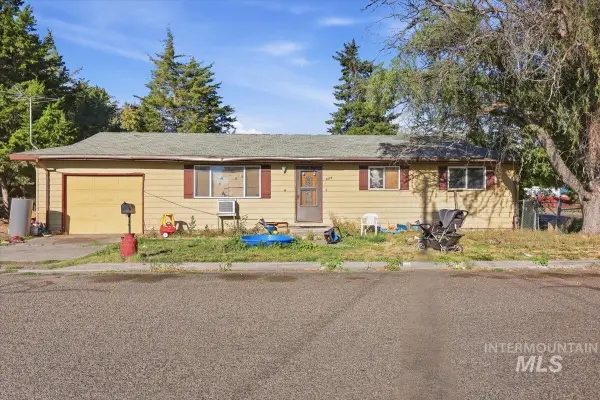 $145,000Pending3 beds 1 baths1,056 sq. ft.
695 NW 4th St, Ontario, OR 97914
MLS# 99001750Listed by: HOMES INTERNATIONAL OREGON- New
 $105,000Active2 beds 2 baths1,352 sq. ft.
5 Freedom Dr #5, Ontario, OR 97914
MLS# 99001698Listed by: MALHEUR REALTY  $189,900Pending3 beds 2 baths1,440 sq. ft.
1182 SE 11th Ave, Ontario, OR 97914
MLS# 99001676Listed by: TRUE NORTH REAL ESTATE GROUP, LLC


Protect your home and budget from life's surprises with an Assurant Home Warranty, backed by a partner that supports you through every step of homeownership. Explore Plans.
© 2023 - 2026 ERA Franchise Systems LLC. All rights reserved. ERA Franchise Systems LLC fully supports the principles of the Fair Housing Act and the Equal Opportunity Act. ERA, ERA Real Estate powered, and their respective logos are registered service marks of ERA Franchise Systems LLC. Each office is independently owned and operated.