
412 Foothill Drive, Ontario, OR 97914
Local realty services provided by:Hunter Of Homes ERA Powered
412 Foothill Drive,Ontario, OR 97914
$355,000
- 3 Beds
- 2 Baths
- 1,296 sq. ft.
- Single family
- Active
Listed by: patty frerichsMain: 208-452-4663
Office: silvercreek realty group - oregon
MLS#:98999250
Source:ID_IMLS
Price summary
- Price:$355,000
- Price per sq. ft.:$273.92
About this home
Charming 3 bedroom, 2 bath home in the county, on a full acre, with mature landscaping, nice private back yard, patio with wood pergola shade, shop and gardening shed, room for all your toys, gardening and animals! Home features beautiful custom cabinets, newer wood flooring and trim, the cooking range, refrigerator, and dishwasher are included. Large picture windows for natural lighting, nice sized master bedroom, with walk in shower and closet. This home has storage through out, utility room has outside access door. Heated garage, with room for freezers, storage and workspace, and an additional second shop for special projects of storage. Beautifully landscaped yard, with concrete landscape curbing, lovely patio area with shaded pergola, sidewalks, automatic sprinklers, and room to plant a garden. Fenced pasture area has an available sprinkler system that can be attached to the well for watering pasture or additional garden growing space. Circle Drive in front of home, additional parking for RV, boat, trailer or toys. This property is move in ready, shows pride of ownership and a must see to appreciate!...
Contact an agent
Home facts
- Year built:1997
- Subdivision & Development:0 Not Applicable
- Listing ID #:98999250
- Added:5 day(s) ago
- Updated:September 06, 2026 at 09:47 PM
Rooms and interior
- Bedrooms:3
- Total bathrooms:2
- Full bathrooms:2
- Flooring:Hardwood
- Bathrooms Description:Bath-Master
- Living area:1,296 sq. ft.
Heating and cooling
- Cooling:Central Air
- Heating:Electric, Forced Air
- Central air:Yes
Structure and exterior
- Roof:Composition
- Year built:1997
- Building area:1,296 sq. ft.
- Lot area:1 Acres
- Lot Features:Chickens, Horses
Schools
- High school:Ontario
- Middle school:Ontario Jr High
- Elementary school:Ontario
Utilities
- Water:Well
- Sewer:Septic Tank
Finances and disclosures
- Price:$355,000
- Price per sq. ft.:$273.92
- Tax amount:$1,459 (2026)
Features and amenities
- Amenities:Bath-Master, Walk-In Closet(s)
Parking
- Parking description:Detached, RV Access/Parking
- Garage:Yes
- Garage spaces:3
New listings near 412 Foothill Drive
- New
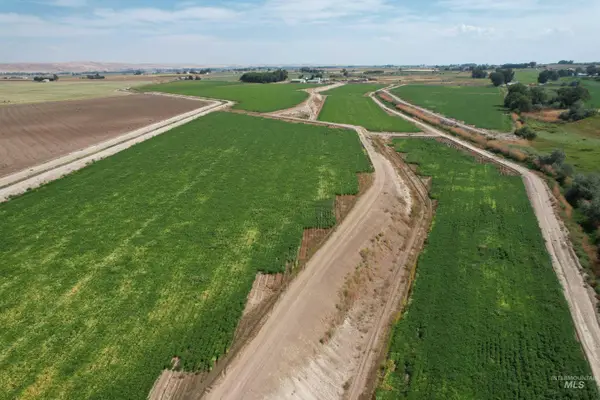 $950,000Active3 beds 1 baths1,250 sq. ft.
254 Ivy Road, Ontario, OR 97914
MLS# 98999644Listed by: KNIPE LAND COMPANY - New
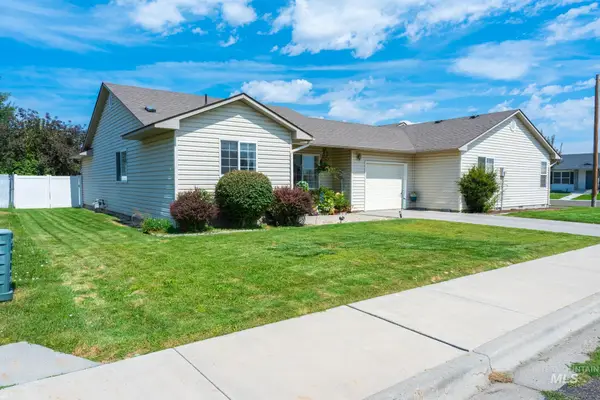 $279,000Active2 beds 2 baths1,080 sq. ft.
1861 Arcata Way, Ontario, OR 97914
MLS# 98999172Listed by: TRUE NORTH REAL ESTATE GROUP, LLC 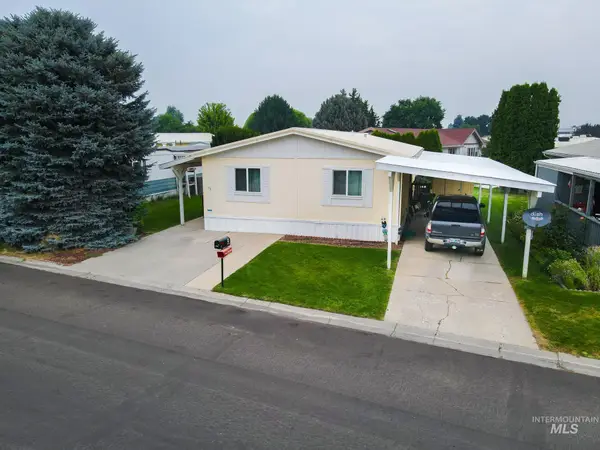 $94,900Active3 beds 2 baths1,404 sq. ft.
75 Winegar, Ontario, OR 97914
MLS# 98998535Listed by: TRUE NORTH REAL ESTATE GROUP, LLC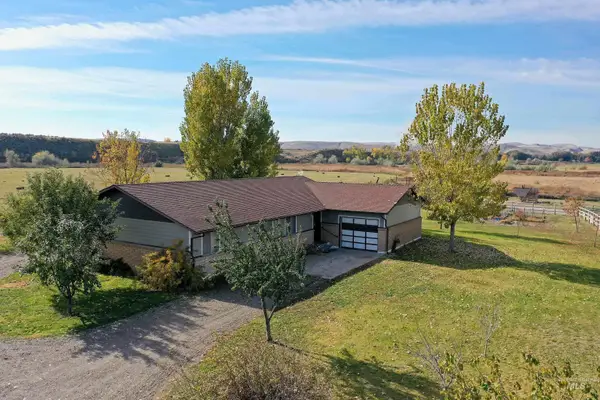 $570,000Active5 beds 2 baths1,767 sq. ft.
425 W Peach Rd, Ontario, OR 97914
MLS# 98998386Listed by: HOMES INTERNATIONAL OREGON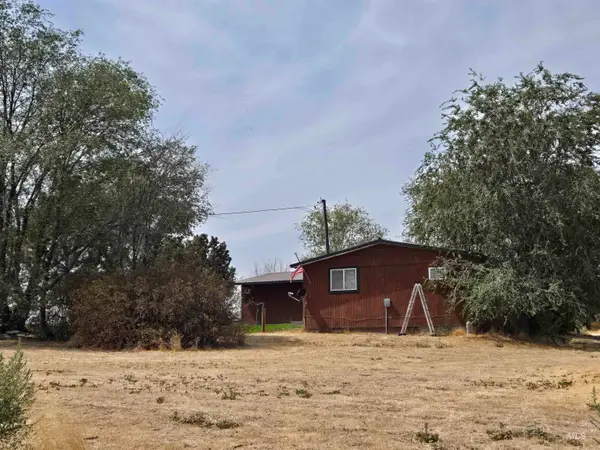 $525,000Active3 beds 1 baths1,440 sq. ft.
3783 Vista Dr, Ontario, OR 97914
MLS# 98998339Listed by: GOLDWINGS REAL ESTATE GROUP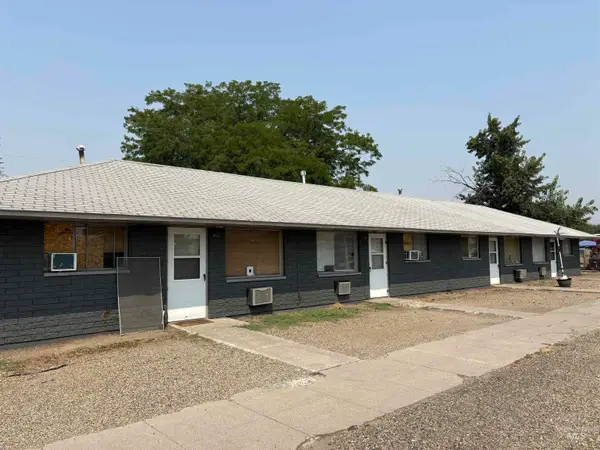 $695,000Active12 beds 7 baths3,984 sq. ft.
411 NW 1st Street, Ontario, OR 97914
MLS# 98998047Listed by: FOUR STAR REAL ESTATE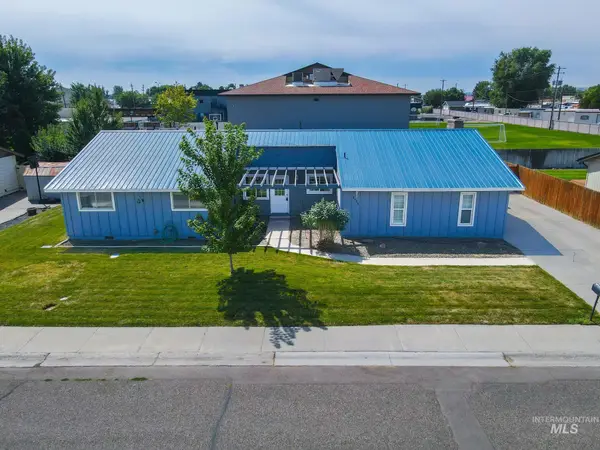 $359,000Active4 beds 3 baths2,208 sq. ft.
2496 SW 2nd Ave, Ontario, OR 97914
MLS# 98998061Listed by: TRUE NORTH REAL ESTATE GROUP, LLC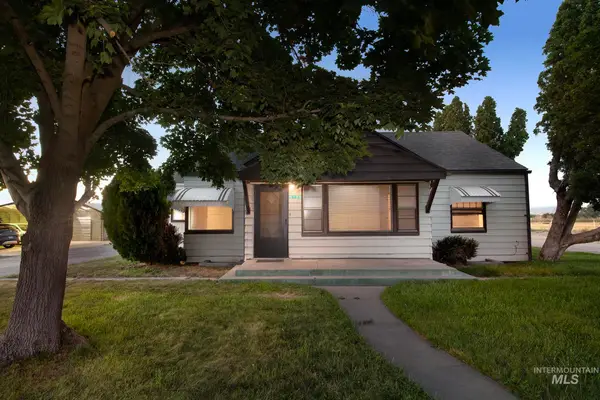 $319,000Pending4 beds 2 baths1,792 sq. ft.
5120 Hwy 201, Ontario, OR 97914
MLS# 98997972Listed by: SILVERCREEK REALTY GROUP - OREGON $540,000Active25.75 Acres
247 Boat Landing Rd., Ontario, OR 97914
MLS# 98997862Listed by: GLOBAL REALTY NORTHWEST-OREGON


Protect your home and budget from life's surprises with an Assurant Home Warranty, backed by a partner that supports you through every step of homeownership. Explore Plans.
© 2023 - 2026 ERA Franchise Systems LLC. All rights reserved. ERA Franchise Systems LLC fully supports the principles of the Fair Housing Act and the Equal Opportunity Act. ERA, ERA Real Estate powered, and their respective logos are registered service marks of ERA Franchise Systems LLC. Each office is independently owned and operated.