
16090 Barlow Trail Ln, Oregon City, OR 97045
Local realty services provided by:Knipe Realty ERA Powered
16090 Barlow Trail Ln,Oregoncity, OR 97045
$819,000
- 4 Beds
- 3 Baths
- 2,388 sq. ft.
- Single family
- Active
Listed by: karen ruggero
Office: pacific lifestyle homes inc866-800-8180
MLS#:558245631
Source:PORTLAND
Price summary
- Price:$819,000
- Price per sq. ft.:$342.96
- Monthly HOA dues:$45
About this home
Coming soon: the Wallowa plan. This 2,388 sf plan has 4 bedrooms, 2.5 baths, loft, covered patio and is on a large lot. Worried about upgrades increasing the price? Don't be! All options and upgrades have already been selected and we are just waiting for the permit to come back. Upgraded appliances, soaking tub and walk-in shower in the primary bath, extended covered patio cover and tall doors and ceilings really make this home a stunner. Surrounded by scenic farmland with views of Mt. St. Helens, this peaceful neighborhood features a community park and convenient access to shopping, dining, recreation, and major commuter routes. Built by an award-winning local builder. Photos are of a similar model, not the actual home.
Contact an agent
Home facts
- Year built:2027
- Subdivision & Development:SERRES FARMS
- Listing ID #:558245631
- Added:1 day(s) ago
- Updated:November 21, 2026 at 04:26 AM
Rooms and interior
- Bedrooms:4
- Total bathrooms:3
- Full bathrooms:2
- Half bathrooms:1
- Kitchen Description:Cooktop, Dishwasher, Double Oven, Gas Appliances, Island, Microwave, Pantry, Plumbed For Icemaker, Quartz, Range Hood, Stainless Steel Appliance
- Living area:2,388 sq. ft.
Heating and cooling
- Cooling:Energy Star Air Conditioning
- Heating:Forced Air 90+
Structure and exterior
- Roof:Composition
- Year built:2027
- Building area:2,388 sq. ft.
- Architectural Style:2 Story, Modern
- Exterior Features:Covered Patio, Fenced, Gas Hookup, Porch, Water Sense Irrigation, Yard
- Levels:2 Stories
Schools
- High school:Oregon City
- Middle school:Tumwata
- Elementary school:Holcomb
Utilities
- Water:Public Water
- Sewer:Public Sewer
Finances and disclosures
- Price:$819,000
- Price per sq. ft.:$342.96
- Tax amount:$2,565 (2026)
Features and amenities
- Amenities:Double Pane Window(s), Garage Door Opener, Laminate Flooring, Laundry, Vinyl Frame Windows, Wall To Wall Carpet
Parking
- Total parking spaces:2
- Parking description:Driveway
- Garage spaces:2
 All information provided is deemed reliable but is not guaranteed and should be independently verified. The content relating to real estate for sale on this web site comes in part from the IDX program of the RMLS of Portland Oregon. Real estate listings held by brokerage firms other than Knipe Realty ERA Powered are marked with the RMLS logo and detailed information about these properties includes the names of the listing brokers. Copyright 2026 RMLS, Portland, Oregon. Last updated: November 21, 2026
New listings near 16090 Barlow Trail Ln
- New
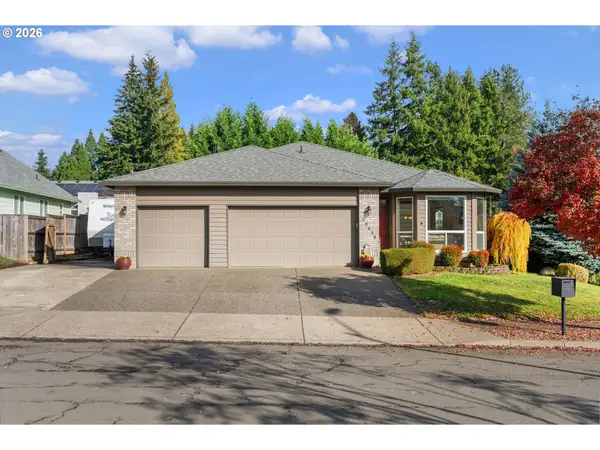 $575,000Active4 beds 2 baths2,066 sq. ft.
19618 Toni Ct, OregonCity, OR 97045
MLS# 608056395Listed by: KELLER WILLIAMS REALTY PORTLAND ELITE - New
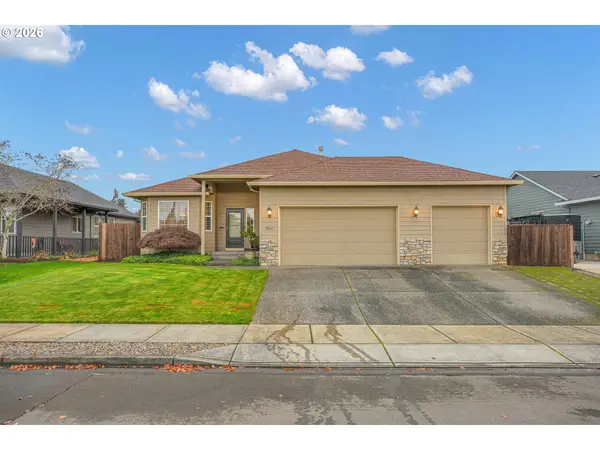 $577,000Active3 beds 2 baths1,837 sq. ft.
20211 Homestead Dr, OregonCity, OR 97045
MLS# 283754760Listed by: JOHN L. SCOTT PORTLAND CENTRAL - New
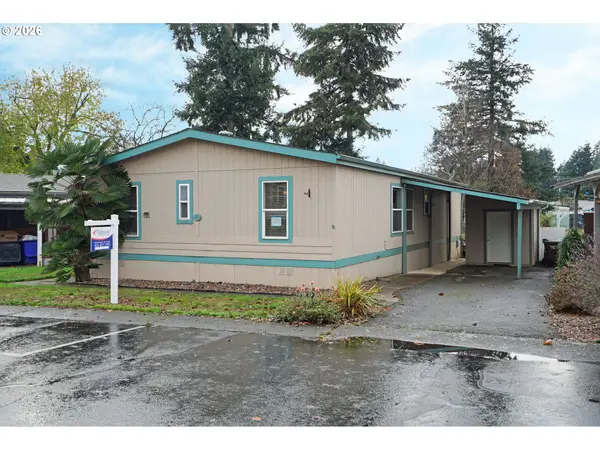 $139,985Active3 beds 2 baths1,404 sq. ft.
18780 Central Point Rd #33, OregonCity, OR 97045
MLS# 352777089Listed by: CROSSROAD HOMES - New
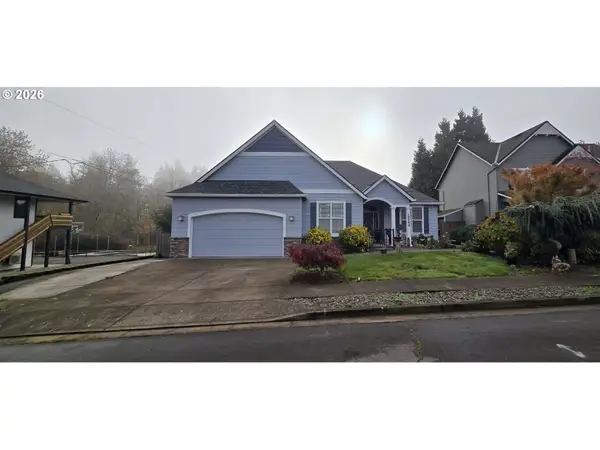 $619,500Active2 beds 2 baths1,915 sq. ft.
19244 Cantata Dr, OregonCity, OR 97045
MLS# 184401804Listed by: DALTON WADE, INC, A CORPORATION OF FLORIDA - New
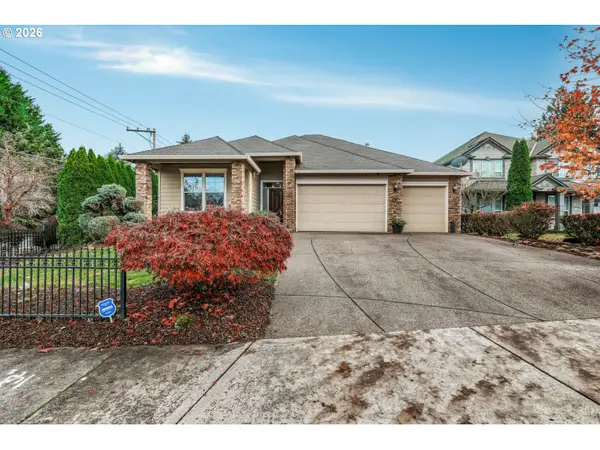 $850,000Active4 beds 3 baths2,942 sq. ft.
13196 King Salmon Ct, OregonCity, OR 97045
MLS# 166088155Listed by: EXP REALTY, LLC - New
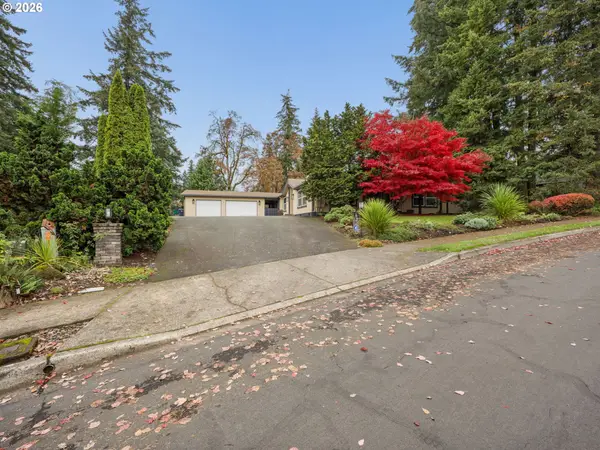 $359,000Active3 beds 2 baths2,569 sq. ft.
13694 Char Diaz Dr, OregonCity, OR 97045
MLS# 458726567Listed by: JOHN L. SCOTT SANDY - New
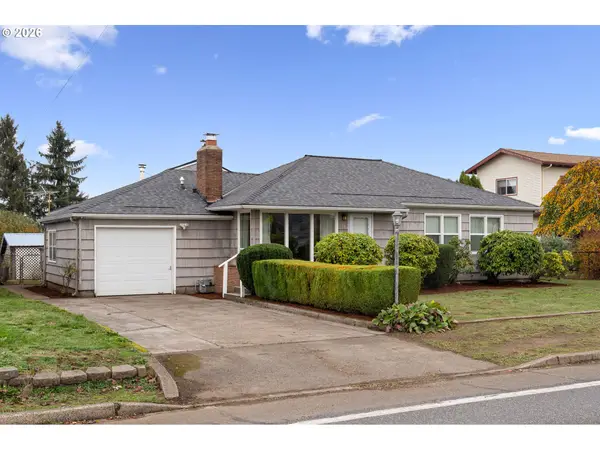 $420,000Active3 beds 2 baths1,632 sq. ft.
131 Warner Parrott Rd, OregonCity, OR 97045
MLS# 383756743Listed by: WINDERMERE REALTY TRUST - New
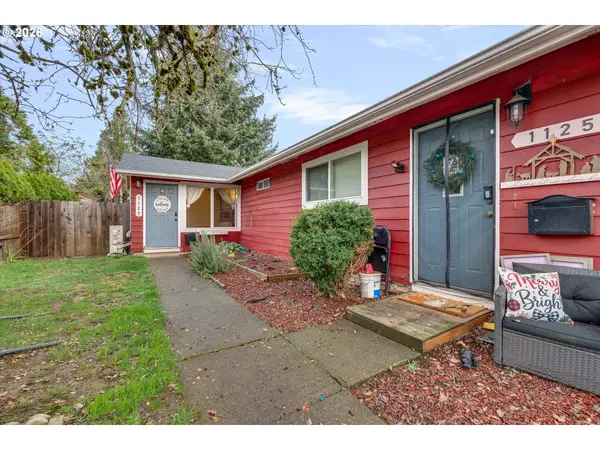 $511,900Active-- beds -- baths1,540 sq. ft.
1125 Kamm St, OregonCity, OR 97045
MLS# 388267566Listed by: BETTER HOMES & GARDENS REALTY 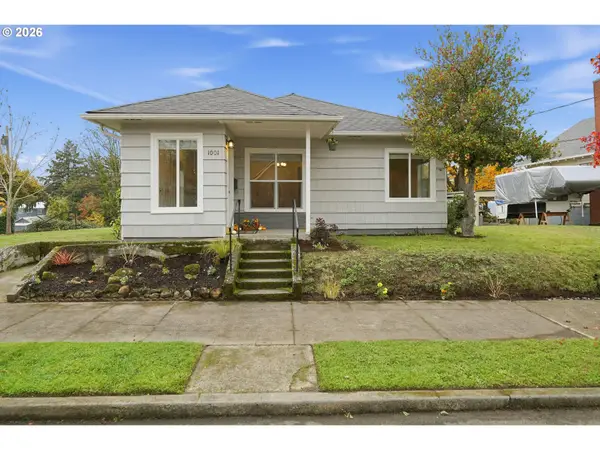 $400,000Pending3 beds 2 baths1,562 sq. ft.
1001 Jq Adams St, OregonCity, OR 97045
MLS# 706298764Listed by: VENTURES REALTY GROUP


Protect your home and budget from life's surprises with an Assurant Home Warranty, backed by a partner that supports you through every step of homeownership. Explore Plans.
© 2023 - 2026 ERA Franchise Systems LLC. All rights reserved. ERA Franchise Systems LLC fully supports the principles of the Fair Housing Act and the Equal Opportunity Act. ERA, ERA Real Estate powered, and their respective logos are registered service marks of ERA Franchise Systems LLC. Each office is independently owned and operated.