
440 N Pleasure Dr, Otis, OR 97368
Local realty services provided by:Knipe Realty ERA Powered
440 N Pleasure Dr,Otis, OR 97368
$399,000
- 2 Beds
- 2 Baths
- 1,357 sq. ft.
- Mobile / Manufactured
- Active
Listed by: shelli neal
Office: realty one group at the beach503-881-2313
MLS#:597912541
Source:PORTLAND
Price summary
- Price:$399,000
- Price per sq. ft.:$294.03
About this home
A fantastic opportunity for anyone looking for a home with an incredible shop! This well-maintained 2021 manufactured home offers 1,357 square feet of comfortable living space, 2 bedrooms, and 2 bathrooms. The inviting interior features a spacious living area with vaulted ceilings and abundant natural light. Outside, enjoy the spacious deck, convenient access ramp, and room to make the property your own. But the real bonus is the impressive detached shop, offering fantastic space for hobbies, projects, storage, and more! Even better, the shop is being offered with its existing contents included in the sale, making this an exceptional opportunity for the next owner. Whether you're a hobbyist, DIY enthusiast, or simply need extra workspace, this property has so much to offer!
Contact an agent
Home facts
- Year built:2021
- Listing ID #:597912541
- Added:2 day(s) ago
- Updated:November 14, 2026 at 04:30 AM
Rooms and interior
- Bedrooms:2
- Total bathrooms:2
- Full bathrooms:2
- Kitchen Description:Dishwasher, Free Standing Range, Free Standing Refrigerator, Island, Microwave, Pantry, Wine Cooler
- Living area:1,357 sq. ft.
Heating and cooling
- Cooling:Central Air, Heat Pump
- Heating:Forced Air, Heat Pump
Structure and exterior
- Roof:Composition
- Year built:2021
- Building area:1,357 sq. ft.
- Lot area:0.33 Acres
- Lot Features:Level, Sloped
- Architectural Style:1 Story, Double Wide Manufactured Home
- Exterior Features:Deck, Outbuilding, Porch, Tool Shed
- Foundation Description:Concrete Perimeter
- Levels:1 Story
Schools
- High school:Taft
- Middle school:Taft
- Elementary school:Oceanlake
Utilities
- Water:Public Water
- Sewer:Septic Tank
Finances and disclosures
- Price:$399,000
- Price per sq. ft.:$294.03
- Tax amount:$2,827 (2025)
Features and amenities
- Laundry features:Washer/Dryer
- Amenities:Ceiling Fan
Parking
- Total parking spaces:1
- Parking description:Driveway
- Garage spaces:1
 All information provided is deemed reliable but is not guaranteed and should be independently verified. The content relating to real estate for sale on this web site comes in part from the IDX program of the RMLS of Portland Oregon. Real estate listings held by brokerage firms other than Knipe Realty ERA Powered are marked with the RMLS logo and detailed information about these properties includes the names of the listing brokers. Copyright 2026 RMLS, Portland, Oregon. Last updated: November 14, 2026
New listings near 440 N Pleasure Dr
- New
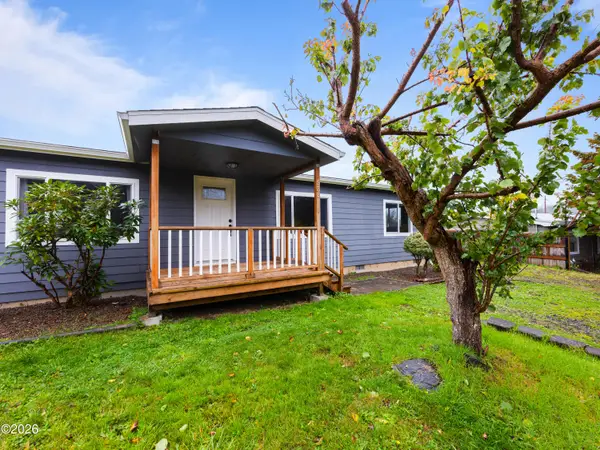 $389,995Active3 beds 2 baths1,600 sq. ft.
533 N Yodel, Otis, OR 97368
MLS# 26-2901Listed by: REALTY ONE GROUP AT THE BEACH, - New
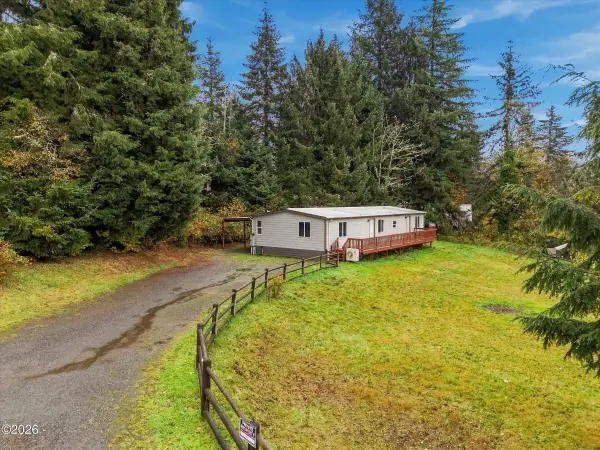 $299,000Active2 beds 3 baths1,392 sq. ft.
60 N Toad Hill, Otis, OR 97368
MLS# 26-2885Listed by: TAYLOR & TAYLOR REALTY COMPANY - New
 $55,000Active0.92 Acres
2850 N North Bank, Otis, OR 97368
MLS# 26-2873Listed by: TAYLOR & TAYLOR REALTY COMPANY - New
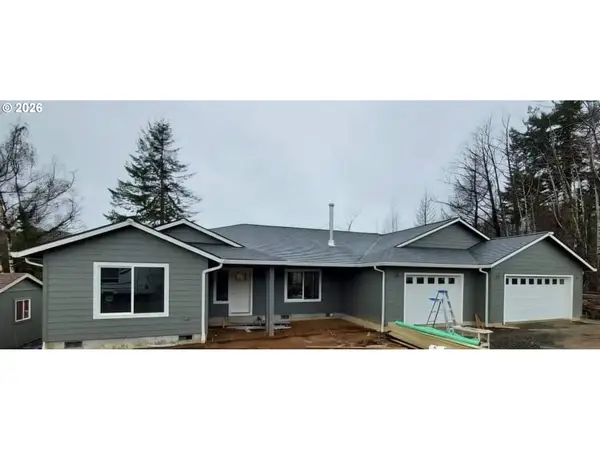 $639,900Active4 beds 2 baths4,488 sq. ft.
1762 N North Bank Rd, Otis, OR 97368
MLS# 567716989Listed by: TAYLOR & TAYLOR REALTY CO.  $1,390,000Active4 beds 3 baths6,278 sq. ft.
6905 NE Highland, Otis, OR 97368
MLS# 26-2816Listed by: COLDWELL BANKER PROFESSIONAL GROUP - LINCOLN CITY $650,000Active4 beds 3 baths2,420 sq. ft.
4135 NE 20th St, Otis, OR 97368
MLS# 660479866Listed by: EMERALD COAST REALTY-SEAL ROCK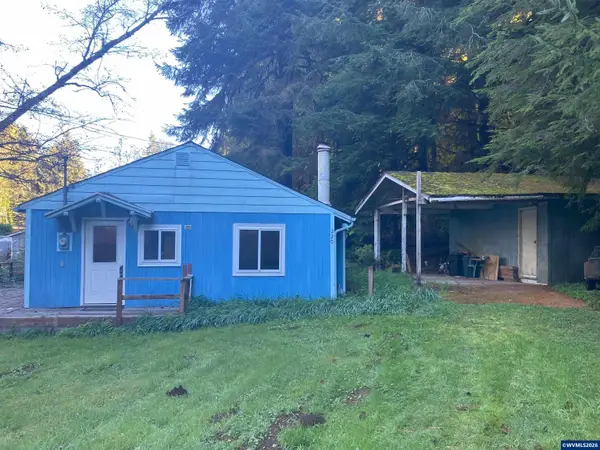 $325,000Active3 beds 1 baths996 sq. ft.
220 Ashcroft St, Otis, OR 97368
MLS# 846791Listed by: EXP REALTY, LLC $139,000Active0.21 Acres
469 N Fawn Dr, Otis, OR 97368
MLS# 592253965Listed by: EXP REALTY, LLC $595,000Active3 beds 3 baths2,366 sq. ft.
2708 NE East Devils Lake, Otis, OR 97368
MLS# 26-2700Listed by: COLDWELL BANKER PROFESSIONAL GROUP - LINCOLN CITY


Protect your home and budget from life's surprises with an Assurant Home Warranty, backed by a partner that supports you through every step of homeownership. Explore Plans.
© 2023 - 2026 ERA Franchise Systems LLC. All rights reserved. ERA Franchise Systems LLC fully supports the principles of the Fair Housing Act and the Equal Opportunity Act. ERA, ERA Real Estate powered, and their respective logos are registered service marks of ERA Franchise Systems LLC. Each office is independently owned and operated.