
533 N Yodel, Otis, OR 97368
Local realty services provided by:Knipe Realty ERA Powered
533 N Yodel,Otis, OR 97368
$389,995
- 3 Beds
- 2 Baths
- 1,600 sq. ft.
- Mobile / Manufactured
- Active
Listed by: nicole johnson
Office: realty one group at the beach,
MLS#:26-2901
Source:OR_LCBR
Price summary
- Price:$389,995
- Price per sq. ft.:$243.75
About this home
Looking for a home with room to spread out and space for all your extras? This 3-bedroom, 2-bath manufactured home offers a comfortable, functional layout with features that make everyday living easy. At the heart of the home is a spacious, open kitchen with generous counter space and an abundance of cabinetry, making it ideal for everything from weeknight dinners to gathering with family and friends. Outside, the fenced yard offers space for pets, gardening, entertaining, or simply enjoying the outdoors. Need extra storage or room for your hobbies? The detached garage provides added versatility, while power for RV hookups is a great bonus for those who enjoy hitting the road. With a combination of comfortable living spaces, practical amenities, and room for your recreational toys, this property offers the flexibility to make it your own!
Contact an agent
Home facts
- Year built:1980
- Subdivision & Development:Echo Mountain Park
- Listing ID #:26-2901
- Added:1 day(s) ago
- Updated:November 15, 2026 at 01:44 AM
Rooms and interior
- Bedrooms:3
- Total bathrooms:2
- Full bathrooms:2
- Rooms Total:3
- Flooring:Hardwood, Vinyl
- Kitchen Description:Dishwasher, Refrigerator
- Basement Description:Combination, Concrete Perimeter, Tie Downs (FHA/VA)
- Living area:1,600 sq. ft.
Heating and cooling
- Heating:Central, Natural Gas
Structure and exterior
- Year built:1980
- Building area:1,600 sq. ft.
- Lot area:0.24 Acres
- Foundation Description:Combination, Concrete Perimeter, Tie Downs (FHA/VA)
Utilities
- Water:Private
- Sewer:Septic Tank
Finances and disclosures
- Price:$389,995
- Price per sq. ft.:$243.75
- Tax amount:$2,191 (2026)
Features and amenities
- Appliances:Dishwasher, Dryer, Gas Range, Refrigerator, Washer, Water Heater
- Laundry features:Dryer, Washer
Parking
- Parking description:Detached Garage
- Garage:Yes
- Garage spaces:2
New listings near 533 N Yodel
- New
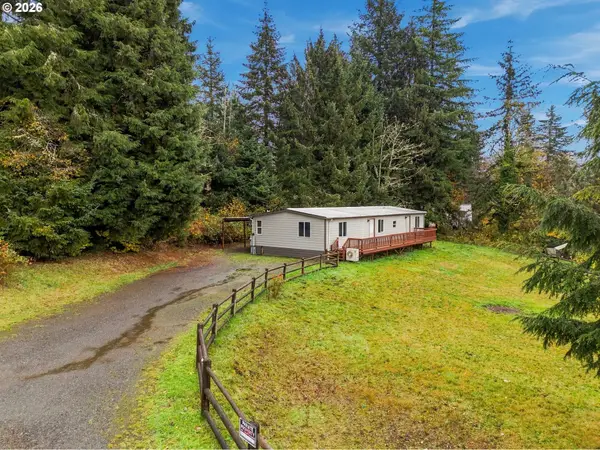 $299,000Active2 beds 2 baths1,392 sq. ft.
60 N Toad Hill Ct, Otis, OR 97368
MLS# 708767034Listed by: TAYLOR & TAYLOR REALTY CO.
- New
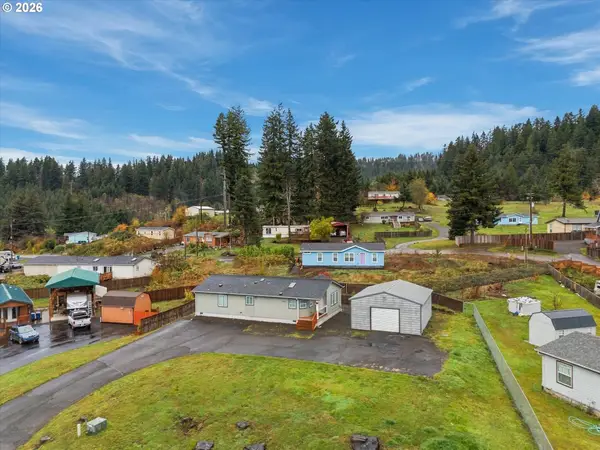 $399,000Active2 beds 2 baths1,357 sq. ft.
440 N Pleasure Dr, Otis, OR 97368
MLS# 597912541Listed by: REALTY ONE GROUP AT THE BEACH - New
 $55,000Active0.92 Acres
2850 N North Bank, Otis, OR 97368
MLS# 26-2873Listed by: TAYLOR & TAYLOR REALTY COMPANY - New
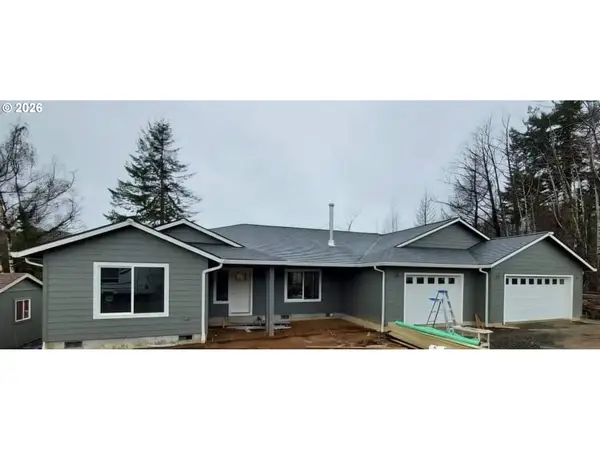 $639,900Active4 beds 2 baths4,488 sq. ft.
1762 N North Bank Rd, Otis, OR 97368
MLS# 567716989Listed by: TAYLOR & TAYLOR REALTY CO.  $1,390,000Active4 beds 3 baths6,278 sq. ft.
6905 NE Highland, Otis, OR 97368
MLS# 26-2816Listed by: COLDWELL BANKER PROFESSIONAL GROUP - LINCOLN CITY $650,000Active4 beds 3 baths2,420 sq. ft.
4135 NE 20th St, Otis, OR 97368
MLS# 660479866Listed by: EMERALD COAST REALTY-SEAL ROCK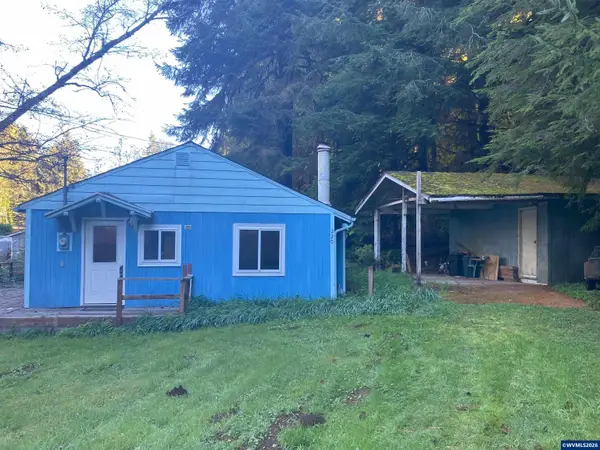 $325,000Active3 beds 1 baths996 sq. ft.
220 Ashcroft St, Otis, OR 97368
MLS# 846791Listed by: EXP REALTY, LLC $139,000Active0.21 Acres
469 N Fawn Dr, Otis, OR 97368
MLS# 592253965Listed by: EXP REALTY, LLC $595,000Active3 beds 3 baths2,366 sq. ft.
2708 NE East Devils Lake, Otis, OR 97368
MLS# 26-2700Listed by: COLDWELL BANKER PROFESSIONAL GROUP - LINCOLN CITY


Protect your home and budget from life's surprises with an Assurant Home Warranty, backed by a partner that supports you through every step of homeownership. Explore Plans.
© 2023 - 2026 ERA Franchise Systems LLC. All rights reserved. ERA Franchise Systems LLC fully supports the principles of the Fair Housing Act and the Equal Opportunity Act. ERA, ERA Real Estate powered, and their respective logos are registered service marks of ERA Franchise Systems LLC. Each office is independently owned and operated.