
60 N Toad Hill, Otis, OR 97368
Local realty services provided by:Knipe Realty ERA Powered
60 N Toad Hill,Otis, OR 97368
$299,000
- 2 Beds
- 3 Baths
- 1,392 sq. ft.
- Mobile / Manufactured
- Active
Listed by: steve j rutherford, roberta l. tryon
Office: taylor & taylor realty company
MLS#:26-2885
Source:OR_LCBR
Price summary
- Price:$299,000
- Price per sq. ft.:$214.8
About this home
Enjoy the peace and privacy of country living in this charming 1972 manufactured home on .91A off NBank Road. Beautiful views of the valley and mountains. Large Carport next to trailer for your boat and vehicles. Lots of parking. This 2B/2B home has many updates including vinyl flooring, new cabinets, freshly painted rooms, hardie plank siding and a 24x38' front deck. No HOA, CCR's or other restrictions. You own the home and the .91A!!! Enjoy the View, Space and Opportunity.
Contact an agent
Home facts
- Year built:1972
- Subdivision & Development:N/A
- Listing ID #:26-2885
- Added:1 day(s) ago
- Updated:November 15, 2026 at 04:01 PM
Rooms and interior
- Bedrooms:2
- Total bathrooms:3
- Full bathrooms:2
- Rooms Total:10
- Flooring:Vinyl
- Kitchen Description:Electric Range, Refrigerator
- Basement Description:Block, Crawl Space, Pillar/Post/Pier
- Living area:1,392 sq. ft.
Heating and cooling
- Heating:Ductless, Electric
Structure and exterior
- Year built:1972
- Building area:1,392 sq. ft.
- Architectural Style:Ranch
- Construction Materials:HardiPlank Type, Wood Siding
- Exterior Features:Storage
- Foundation Description:Block, Crawl Space, Pillar/Post/Pier
Utilities
- Water:Private, Well
- Sewer:Septic Tank
Finances and disclosures
- Price:$299,000
- Price per sq. ft.:$214.8
- Tax amount:$870 (2027)
Features and amenities
- Appliances:Electric Range, Refrigerator, Water Heater
- Amenities:Double Pane Windows, Vinyl Frames
Parking
- Parking description:Off Street
New listings near 60 N Toad Hill
- New
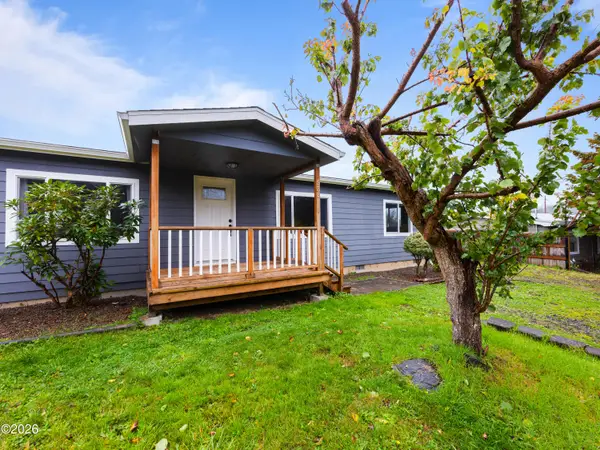 $389,995Active3 beds 2 baths1,600 sq. ft.
533 N Yodel, Otis, OR 97368
MLS# 26-2901Listed by: REALTY ONE GROUP AT THE BEACH, - New
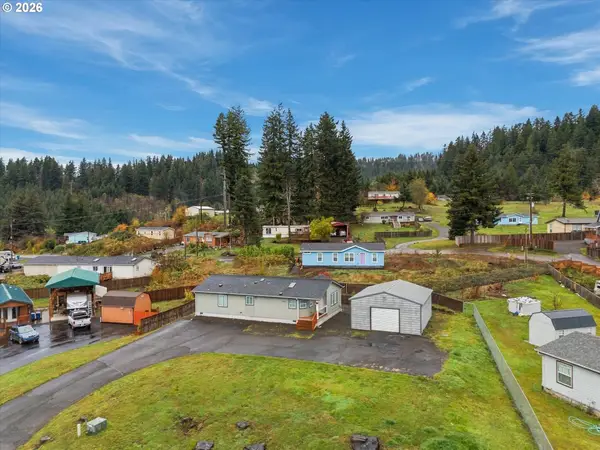 $399,000Active2 beds 2 baths1,357 sq. ft.
440 N Pleasure Dr, Otis, OR 97368
MLS# 597912541Listed by: REALTY ONE GROUP AT THE BEACH
- New
 $55,000Active0.92 Acres
2850 N North Bank, Otis, OR 97368
MLS# 26-2873Listed by: TAYLOR & TAYLOR REALTY COMPANY - New
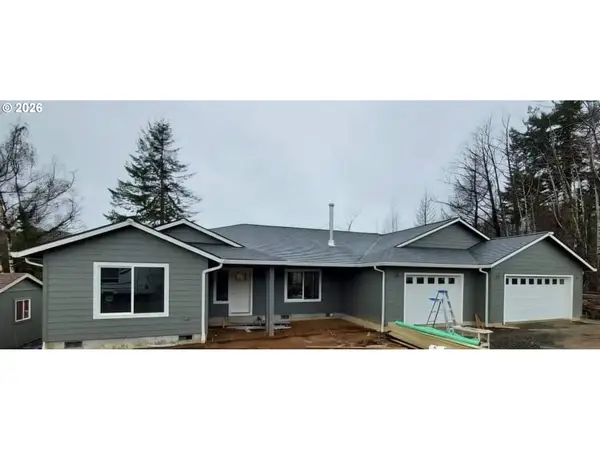 $639,900Active4 beds 2 baths4,488 sq. ft.
1762 N North Bank Rd, Otis, OR 97368
MLS# 567716989Listed by: TAYLOR & TAYLOR REALTY CO.  $1,390,000Active4 beds 3 baths6,278 sq. ft.
6905 NE Highland, Otis, OR 97368
MLS# 26-2816Listed by: COLDWELL BANKER PROFESSIONAL GROUP - LINCOLN CITY $650,000Active4 beds 3 baths2,420 sq. ft.
4135 NE 20th St, Otis, OR 97368
MLS# 660479866Listed by: EMERALD COAST REALTY-SEAL ROCK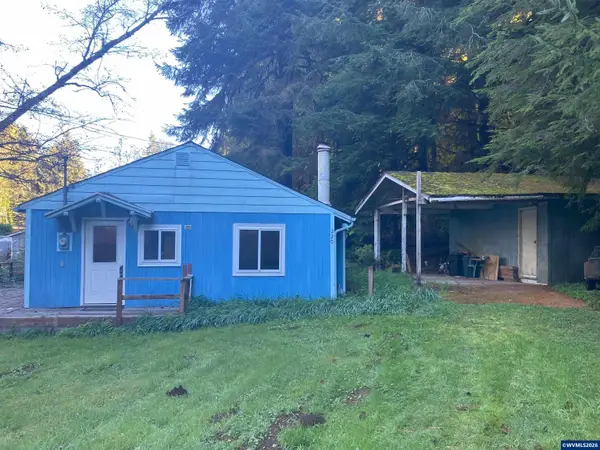 $325,000Active3 beds 1 baths996 sq. ft.
220 Ashcroft St, Otis, OR 97368
MLS# 846791Listed by: EXP REALTY, LLC $139,000Active0.21 Acres
469 N Fawn Dr, Otis, OR 97368
MLS# 592253965Listed by: EXP REALTY, LLC $595,000Active3 beds 3 baths2,366 sq. ft.
2708 NE East Devils Lake, Otis, OR 97368
MLS# 26-2700Listed by: COLDWELL BANKER PROFESSIONAL GROUP - LINCOLN CITY


Protect your home and budget from life's surprises with an Assurant Home Warranty, backed by a partner that supports you through every step of homeownership. Explore Plans.
© 2023 - 2026 ERA Franchise Systems LLC. All rights reserved. ERA Franchise Systems LLC fully supports the principles of the Fair Housing Act and the Equal Opportunity Act. ERA, ERA Real Estate powered, and their respective logos are registered service marks of ERA Franchise Systems LLC. Each office is independently owned and operated.