
84124 Hilltop Dr, Pleasant Hill, OR 97455
Local realty services provided by:ERA Freeman & Associates, Realtors
Listed by: chrystal stutesman
Office: coldwell banker professional group541-868-8444
MLS#:160289215
Source:PORTLAND
Price summary
- Price:$675,000
- Price per sq. ft.:$380.5
About this home
Tucked away on nearly two private acres, this beautifully maintained Pleasant Hill property offers the perfect blend of comfort, functionality, and peaceful country living—all just minutes from town. Beautifully updated over the years, the current owners have elevated every space, creating a home that feels fresh and current while preserving the cozy country character that makes it so welcoming.Inside, you'll find inviting living areas, hardwood floors, a versatile upper-level primary suite, and a separate lower-level multipurpose/game room with its own exterior entrance to both the front and back of the home—ideal for hobbies, entertaining, or flexible living arrangements. Step outside to enjoy the covered deck overlooking the private backyard, two horseshoe pits, a chicken coop, and multiple outdoor spaces designed for relaxing, entertaining, and enjoying the peaceful surroundings.The impressive 20x30 shop and RV amenities make this property equally suited for work and play, featuring covered RV parking with water and electric hookups, extensive parking, and covered storage on both sides of the shop for added convenience. Mature landscaping and exceptional privacy make the property feel much larger than its 1.91 acres while still offering easy access to everyday amenities. Located just 2.5 miles from Pleasant Hill schools and only 5 miles to I-5, this is a rare opportunity to enjoy the tranquility of country living without sacrificing convenience.Whether you're hosting friends, enjoying quiet evenings on the covered deck, or tackling your next project in the shop, this is a property that's been truly loved, exceptionally cared for, and ready for its next chapter. With countless additional features and thoughtful touches throughout, this is truly a home that must be experienced in person to be fully appreciated. Properties like this rarely become available and are quick to capture attention. *Open July 4th 10-12 & July 5th 1-3* Video Tour coming!...
Contact an agent
Home facts
- Year built:1961
- Listing ID #:160289215
- Added:49 day(s) ago
- Updated:August 22, 2026 at 07:31 AM
Rooms and interior
- Bedrooms:3
- Total bathrooms:2
- Full bathrooms:2
- Kitchen Description:Convection Oven, Dishwasher, Down Draft, Free Standing Range, Free Standing Refrigerator, Island, Pantry, Water Purifier
- Basement Description:Crawl Space
- Living area:1,774 sq. ft.
Heating and cooling
- Cooling:Heat Pump
- Heating:Heat Pump
Structure and exterior
- Roof:Composition
- Year built:1961
- Building area:1,774 sq. ft.
- Lot area:1.91 Acres
- Lot Features:Corner Lot, Gated, Gentle Sloping, Pasture, Private
- Architectural Style:2 Story, Ranch
- Exterior Features:Covered Deck, Fenced, Fire Pit, Outbuilding, Patio, Porch, Poultry Coop, RV Boat Storage, RV Hookup, RV Parking, Tool Shed, Workshop, Yard
- Foundation Description:Concrete Perimeter
- Levels:2 Stories
Schools
- High school:Pleasant Hill
- Middle school:Pleasant Hill
- Elementary school:Pleasant Hill
Utilities
- Water:Well
- Sewer:Septic Tank
Finances and disclosures
- Price:$675,000
- Price per sq. ft.:$380.5
- Tax amount:$3,418 (2025)
Features and amenities
- Amenities:Double Pane Window(s), Hardwood Floors, High Speed Internet, Plumbed for Central Vacuum, Vinyl Frame Windows, Wainscoting, Wall To Wall Carpet
Parking
- Parking description:Carport, Driveway
 All information provided is deemed reliable but is not guaranteed and should be independently verified. The content relating to real estate for sale on this web site comes in part from the IDX program of the RMLS of Portland Oregon. Real estate listings held by brokerage firms other than ERA Freeman & Associates, Realtors are marked with the RMLS logo and detailed information about these properties includes the names of the listing brokers. Copyright 2026 RMLS, Portland, Oregon. Last updated: August 22, 2026
New listings near 84124 Hilltop Dr
- New
 $385,000Active3 beds 2 baths1,400 sq. ft.
85665 Manchester Ln, Eugene, OR 97405
MLS# 144042606Listed by: HYBRID REAL ESTATE - New
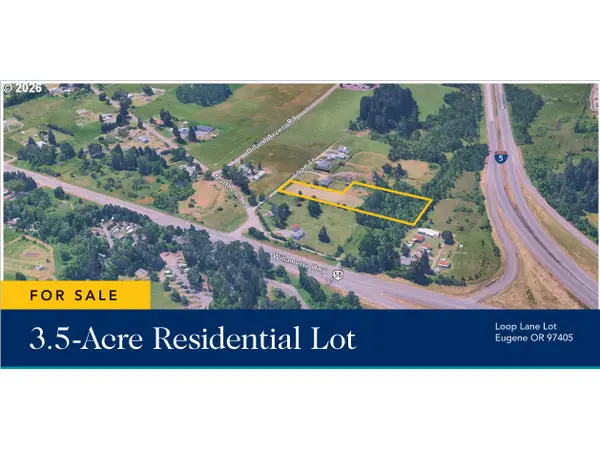 $334,900Active3.5 Acres
85808 Loop Ln, Eugene, OR 97405
MLS# 137052187Listed by: EVANS, ELDER, BROWN & SEUBERT 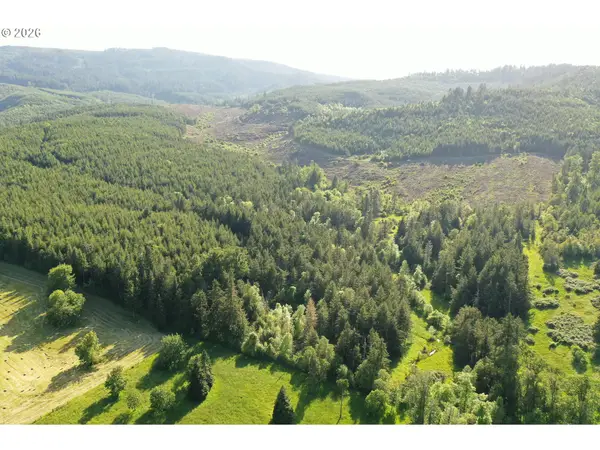 $479,000Active46.29 Acres
Kimball Rd #TL101, Dexter, OR 97431
MLS# 679798602Listed by: MADE OUT WEST LAND COMPANY, LLC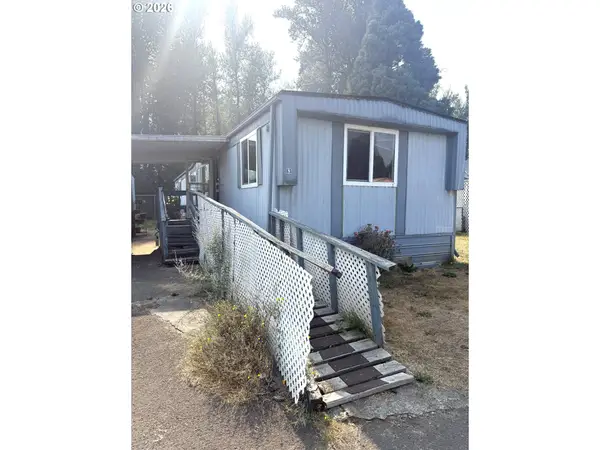 $19,999Active2 beds 2 baths924 sq. ft.
85961 Edenvale Rd, PleasantHill, OR 97455
MLS# 721706198Listed by: HYBRID REAL ESTATE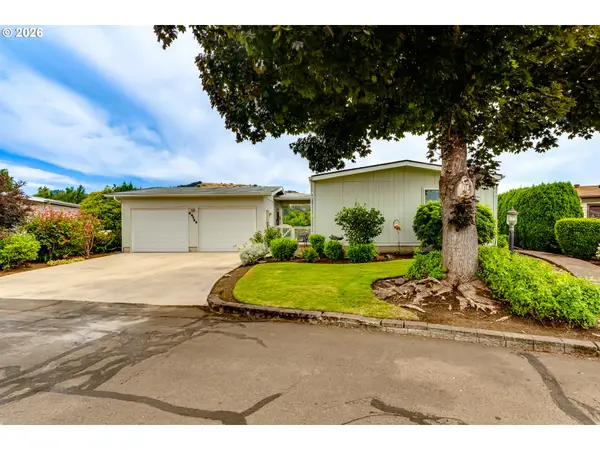 $380,000Pending2 beds 2 baths1,248 sq. ft.
85729 Chelsea Ln, Eugene, OR 97405
MLS# 151098823Listed by: BERKSHIRE HATHAWAY HOMESERVICES REAL ESTATE PROFESSIONALS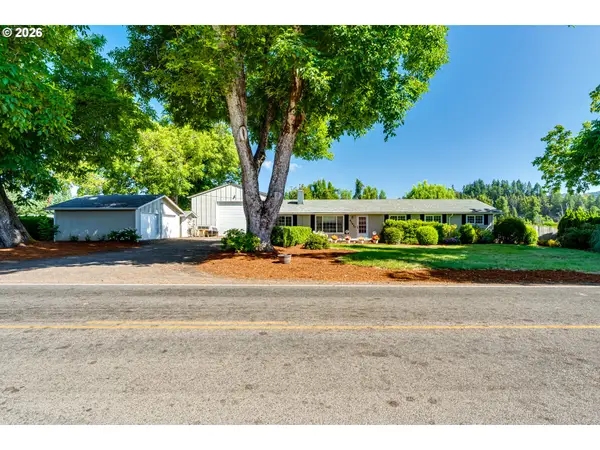 $650,000Active4 beds 3 baths1,768 sq. ft.
85950 Edenvale Rd, PleasantHill, OR 97455
MLS# 256427965Listed by: KELLER WILLIAMS REALTY EUGENE AND SPRINGFIELD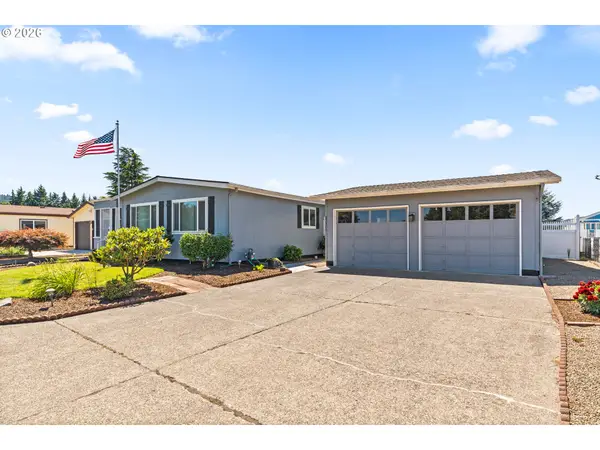 $369,000Active2 beds 2 baths1,248 sq. ft.
85676 Manchester Ln, Eugene, OR 97405
MLS# 742823190Listed by: TRIPLE OAKS REALTY LLC $699,999Pending3 beds 3 baths2,268 sq. ft.
85385 Ridgeway Rd, Pleasanthill, OR 97455
MLS# 843181Listed by: TRIPLE OAKS REALTY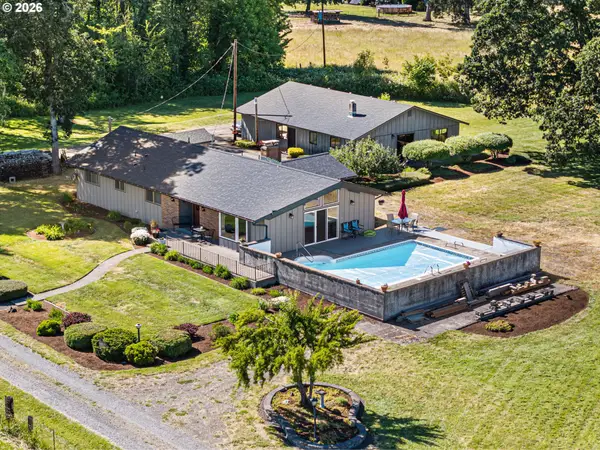 $750,000Active3 beds 2 baths1,875 sq. ft.
35296 Hwy 58, PleasantHill, OR 97455
MLS# 149280480Listed by: SONG REAL ESTATE


Protect your home and budget from life's surprises with an Assurant Home Warranty, backed by a partner that supports you through every step of homeownership. Explore Plans.
© 2023 - 2026 ERA Franchise Systems LLC. All rights reserved. ERA Franchise Systems LLC fully supports the principles of the Fair Housing Act and the Equal Opportunity Act. ERA, ERA Real Estate powered, and their respective logos are registered service marks of ERA Franchise Systems LLC. Each office is independently owned and operated.