
10984 NW Sarah Ln, Portland, OR 97229
Local realty services provided by:Knipe Realty ERA Powered
Upcoming open houses
- Sat, Aug 2911:00 am - 01:00 pm
- Sun, Aug 3011:00 am - 01:00 pm
Listed by: vijay gopalswamy, miles peacock
Office: oregon first503-646-5006
MLS#:214584088
Source:PORTLAND
Price summary
- Price:$799,000
- Price per sq. ft.:$291.5
- Monthly HOA dues:$30.83
About this home
This gorgeous two-story home whose curb appeal is matched by a thoughtfully updated interior. A recent interior remodel including a completely new Primary Bath, Laundry Room, and multuple Kitchen Updates paired with a fresh paint give the living spaces a clean, contemporary feel while preserving the home’s classic character. Enjoy a private patio with low-maintenance pavers and a custom kitchen premium outdoor kitchen. Large windows allow for a bright, move-through layout that feels both polished and livable from the moment you step inside. Tucked on a quiet private street, the property offers a sense of seclusion without sacrificing convenience. The attached two-car garage, tidy landscaping, and an easy to maintain backyard covered patio mean you can settle in immediately. Don't miss out on this hidden gem!
Contact an agent
Home facts
- Year built:2008
- Subdivision & Development:Iron Ridge Estates
- Listing ID #:214584088
- Added:1 day(s) ago
- Updated:August 28, 2026 at 07:43 PM
Rooms and interior
- Bedrooms:4
- Total bathrooms:3
- Full bathrooms:2
- Half bathrooms:1
- Kitchen Description:Dishwasher, Free Standing Gas Range, Free Standing Refrigerator, Island, Microwave, Pantry, Quartz, Range Hood, Stainless Steel Appliance
- Basement Description:Crawl Space
- Living area:2,741 sq. ft.
Heating and cooling
- Cooling:Central Air
- Heating:Forced Air
Structure and exterior
- Roof:Composition
- Year built:2008
- Building area:2,741 sq. ft.
- Lot area:0.1 Acres
- Lot Features:Level, Public Road
- Architectural Style:2 Story, Traditional
- Exterior Features:Covered Patio, Fenced, Patio, Yard
- Foundation Description:Concrete Perimeter
- Levels:2 Stories
Schools
- High school:Sunset
- Middle school:Tumwater
- Elementary school:Bonny Slope
Utilities
- Water:Public Water
- Sewer:Public Sewer
Finances and disclosures
- Price:$799,000
- Price per sq. ft.:$291.5
- Tax amount:$9,524 (2025)
Features and amenities
- Laundry features:Washer/Dryer
- Amenities:Double Pane Window(s), Hardwood Floors, Laundry, Tile Floor
Parking
- Total parking spaces:2
- Parking description:Driveway, On street
- Garage spaces:2
 All information provided is deemed reliable but is not guaranteed and should be independently verified. The content relating to real estate for sale on this web site comes in part from the IDX program of the RMLS of Portland Oregon. Real estate listings held by brokerage firms other than Knipe Realty ERA Powered are marked with the RMLS logo and detailed information about these properties includes the names of the listing brokers. Copyright 2026 RMLS, Portland, Oregon. Last updated: August 28, 2026
New listings near 10984 NW Sarah Ln
- New
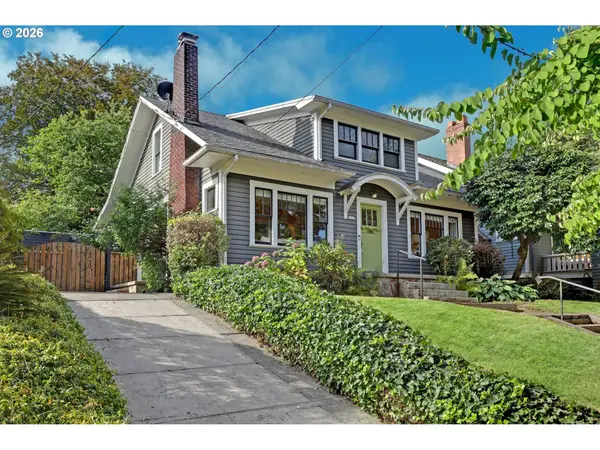 $925,000Active3 beds 2 baths2,539 sq. ft.
3954 SE Ash St, Portland, OR 97214
MLS# 387489055Listed by: WINDERMERE REALTY TRUST - New
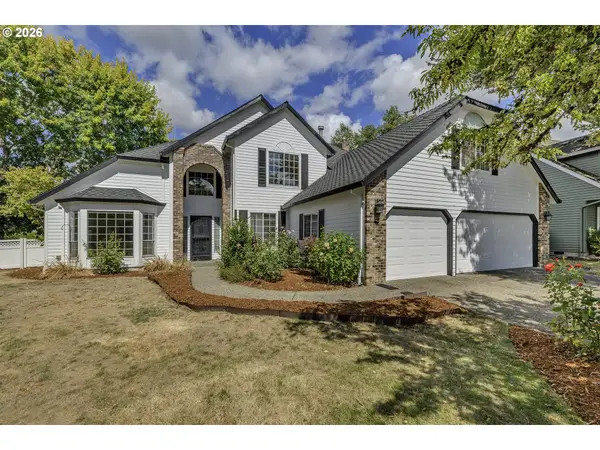 $775,000Active4 beds 3 baths2,949 sq. ft.
17799 NW Elkcrest Ct, Portland, OR 97229
MLS# 425803013Listed by: JOHN L. SCOTT MARKET CENTER - New
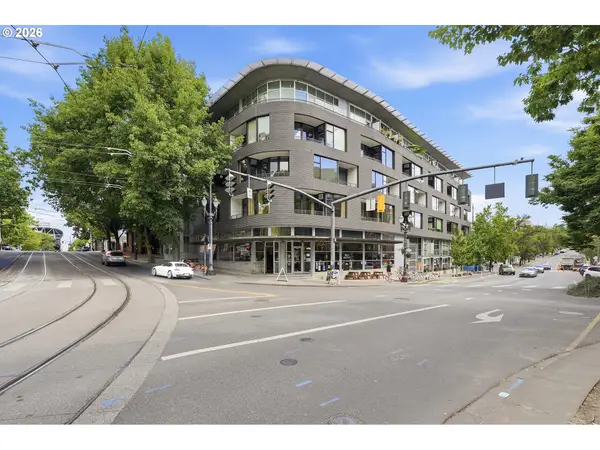 $499,000Active2 beds 2 baths1,461 sq. ft.
1234 SW 18th Ave #209, Portland, OR 97205
MLS# 430617833Listed by: HUSTLE & HEART HOMES - New
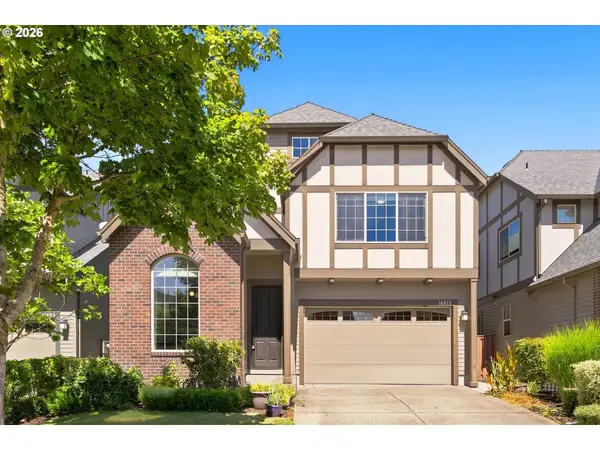 $749,000Active4 beds 3 baths2,516 sq. ft.
16873 NW Lynch Ln, Portland, OR 97229
MLS# 551949915Listed by: PREMIERE PROPERTY GROUP, LLC - New
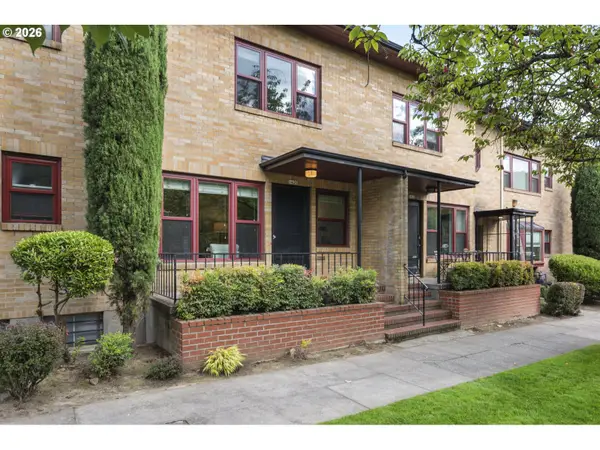 $279,000Active2 beds 1 baths1,224 sq. ft.
1420 NE 21st Ave #18, Portland, OR 97232
MLS# 620724120Listed by: WINDERMERE REALTY TRUST - New
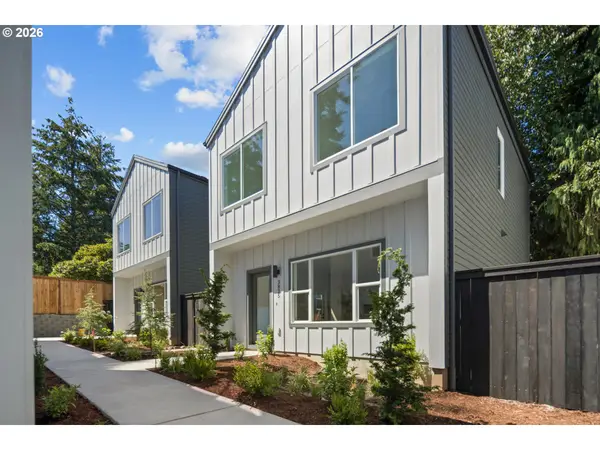 $454,900Active3 beds 3 baths1,260 sq. ft.
3825 SW Pomona St, Portland, OR 97219
MLS# 677495476Listed by: THE KOVAL GROUP - New
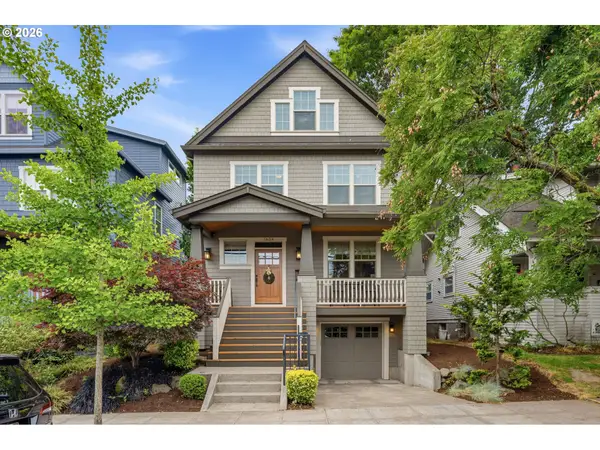 $995,000Active4 beds 4 baths3,136 sq. ft.
1634 SE Spokane St, Portland, OR 97202
MLS# 183422449Listed by: WINDERMERE REALTY TRUST - New
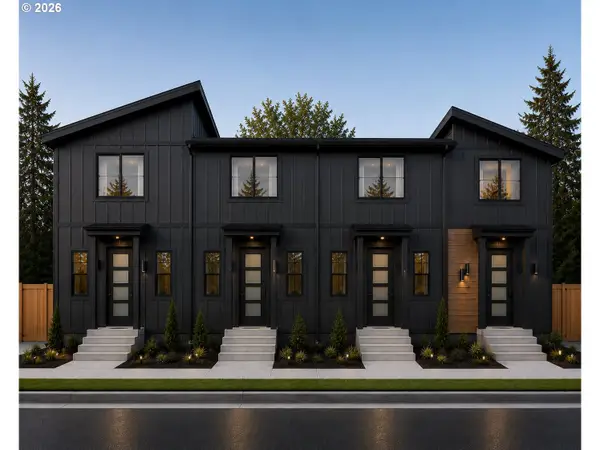 $398,000Active2 beds 2 baths1,260 sq. ft.
4590 SE Carlton Ave, Portland, OR 97206
MLS# 277760079Listed by: JOHN L. SCOTT PORTLAND SOUTH - New
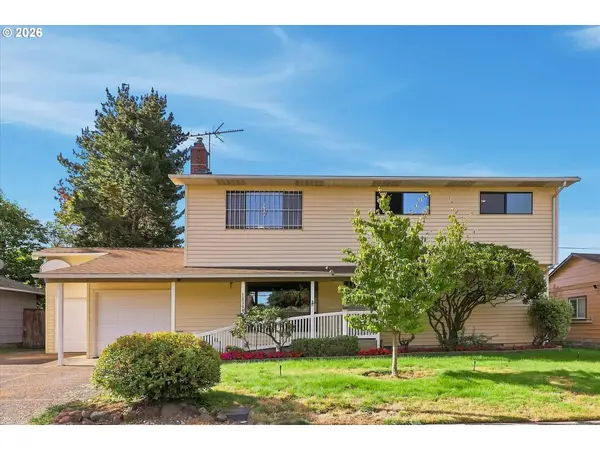 $529,950Active4 beds 2 baths2,557 sq. ft.
15306 SE Harrison St, Portland, OR 97233
MLS# 500822341Listed by: SELECT REAL ESTATE SERVICES LLC - New
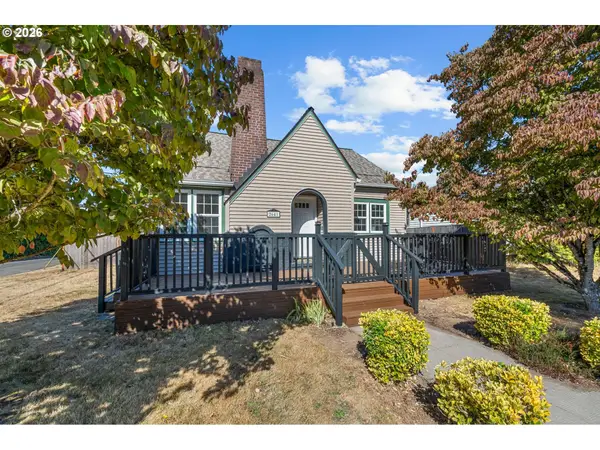 $599,000Active4 beds 2 baths1,583 sq. ft.
2641 SE 81st Ave, Portland, OR 97206
MLS# 564675459Listed by: WEICHERT, REALTORS ON MAIN STREET


Protect your home and budget from life's surprises with an Assurant Home Warranty, backed by a partner that supports you through every step of homeownership. Explore Plans.
© 2023 - 2026 ERA Franchise Systems LLC. All rights reserved. ERA Franchise Systems LLC fully supports the principles of the Fair Housing Act and the Equal Opportunity Act. ERA, ERA Real Estate powered, and their respective logos are registered service marks of ERA Franchise Systems LLC. Each office is independently owned and operated.