
1261 SW Underhill Rd, Portland, OR 97219
Local realty services provided by:ERA Freeman & Associates, Realtors
Listed by: bill futrell
Office: windermere realty trust503-636-5000
MLS#:600656897
Source:PORTLAND
Price summary
- Price:$2,850,000
- Price per sq. ft.:$401.41
About this home
A wonderful Dunthorpe location with over an acre of level ground in Clackamas Country and Lake Oswego schools. Large primary suite on the main and five additional generous sized bedrooms four of which are also suites on second floor. A large bonus room on upper floor as well. A magnificent guest/living quarters that is over 1300 sqft with it's own 2 car garage and separate entry. Outside is a beautiful covered living space off the living room with a fireplace and direct access to the pool and bathhouse. Raised beds a fenced yard, gated driveway and so much more. Be sure to view the video slide show to get a real sense of living at 1261 SW Underhill.
Contact an agent
Home facts
- Year built:2004
- Subdivision & Development:DUNTHORPE
- Listing ID #:600656897
- Added:1 day(s) ago
- Updated:October 05, 2026 at 07:20 PM
Rooms and interior
- Bedrooms:6
- Total bathrooms:7
- Full bathrooms:5
- Half bathrooms:2
- Bathrooms Description:Soaking Tub
- Kitchen Description:Built In Range, Built In Refrigerator, Dishwasher, Disposal, Double Oven, Gas Appliances, Granite, Island, Pantry, Range Hood, Stainless Steel Appliance, Tile
- Basement Description:Crawl Space
- Living area:7,100 sq. ft.
Heating and cooling
- Cooling:Central Air
- Heating:Forced Air
Structure and exterior
- Roof:Composition
- Year built:2004
- Building area:7,100 sq. ft.
- Lot area:1.07 Acres
- Lot Features:Gated, Level, Private
- Architectural Style:2 Story, Traditional
- Exterior Features:Covered Patio, Fenced, Garden, Gas Hookup, Guest Quarters, Outdoor Fireplace, Patio, Raised Beds, Second Garage, Sprinkler, Yard
- Foundation Description:Concrete Perimeter, Slab
- Levels:2 Stories
Schools
- High school:Lake Oswego
- Middle school:Lake Oswego
- Elementary school:Forest Hills
Utilities
- Water:Public Water
- Sewer:Septic Tank
Finances and disclosures
- Price:$2,850,000
- Price per sq. ft.:$401.41
- Tax amount:$28,740 (2025)
Features and amenities
- Laundry features:Washer/Dryer
- Amenities:Ceiling Fan, Double Pane Window(s), Garage Door Opener, Hardwood Floors, High Ceilings, Laundry, Tile Floor, Vaulted Ceiling, Wainscoting, Wall To Wall Carpet
Parking
- Total parking spaces:5
- Parking description:Driveway, Off Street
- Garage spaces:5
 All information provided is deemed reliable but is not guaranteed and should be independently verified. The content relating to real estate for sale on this web site comes in part from the IDX program of the RMLS of Portland Oregon. Real estate listings held by brokerage firms other than ERA Freeman & Associates, Realtors are marked with the RMLS logo and detailed information about these properties includes the names of the listing brokers. Copyright 2026 RMLS, Portland, Oregon. Last updated: October 5, 2026
New listings near 1261 SW Underhill Rd
- New
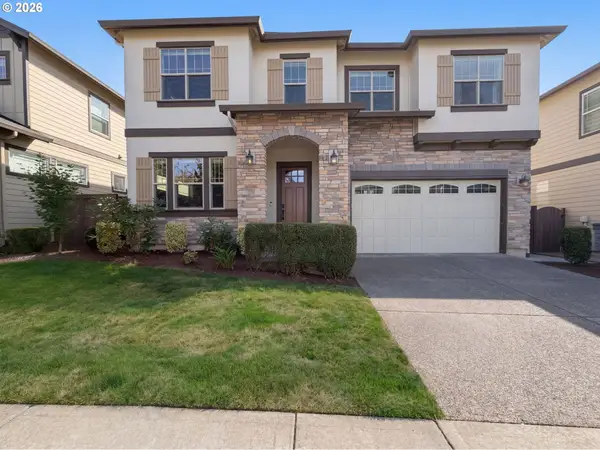 $810,000Active4 beds 3 baths3,164 sq. ft.
15134 NW Marie Way, Portland, OR 97229
MLS# 106157692Listed by: OPENDOOR BROKERAGE LLC - New
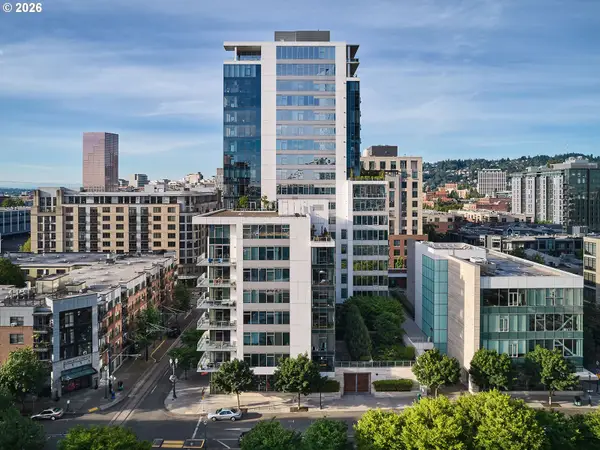 $695,100Active2 beds 2 baths1,342 sq. ft.
1001 NW Lovejoy St #505, Portland, OR 97209
MLS# 378403681Listed by: WHERE, INC - New
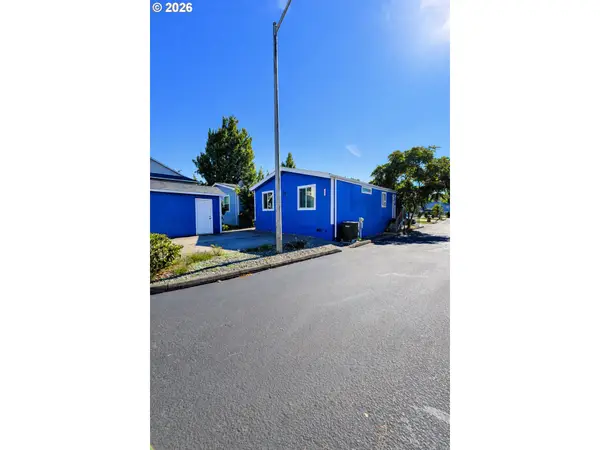 $99,500Active3 beds 2 baths960 sq. ft.
7842 SE Lindy St, Portland, OR 97206
MLS# 288741696Listed by: CENTURY 21 NORTH HOMES REALTY - New
 $499,900Active-- beds -- baths2,324 sq. ft.
8044 SE Malden St, Portland, OR 97206
MLS# 643475745Listed by: KOR REALTY - New
 $475,000Active5 beds 2 baths2,700 sq. ft.
2918 SE 143rd Ave, Portland, OR 97236
MLS# 739289581Listed by: KOR REALTY - New
 $399,950Active3 beds 1 baths1,079 sq. ft.
210 NE 167th Pl, Portland, OR 97230
MLS# 476918619Listed by: JOHN L. SCOTT SANDY - New
 $700,000Active4 beds 4 baths2,382 sq. ft.
6491 SE Ramona St #A, Portland, OR 97206
MLS# 555652386Listed by: PARIS GROUP REALTY LLC - New
 $350,000Active2 beds 2 baths853 sq. ft.
6491 SE Ramona St #B, Portland, OR 97206
MLS# 771036594Listed by: PARIS GROUP REALTY LLC - New
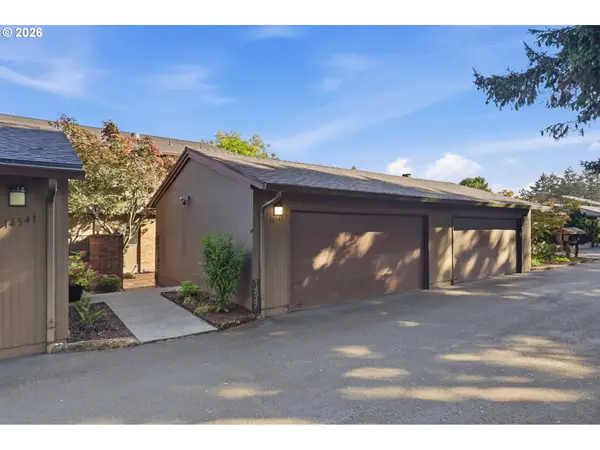 $340,000Active2 beds 3 baths1,664 sq. ft.
14547 NE Stanton Ct, Portland, OR 97230
MLS# 372904763Listed by: JOHN L. SCOTT - New
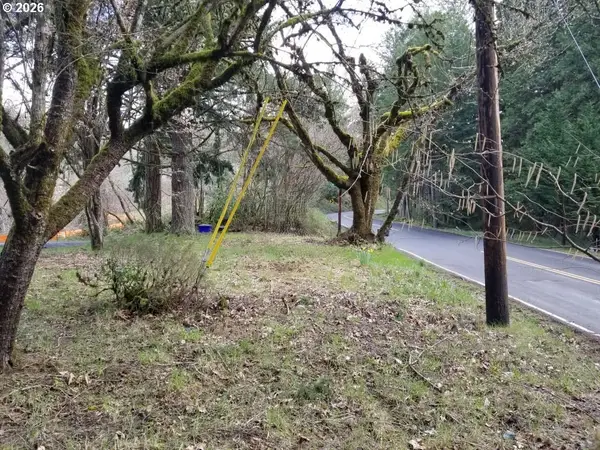 $825,000Active1.25 Acres
12439 NW Laidlaw Rd, Portland, OR 97229
MLS# 388814916Listed by: LISTWITHFREEDOM.COM


Protect your home and budget from life's surprises with an Assurant Home Warranty, backed by a partner that supports you through every step of homeownership. Explore Plans.
© 2023 - 2026 ERA Franchise Systems LLC. All rights reserved. ERA Franchise Systems LLC fully supports the principles of the Fair Housing Act and the Equal Opportunity Act. ERA, ERA Real Estate powered, and their respective logos are registered service marks of ERA Franchise Systems LLC. Each office is independently owned and operated.