
1740 SE 47th Ave, Portland, OR 97215
Local realty services provided by:Knipe Realty ERA Powered
Listed by: erika george, amy fawcett
Office: living room realty503-719-5588
MLS#:287363748
Source:PORTLAND
Price summary
- Price:$890,000
- Price per sq. ft.:$285.35
About this home
Gorgeous SE Bungalow brimming with vintage charm and bursting with modern updates. Adorable curb appeal with fresh front yard landscaping and gracious covered west facing porch sets up some epic sunset happy hours. Inside, warm dark hardwood floors lead to a cozy living room with leaded glass windows and a lovely dining room with leaded glass built-ins and large picture window. The kitchen is ready to inspire with brand-new professional grade stainless steel appliances and designer tile backsplash that might actually make you want to cook dinner. Two bedrooms and one full bathroom on the main floor awaits your work from home space and/or guest rooms. Upstairs, the generous primary bedroom has room to create your own peaceful escape, plus an extra-long walk-in closet for excellent storage. The spacious primary bath feels like a true retreat, with a spa-like soaking tub, tile shower, and designer vanity. The spacious bonus/flex space is ready for movie nights, or your "tucked away from the fray" home office. Need more storage? The full unfinished basement has you covered. Outside, a lovely deck and newly hardscaped patio set the stage for backyard gatherings. Add a spacious garage, long driveway, EV charger, and you've got a pretty sweet package.And the location? Just two blocks from SE Hawthorne favorites like Porque No, Apizza Scholls,and New Seasons. 1/2 mile from SE Division St and L'Echelle (2025 Restaurant of the year) Turning Peel and Stumptown Coffee. Just under 1 mile to Mt Tabor Park. Close to all the urban conveniences, yet tucked away enough to feel peaceful at home. Check out the updates list—the major systems are taken care of! [Home Energy Score = 3. HES Report at https://rpt.greenbuildingregistry.com/hes/OR10183667]...
Contact an agent
Home facts
- Year built:1913
- Subdivision & Development:HAWTHORNE
- Listing ID #:287363748
- Added:1 day(s) ago
- Updated:October 01, 2026 at 11:24 PM
Rooms and interior
- Bedrooms:3
- Total bathrooms:2
- Full bathrooms:2
- Bathrooms Description:Soaking Tub
- Kitchen Description:Built In Range, Dishwasher, Free Standing Refrigerator, Range Hood, Stainless Steel Appliance, Tile
- Basement Description:Full Basement, Unfinished
- Living area:3,119 sq. ft.
Heating and cooling
- Cooling:Central Air
- Heating:Forced Air
Structure and exterior
- Roof:Composition
- Year built:1913
- Building area:3,119 sq. ft.
- Lot area:0.1 Acres
- Lot Features:Level
- Architectural Style:2 Story, Bungalow
- Exterior Features:Deck, Fenced, Porch, Rain Gardens, Yard
- Foundation Description:Concrete Perimeter
- Levels:2 Stories
Schools
- High school:Franklin
- Middle school:Mt Tabor
- Elementary school:Glencoe
Utilities
- Water:Public Water
- Sewer:Public Sewer
Finances and disclosures
- Price:$890,000
- Price per sq. ft.:$285.35
- Tax amount:$9,170 (2025)
Features and amenities
- Laundry features:Washer/Dryer
- Amenities:Ceiling Fan, Double Pane Window(s), Hardwood Floors, High Ceilings, Wood Frame Windows
Parking
- Total parking spaces:1
- Parking description:Driveway, On street
- Garage spaces:1
 All information provided is deemed reliable but is not guaranteed and should be independently verified. The content relating to real estate for sale on this web site comes in part from the IDX program of the RMLS of Portland Oregon. Real estate listings held by brokerage firms other than Knipe Realty ERA Powered are marked with the RMLS logo and detailed information about these properties includes the names of the listing brokers. Copyright 2026 RMLS, Portland, Oregon. Last updated: October 1, 2026
New listings near 1740 SE 47th Ave
- New
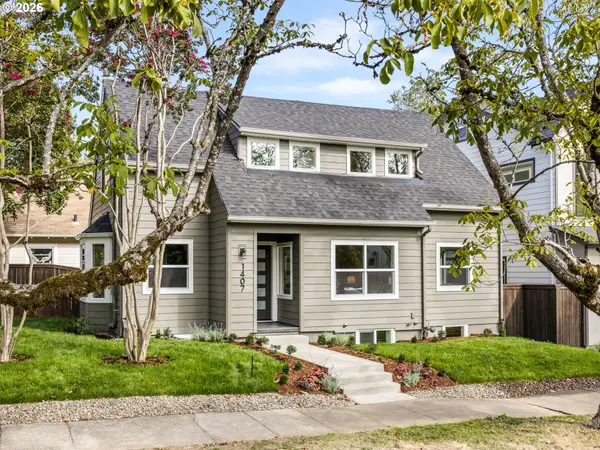 $849,900Active4 beds 3 baths2,329 sq. ft.
1407 SE Knapp St, Portland, OR 97202
MLS# 100158935Listed by: KELLER WILLIAMS REALTY PORTLAND PREMIERE - New
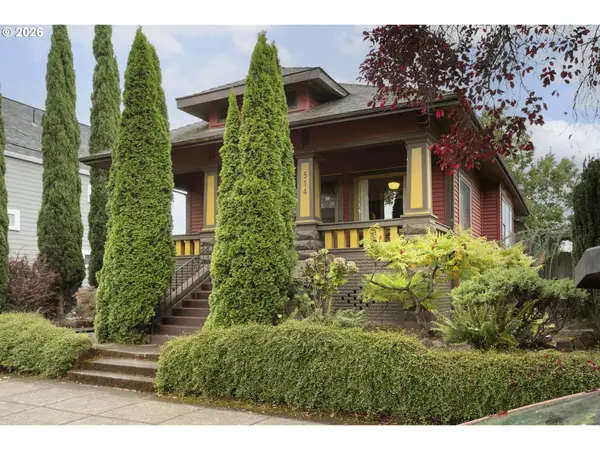 $675,000Active3 beds 2 baths2,105 sq. ft.
514 NE Going St, Portland, OR 97211
MLS# 126214050Listed by: RAREBIRD REAL ESTATE - Open Sat, 11am to 1pmNew
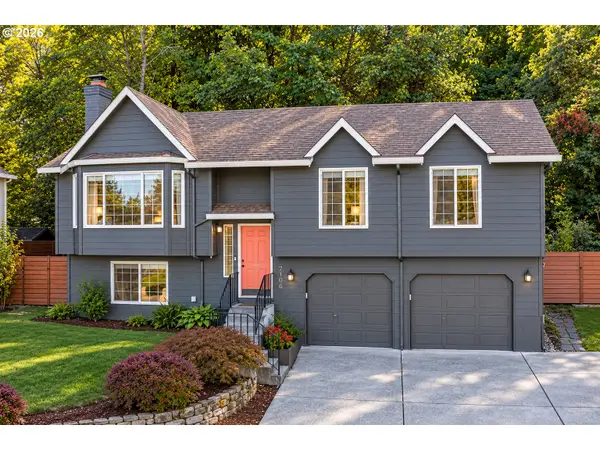 $500,000Active3 beds 3 baths1,758 sq. ft.
7106 SE 117th Pl, Portland, OR 97266
MLS# 132027365Listed by: OPT - New
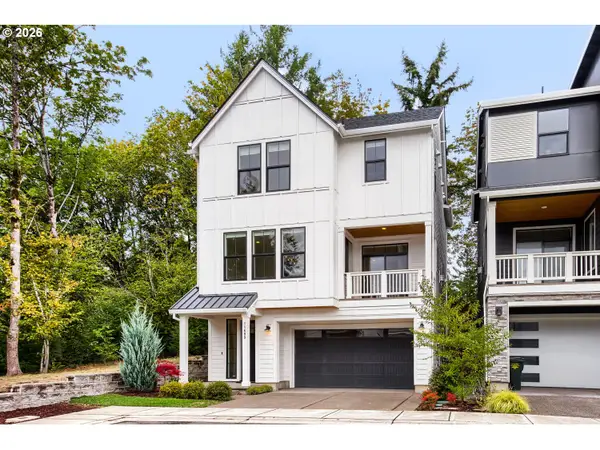 $915,000Active4 beds 4 baths2,656 sq. ft.
11689 NW Kearney St, Portland, OR 97229
MLS# 144114811Listed by: OREGON FIRST - New
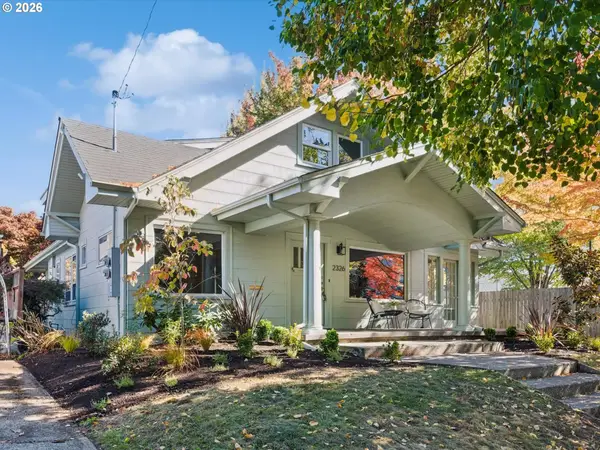 $699,000Active-- beds -- baths3,337 sq. ft.
2326 NE 48th Ave, Portland, OR 97213
MLS# 163814378Listed by: KELLER WILLIAMS PDX CENTRAL - Open Sun, 12 to 1:30pmNew
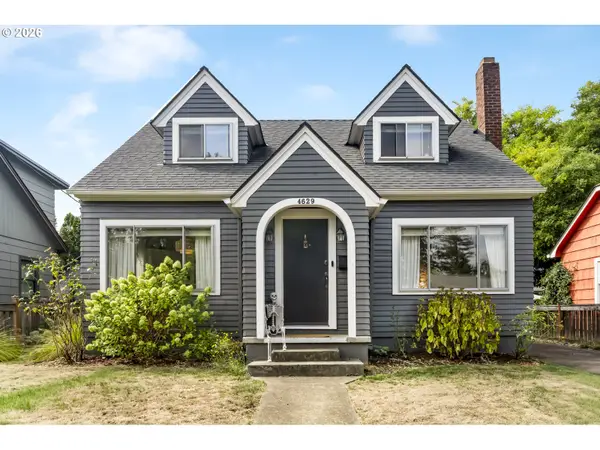 $525,000Active3 beds 2 baths1,461 sq. ft.
4629 SE 73rd Ave, Portland, OR 97206
MLS# 207738457Listed by: THINK REAL ESTATE - New
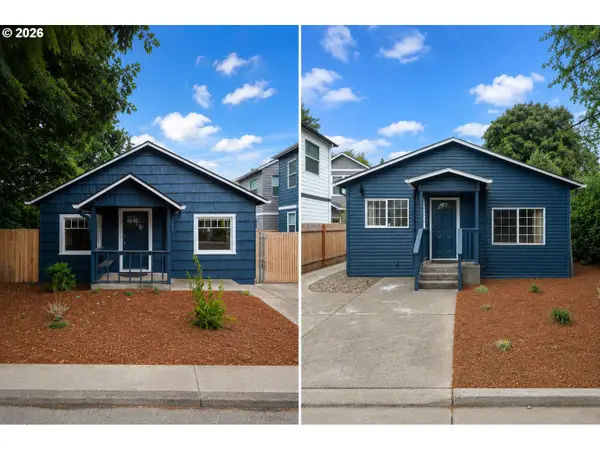 $389,900Active-- beds -- baths
12110 SE Market St, Portland, OR 97216
MLS# 262783738Listed by: 24/7 PROPERTIES - New
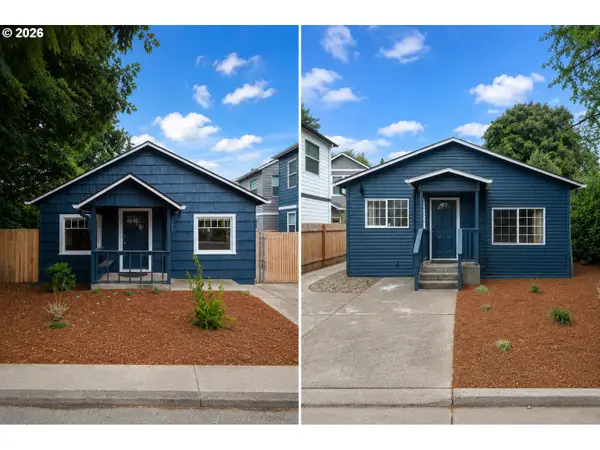 $389,900Active4 beds 2 baths1,876 sq. ft.
12110 SE Market St, Portland, OR 97216
MLS# 401369357Listed by: 24/7 PROPERTIES - New
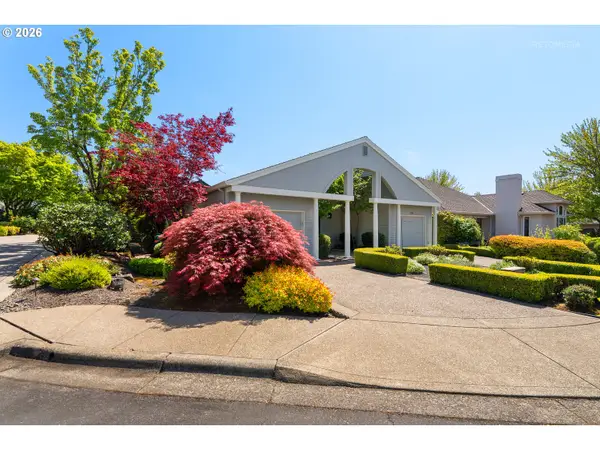 $749,800Active3 beds 2 baths1,704 sq. ft.
4182 NW Spoon Pl, Portland, OR 97229
MLS# 519675531Listed by: JOHN L. SCOTT MARKET CENTER


Protect your home and budget from life's surprises with an Assurant Home Warranty, backed by a partner that supports you through every step of homeownership. Explore Plans.
© 2023 - 2026 ERA Franchise Systems LLC. All rights reserved. ERA Franchise Systems LLC fully supports the principles of the Fair Housing Act and the Equal Opportunity Act. ERA, ERA Real Estate powered, and their respective logos are registered service marks of ERA Franchise Systems LLC. Each office is independently owned and operated.