
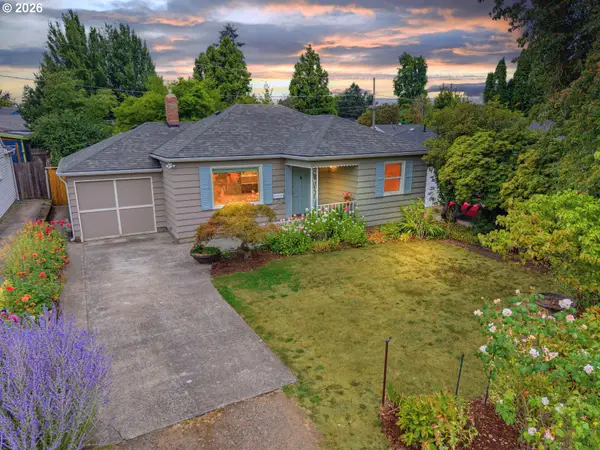
2714 NE Everett St, Portland, OR 97232
Local realty services provided by:ERA Freeman & Associates, Realtors
2714 NE Everett St,Portland, OR 97232
$848,000
- 3 Beds
- 2 Baths
- 2,292 sq. ft.
- Single family
- Active
Listed by: rachael white
Office: keller williams pdx central503-548-4848
MLS#:669211698
Source:PORTLAND
Price summary
- Price:$848,000
- Price per sq. ft.:$369.98
About this home
Summer Sun Design Project presents The Everett Manor, a thoughtfully reimagined 1923 home in one of Portland’s most sought-after neighborhoods, affectionately known as Kernside, where NE and SE Portland high five. Timeless character meets modern comfort throughout, with restored old growth hardwood floors, original built-ins, oversized windows letting in an abundance of natural light, custom Pratt + Larson tile work, a custom Dutch door to name just a few details. The inviting kitchen features custom wood cabinetry, stainless-steel appliances, and a charming peninsula, while dining room coined The Snug offers warmth and sophistication with a spectacular vintage chandelier and Thibaut wall coverings. The main-level bath blends historic charm with modern function, featuring a Waterworks clawfoot tub, original rehabbed sconces, custom tile, and a built-in vanity. Upstairs, the serene primary suite offers milky-toned wood floors, cozy reading nooks, and a beautifully tiled custom shower for 2, with an additional bedroom ideal for guests or a home office. The bright, unfinished basement offers endless possibilities for a studio, gym, media room, or additional living space. Behind this beauty, the important work is complete, including permitted electrical and plumbing updates, a new roof, HVAC, custom-welded guardrails, wood fencing, EV charger, generator outlet and more. Everett Manor brings Portland history, thoughtful design, and modern comfort together in one truly special home. Seller is a licensed Real Estate Agent in Oregon and California....
Contact an agent
Home facts
- Year built:1923
- Subdivision & Development:KERNS
- Listing ID #:669211698
- Added:1 day(s) ago
- Updated:August 20, 2026 at 10:23 PM
Rooms and interior
- Bedrooms:3
- Total bathrooms:2
- Full bathrooms:2
- Bathrooms Description:Soaking Tub
- Kitchen Description:Convection Oven, Free Standing Gas Range, Free Standing Refrigerator, Island, Pantry, Quartz, Range Hood, Stainless Steel Appliance
- Basement Description:Exterior Entry, Partial Finished
- Living area:2,292 sq. ft.
Heating and cooling
- Heating:Forced Air 90+, Mini Split
Structure and exterior
- Roof:Composition
- Year built:1923
- Building area:2,292 sq. ft.
- Lot area:0.07 Acres
- Lot Features:Level
- Architectural Style:2 Story, Bungalow
- Exterior Features:Deck, Fenced
- Foundation Description:Concrete Perimeter
- Levels:3 Stories
Schools
- High school:Cleveland
- Middle school:Hosford
- Elementary school:Buckman
Utilities
- Water:Public Water
- Sewer:Public Sewer
Finances and disclosures
- Price:$848,000
- Price per sq. ft.:$369.98
- Tax amount:$3,745 (2025)
Features and amenities
- Laundry features:Washer/Dryer
- Amenities:Double Pane Window(s), Storm Windows, Wainscoting, Wood Floors
Parking
- Parking description:Driveway
 All information provided is deemed reliable but is not guaranteed and should be independently verified. The content relating to real estate for sale on this web site comes in part from the IDX program of the RMLS of Portland Oregon. Real estate listings held by brokerage firms other than ERA Freeman & Associates, Realtors are marked with the RMLS logo and detailed information about these properties includes the names of the listing brokers. Copyright 2026 RMLS, Portland, Oregon. Last updated: August 20, 2026
New listings near 2714 NE Everett St
- New
 $399,000Active2 beds 1 baths1,088 sq. ft.
4813 NE 78th Ave, Portland, OR 97218
MLS# 399202826Listed by: PREMIERE PROPERTY GROUP, LLC - New
 $599,000Active1 beds 2 baths1,688 sq. ft.
1400 NW Irving St #723, Portland, OR 97209
MLS# 465788094Listed by: JOHN L. SCOTT PORTLAND CENTRAL - New
 $309,900Active2 beds 1 baths736 sq. ft.
5419 SE Steele St, Portland, OR 97206
MLS# 706205614Listed by: THINK REAL ESTATE - New
 $365,000Active3 beds 3 baths1,177 sq. ft.
5930 SE 96th Ave, Portland, OR 97266
MLS# 121205556Listed by: REDFIN - New
 $565,000Active3 beds 2 baths1,857 sq. ft.
6427 N Princeton St, Portland, OR 97203
MLS# 129037759Listed by: KELLER WILLIAMS REALTY PROFESSIONALS - New
 $395,000Active2 beds 2 baths1,338 sq. ft.
11334 SW Plum Ter, Portland, OR 97223
MLS# 135546376Listed by: WILLNER PROPERTIES LLC - Open Sun, 11am to 1pmNew
 $1,200,000Active3 beds 3 baths1,508 sq. ft.
11280 NW Mcdaniel Rd, Portland, OR 97229
MLS# 167275703Listed by: KELLER WILLIAMS SUNSET CORRIDOR - Open Sat, 1 to 3pmNew
 $522,000Active3 beds 3 baths1,796 sq. ft.
9118 N Haven Ave, Portland, OR 97203
MLS# 195648642Listed by: WINDERMERE REALTY TRUST - New
 $699,000Active4 beds 3 baths2,260 sq. ft.
15938 SE Alder St, Portland, OR 97233
MLS# 222942082Listed by: PINNACLE REAL ESTATE SERVICE LLC


Protect your home and budget from life's surprises with an Assurant Home Warranty, backed by a partner that supports you through every step of homeownership. Explore Plans.
© 2023 - 2026 ERA Franchise Systems LLC. All rights reserved. ERA Franchise Systems LLC fully supports the principles of the Fair Housing Act and the Equal Opportunity Act. ERA, ERA Real Estate powered, and their respective logos are registered service marks of ERA Franchise Systems LLC. Each office is independently owned and operated.