
2875 SE 174th Ave, Portland, OR 97236
Local realty services provided by:Knipe Realty ERA Powered
2875 SE 174th Ave,Portland, OR 97236
$425,000
- 4 Beds
- 2 Baths
- 1,545 sq. ft.
- Single family
- Active
Listed by: eileen hutchinson, stephanie schiedler
Office: premiere property group, llc.503-670-9000
MLS#:579678234
Source:PORTLAND
Price summary
- Price:$425,000
- Price per sq. ft.:$275.08
About this home
Enjoy the privacy and convenience of this inviting ranch-style home, tucked away on a peaceful lot off the main road, yet just minutes from shopping, restaurants, schools, and everyday amenities. Offering approximately 1,530 square feet of flexible living space, this home features four bedrooms and two full bathrooms, with a thoughtful layout offering plenty of options to fit your lifestyle.The spacious fourth bedroom, currently staged as a bonus room, features a large closet and offers endless possibilities as a second living area, home office, gym, guest space, or multi-generational living option. Multiple skylights bring natural light into the home, while a cozy fireplace creates a welcoming focal point.Recent improvements add to the home’s appeal, including fresh interior paint throughout, refinished flooring in the family room/fourth bedroom, updated LED lighting throughout, and four LED ceiling fans. The kitchen also features a brand-new dishwasher and over-the-range microwave. Additional improvements include a furnace installed in April 2023, updated outlets and switches, and laminate flooring throughout the home.Step outside to enjoy the spacious stone patio and large, fully fenced backyard—ideal for entertaining, gardening, or simply relaxing in your own private outdoor space. Established raspberry bushes add a special touch, while the attached workshop offers additional room for hobbies, projects, storage, or creative use. Recent exterior improvements include flashing repairs and a new gutter in back.With versatile living spaces, thoughtful updates, and inviting outdoor areas, this home offers a wonderful combination of privacy, functionality, and everyday comfort. [Home Energy Score = 4. HES Report at https://rpt.greenbuildingregistry.com/hes/OR10189924]...
Contact an agent
Home facts
- Year built:1982
- Listing ID #:579678234
- Added:91 day(s) ago
- Updated:November 19, 2026 at 11:28 PM
Rooms and interior
- Bedrooms:4
- Total bathrooms:2
- Full bathrooms:2
- Kitchen Description:Dishwasher, Disposal, Free Standing Gas Range, Free Standing Range, Free Standing Refrigerator, Pantry, Plumbed For Icemaker, Range Hood, Stainless Steel Appliance
- Basement Description:Crawl Space
- Living area:1,545 sq. ft.
Heating and cooling
- Heating:Forced Air
Structure and exterior
- Roof:Shingle
- Year built:1982
- Building area:1,545 sq. ft.
- Lot area:0.18 Acres
- Lot Features:Cul De Sac, Level, Private Road
- Architectural Style:1 Story
- Exterior Features:Patio, RV Parking, Raised Beds, Storm Door, Workshop, Yard
- Foundation Description:Concrete Perimeter
- Levels:1 Story
Schools
- High school:Centennial
- Middle school:Centennial
- Elementary school:Powell Butte
Utilities
- Water:Public Water
- Sewer:Public Sewer
Finances and disclosures
- Price:$425,000
- Price per sq. ft.:$275.08
- Tax amount:$4,631 (2025)
Features and amenities
- Amenities:Aluminum Frame Windows, Ceiling Fan, Garage Door Opener, Laundry, Vinyl Floors
Parking
- Total parking spaces:1
- Parking description:Driveway, Off Street
- Garage spaces:1
 All information provided is deemed reliable but is not guaranteed and should be independently verified. The content relating to real estate for sale on this web site comes in part from the IDX program of the RMLS of Portland Oregon. Real estate listings held by brokerage firms other than Knipe Realty ERA Powered are marked with the RMLS logo and detailed information about these properties includes the names of the listing brokers. Copyright 2026 RMLS, Portland, Oregon. Last updated: November 19, 2026
New listings near 2875 SE 174th Ave
- New
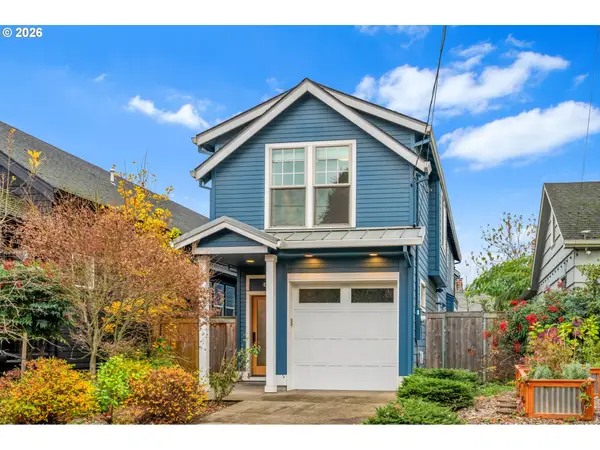 $625,000Active3 beds 3 baths1,733 sq. ft.
840 N Winchell St, Portland, OR 97217
MLS# 104153540Listed by: REAL BROKER - New
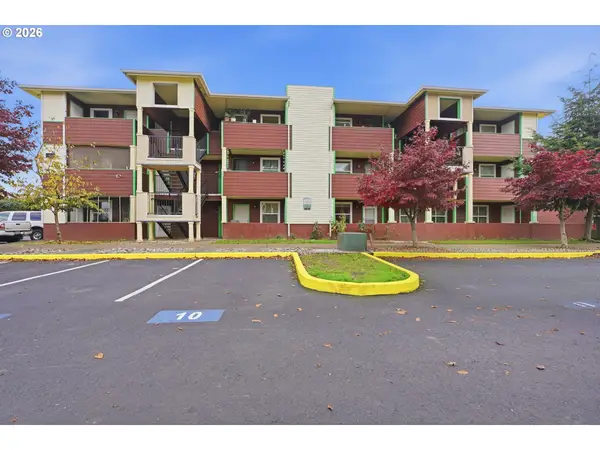 $119,000Active1 beds 1 baths624 sq. ft.
9234 SE Division St #104, Portland, OR 97266
MLS# 104237740Listed by: JOHN L. SCOTT PORTLAND SOUTH - New
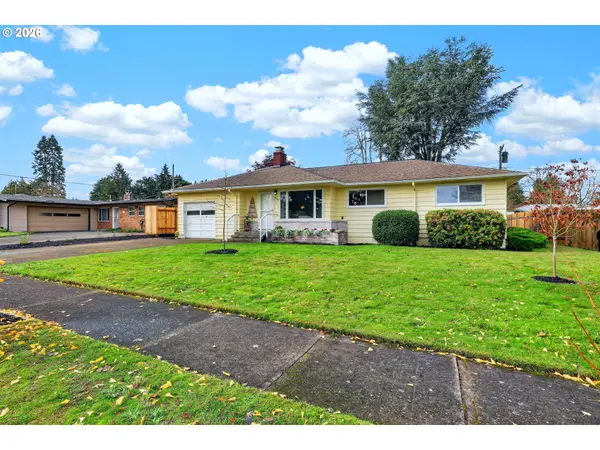 $420,000Active3 beds 1 baths1,157 sq. ft.
2305 NE 136th Ave, Portland, OR 97230
MLS# 187645658Listed by: BERKSHIRE HATHAWAY HOMESERVICES NW REAL ESTATE - New
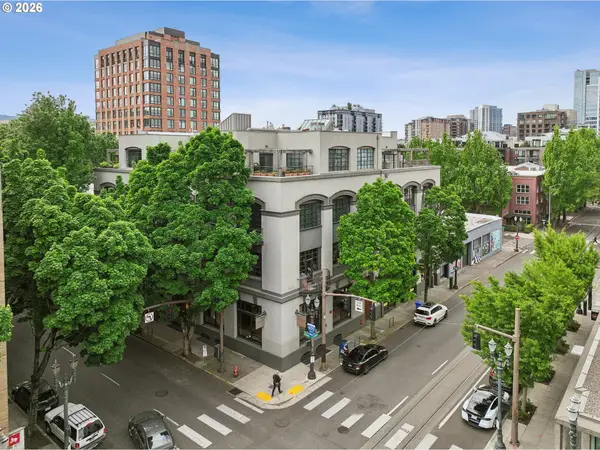 $435,000Active1 beds 1 baths1,252 sq. ft.
1011 NW Glisan St #207, Portland, OR 97209
MLS# 406654411Listed by: ROSE CITY REALTY GROUP - New
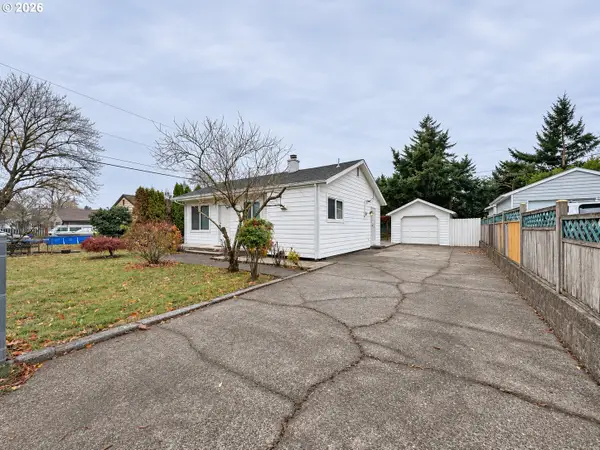 $414,900Active3 beds 2 baths1,756 sq. ft.
4233 SE 114th Ave, Portland, OR 97266
MLS# 612051338Listed by: DALTON WADE, INC, A CORPORATION OF FLORIDA - New
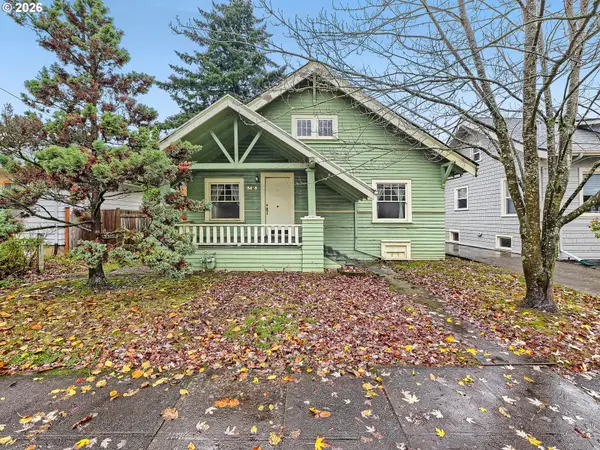 $349,000Active3 beds 1 baths2,157 sq. ft.
3405 NE 67th Ave, Portland, OR 97213
MLS# 618400317Listed by: PREMIERE PROPERTY GROUP, LLC - Open Sat, 12 to 2pmNew
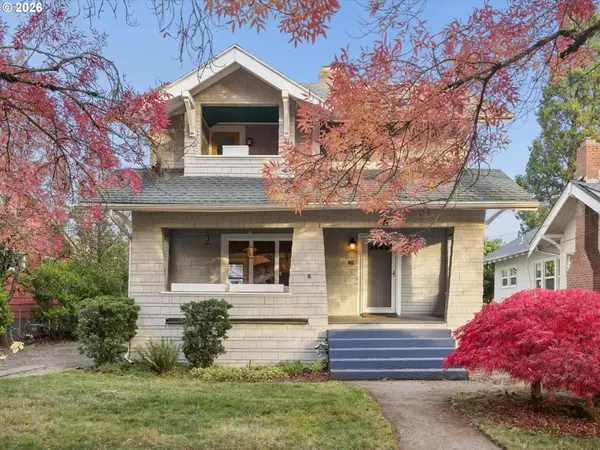 $559,900Active3 beds 2 baths2,103 sq. ft.
3012 NE 66th Ave, Portland, OR 97213
MLS# 106284128Listed by: KELLER WILLIAMS PDX CENTRAL - Open Sat, 11am to 1pmNew
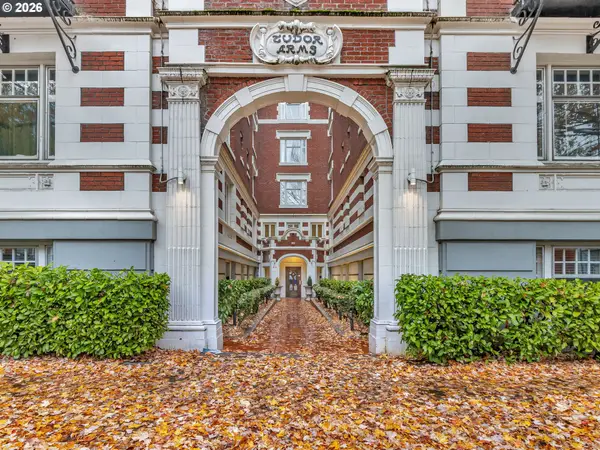 $165,000Active1 beds 1 baths550 sq. ft.
1811 NW Couch St #402, Portland, OR 97209
MLS# 166421430Listed by: PREMIERE PROPERTY GROUP, LLC - New
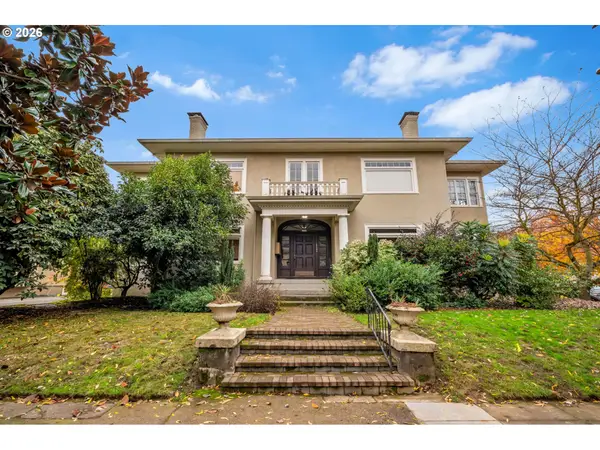 $429,000Active2 beds 1 baths1,330 sq. ft.
2208 NE Schuyler St #2, Portland, OR 97212
MLS# 221357413Listed by: REAL BROKER - Open Sun, 1 to 3pmNew
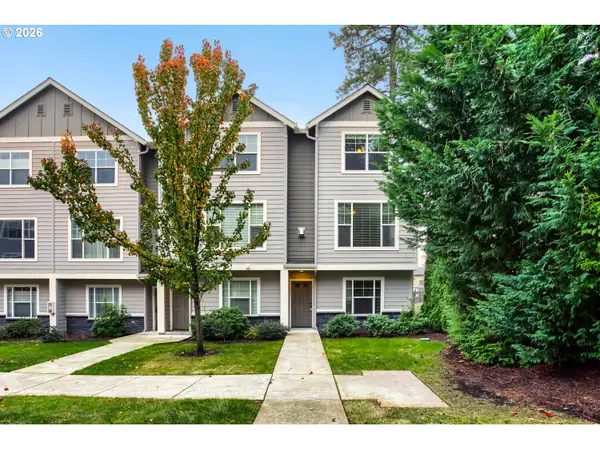 $394,900Active3 beds 3 baths1,712 sq. ft.
9425 SW 92nd Ave, Portland, OR 97223
MLS# 224013488Listed by: NEXTHOME NEXT CHAPTER


Protect your home and budget from life's surprises with an Assurant Home Warranty, backed by a partner that supports you through every step of homeownership. Explore Plans.
© 2023 - 2026 ERA Franchise Systems LLC. All rights reserved. ERA Franchise Systems LLC fully supports the principles of the Fair Housing Act and the Equal Opportunity Act. ERA, ERA Real Estate powered, and their respective logos are registered service marks of ERA Franchise Systems LLC. Each office is independently owned and operated.