
4112 SE Mall St, Portland, OR 97202
Local realty services provided by:ERA Freeman & Associates, Realtors
Upcoming open houses
- Sat, Sep 1911:00 am - 01:00 pm
Listed by: tracey henkels, kelsey burkett
Office: living room realty503-719-5588
MLS#:456566446
Source:PORTLAND
Price summary
- Price:$715,000
- Price per sq. ft.:$336.63
About this home
Set high above the street in sought-after Creston-Kenilworth, this inviting home lives larger than its square footage thanks to high ceilings, an open layout and a thoughtful floor plan designed for everyday living. The main level is knit together by an open living room, formal dining room and well-equipped kitchen with a breakfast bar. An oversized pantry, updated appliances, fresh wool carpet throughout and a cozy gas fireplace add function and comfort to the heart of this home. Upstairs, three bedrooms and two full baths include a spacious primary retreat with vaulted ceilings, ensuite bath, walk-in closet and private balcony overlooking the city with sweeping views toward the West Hills. A flexible lower level features a family room with an ensuite bath and wet bar that could easily serve as guest quarters, a home office, media room or multi-generational living space. A convenient, separate entrance through the two-car tandem garage provides added privacy, parking, storage and workshop potential. Numerous outdoor spaces encourage indoor-outdoor living. Enjoy coffee and "good mornings" to the neighbors on the front deck, and sunsets over downtown from the primary balcony. The fully fenced backyard is thoughtfully landscaped and easy to care for, with ample room to relax, garden, entertain or simply enjoy the rhythms of our Portland seasons. Tucked into the connected, close-in Creston-Kenilworth neighborhood, you're mere minutes from three parks, a refreshed playground and pool at Creston Park, neighborhood favorites like Keeper Coffee and everyday essentials including Trader Joe's, New Seasons, Safeway and Natural Grocers. Convenient bike routes and greenways, as well as nearby bus routes, make getting out and about a breeze. This sweet home gives you room to spread out, spaces to gather and a neighborhood where you’ll want to put down roots. [Home Energy Score = 6. HES Report at https://rpt.greenbuildingregistry.com/hes/OR10251658]...
Contact an agent
Home facts
- Year built:2013
- Subdivision & Development:CRESTON-KENILWORTH
- Listing ID #:456566446
- Added:1 day(s) ago
- Updated:September 16, 2026 at 11:26 PM
Rooms and interior
- Bedrooms:3
- Total bathrooms:4
- Full bathrooms:3
- Half bathrooms:1
- Bathrooms Description:Soaking Tub
- Kitchen Description:Dishwasher, Disposal, Free Standing Gas Range, Free Standing Refrigerator, Granite, Pantry, Range Hood, Stainless Steel Appliance
- Basement Description:Finished
- Living area:2,124 sq. ft.
Heating and cooling
- Cooling:Central Air
- Heating:Forced Air 90+
Structure and exterior
- Roof:Composition
- Year built:2013
- Building area:2,124 sq. ft.
- Lot area:0.06 Acres
- Lot Features:Level
- Architectural Style:Victorian
- Exterior Features:Deck, Fenced, Guest Quarters, Porch, Yard
- Foundation Description:Concrete Perimeter
- Levels:3 Stories
Schools
- High school:Cleveland
- Middle school:Hosford
- Elementary school:Grout
Utilities
- Water:Public Water
- Sewer:Public Sewer
Finances and disclosures
- Price:$715,000
- Price per sq. ft.:$336.63
- Tax amount:$10,501 (2025)
Features and amenities
- Amenities:Ceiling Fan, Double Pane Window(s), Garage Door Opener, Hardwood Floors, High Ceilings, Laundry, Tile Floor, Vaulted Ceiling, Vinyl Frame Windows, Wainscoting, Wall To Wall Carpet
Parking
- Total parking spaces:2
- Parking description:Driveway, On street
- Garage spaces:2
 All information provided is deemed reliable but is not guaranteed and should be independently verified. The content relating to real estate for sale on this web site comes in part from the IDX program of the RMLS of Portland Oregon. Real estate listings held by brokerage firms other than ERA Freeman & Associates, Realtors are marked with the RMLS logo and detailed information about these properties includes the names of the listing brokers. Copyright 2026 RMLS, Portland, Oregon. Last updated: September 16, 2026
New listings near 4112 SE Mall St
- New
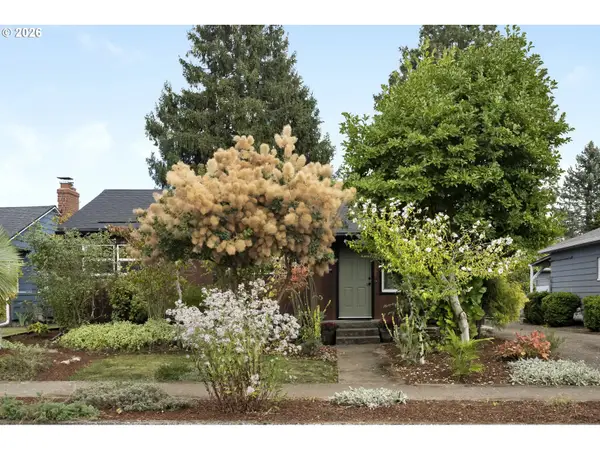 $495,000Active3 beds 1 baths1,077 sq. ft.
2506 SE 79th Ave, Portland, OR 97206
MLS# 107944164Listed by: URBAN NEST REALTY - New
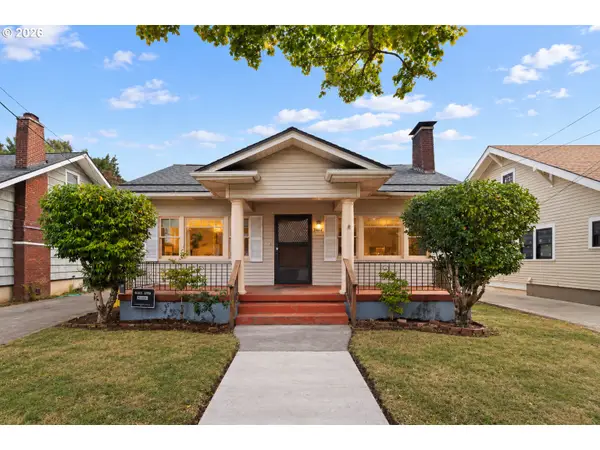 $599,000Active3 beds 2 baths2,368 sq. ft.
2804 NE 25th Ave, Portland, OR 97212
MLS# 120262812Listed by: MORE REALTY - New
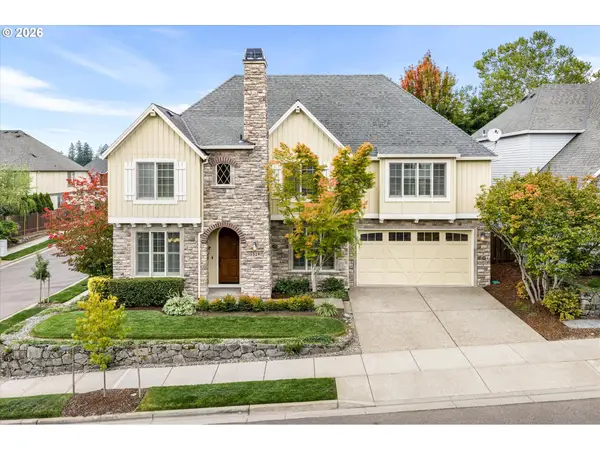 $995,000Active4 beds 3 baths3,991 sq. ft.
5529 NW Primino Ave, Portland, OR 97229
MLS# 172574933Listed by: KELLER WILLIAMS REALTY PROFESSIONALS - New
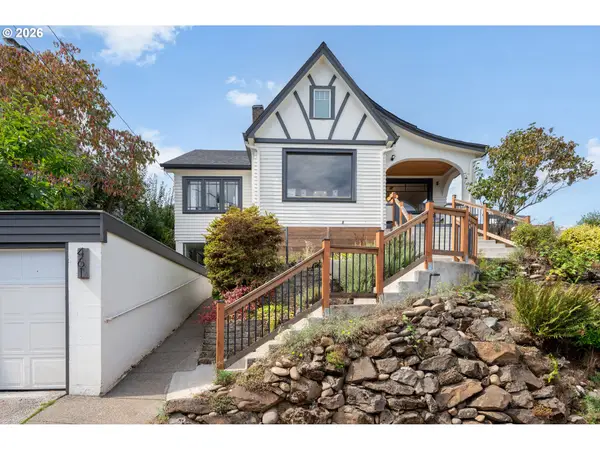 $885,000Active4 beds 3 baths2,407 sq. ft.
461 SE 72nd Ave, Portland, OR 97215
MLS# 177910370Listed by: COLDWELL BANKER BAIN - Open Sun, 1 to 3pmNew
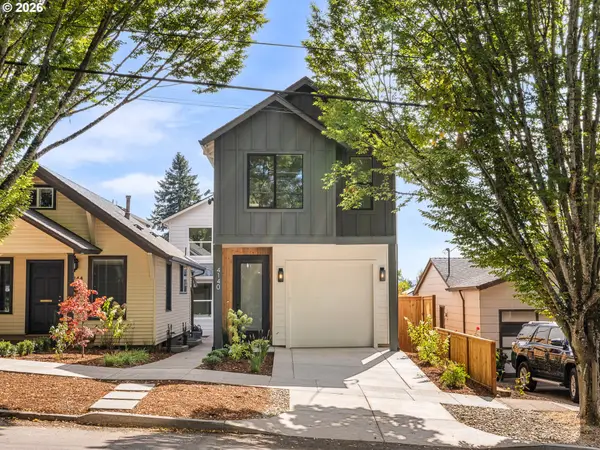 $549,900Active3 beds 3 baths1,151 sq. ft.
4140 SE Ogden St, Portland, OR 97202
MLS# 199392917Listed by: KELLER WILLIAMS REALTY PORTLAND PREMIERE - New
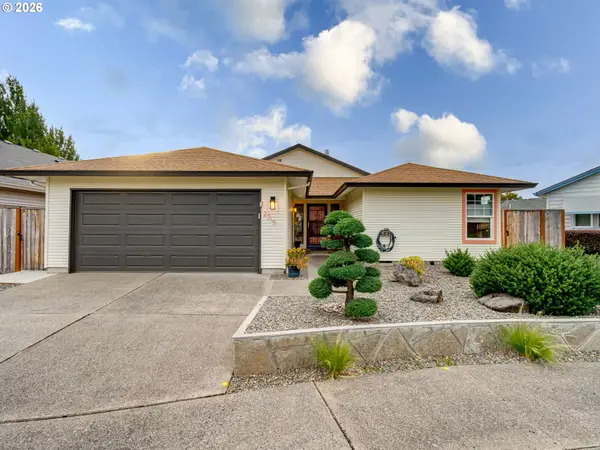 $479,000Active3 beds 2 baths1,541 sq. ft.
2315 NE 156th Pl, Portland, OR 97230
MLS# 316328739Listed by: PDX DWELLINGS LLC - New
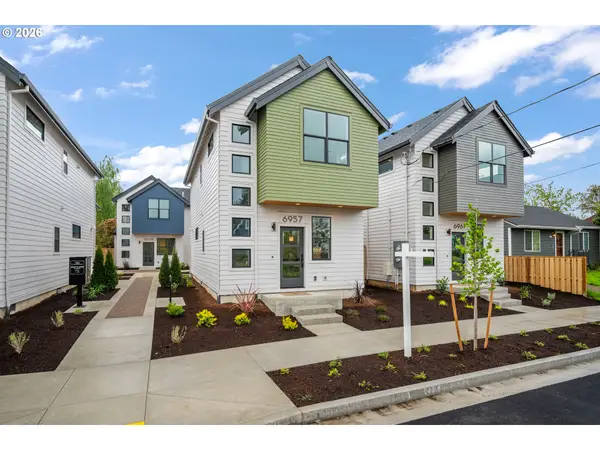 $449,900Active2 beds 3 baths1,178 sq. ft.
6957 N Burr Ave, Portland, OR 97203
MLS# 365860433Listed by: RE/MAX EQUITY GROUP - Open Thu, 11am to 1pmNew
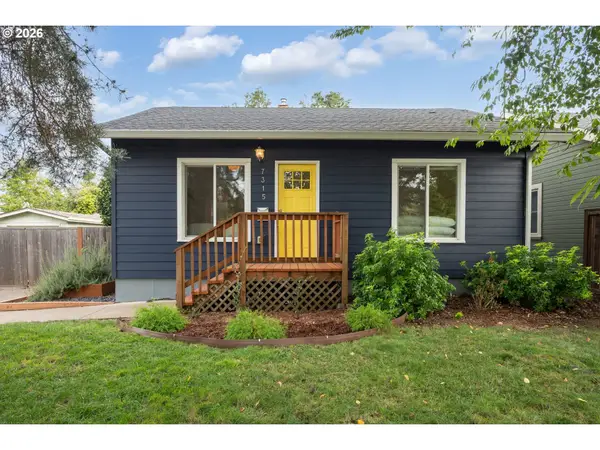 $479,000Active2 beds 1 baths1,357 sq. ft.
7315 N Jersey St, Portland, OR 97203
MLS# 425557642Listed by: WINDERMERE REALTY TRUST - New
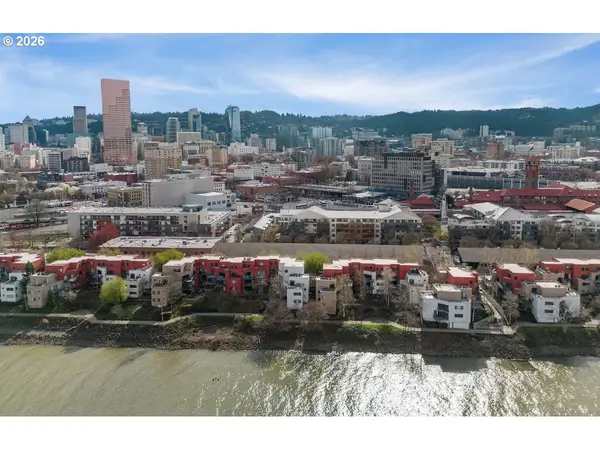 $185,000Active1 beds 1 baths738 sq. ft.
910 NW Naito Pkwy #I-12, Portland, OR 97209
MLS# 485825642Listed by: MCCORMICK PIER REALTY,LCC - New
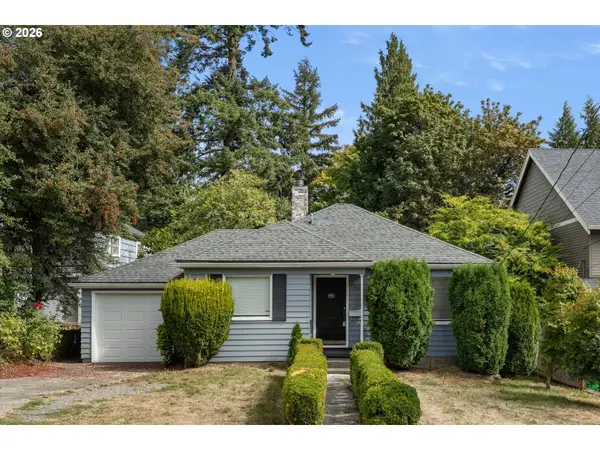 $449,500Active2 beds 2 baths1,262 sq. ft.
7206 SW 3rd Ave, Portland, OR 97219
MLS# 551582769Listed by: MORE REALTY


Protect your home and budget from life's surprises with an Assurant Home Warranty, backed by a partner that supports you through every step of homeownership. Explore Plans.
© 2023 - 2026 ERA Franchise Systems LLC. All rights reserved. ERA Franchise Systems LLC fully supports the principles of the Fair Housing Act and the Equal Opportunity Act. ERA, ERA Real Estate powered, and their respective logos are registered service marks of ERA Franchise Systems LLC. Each office is independently owned and operated.