
422 NE 57th Ave, Portland, OR 97213
Local realty services provided by:Knipe Realty ERA Powered
Listed by:
 Jill Hill(503) 502 - 7787Knipe Realty ERA Powered
Office: knipe realty era powered503-445-7660
MLS#:455706272
Source:PORTLAND
Price summary
- Price:$612,500
About this home
Welcome to this charming bungalow in Portland's North Tabor neighborhood, offering flexible living options with a separate basement ADU. Use the home as a single residence, live in one unit and rent the other, or create space for extended family or guests.The home features 3 bedrooms plus an office space and 2 bathrooms, with original hardwood floors, built-ins, and a wood-burning fireplace on the main level. Energy-efficient ductless HVAC units provide year-round comfort. The basement ADU has its own private entrance through the shared laundry room, offering added privacy and flexibility. (buyers should verify current rental potential).This home features a detached garage/storage space, fully fenced yard, front porch and back deck for entertaining. Conveniently located with easy freeway access and close to shopping, restaurants, and everyday amenities, this home offers a great combination of character, flexibility, and location. AHS home warranty included. All Appliances remain with home....
Contact an agent
Home facts
- Year built:1922
- Listing ID #:455706272
- Added:30 day(s) ago
- Updated:August 10, 2026 at 12:33 PM
Rooms and interior
- Basement Description:Finished
Heating and cooling
- Heating:Mini Split
Structure and exterior
- Roof:Composition
- Year built:1922
- Levels:3 Stories
Schools
- High school:Franklin
- Middle school:Mt Tabor
- Elementary school:Glencoe
Utilities
- Water:Public Water
- Sewer:Public Sewer
Finances and disclosures
- Price:$612,500
- Tax amount:$4,935
Parking
- Total parking spaces:1
All information provided is deemed reliable but is not guaranteed and should be independently verified. The content relating to real estate for sale on this web site comes in part from the IDX program of the RMLS of Portland Oregon. Real estate listings held by brokerage firms other than Knipe Realty ERA Powered are marked with the RMLS logo and detailed information about these properties includes the names of the listing brokers. Copyright 2026 RMLS, Portland, Oregon. Last updated: August 10, 2026New listings near 422 NE 57th Ave
- New
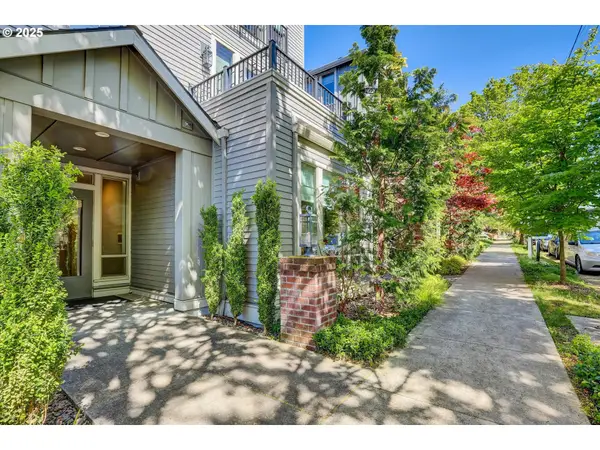 $275,000Active1 beds 1 baths589 sq. ft.
1805 SE Madison St #301, Portland, OR 97214
MLS# 130704411Listed by: RE/MAX EQUITY GROUP - Open Sat, 11am to 2pmNew
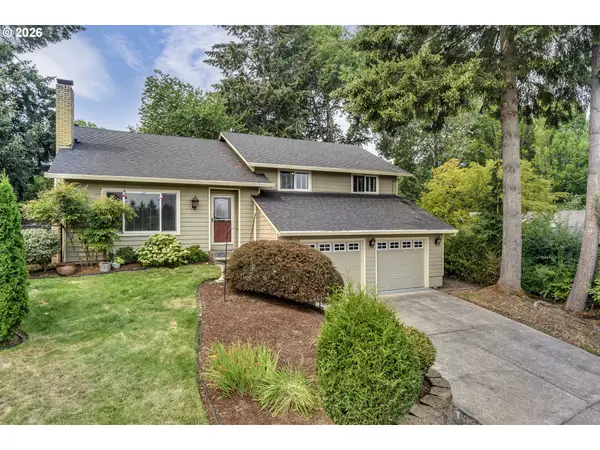 $625,000Active4 beds 3 baths2,098 sq. ft.
4800 NW Kahneeta Ct, Portland, OR 97229
MLS# 110093424Listed by: WINDERMERE WEST LLC - New
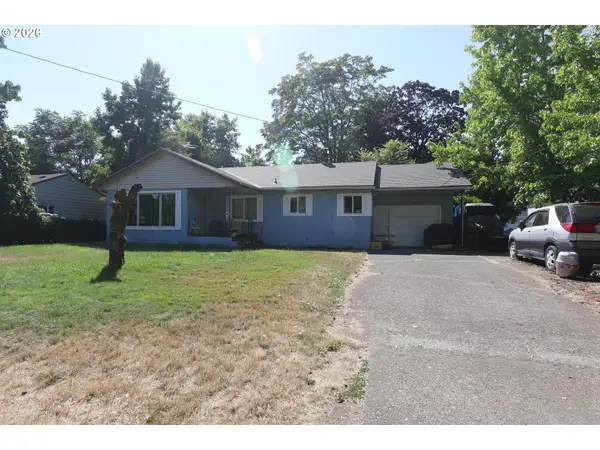 Listed by ERA$439,900Active2 beds 1 baths1,323 sq. ft.
227 SE 129th Ave, Portland, OR 97233
MLS# 281974290Listed by: KNIPE REALTY ERA POWERED - New
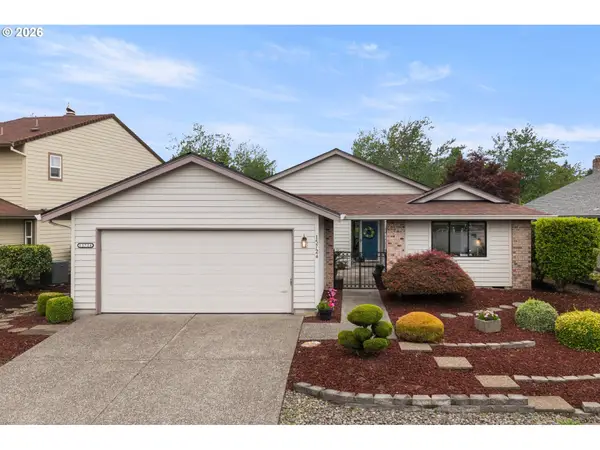 $495,000Active2 beds 2 baths1,647 sq. ft.
15724 NE Knott St, Portland, OR 97230
MLS# 308966177Listed by: RE/MAX EQUITY GROUP - New
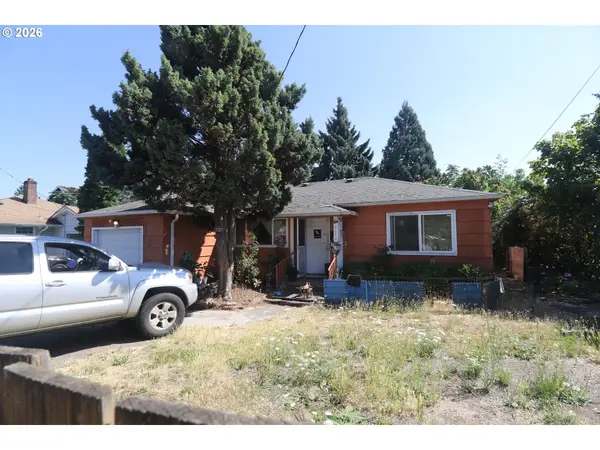 Listed by ERA$379,900Active2 beds 1 baths914 sq. ft.
9640 SE Holgate Blvd, Portland, OR 97266
MLS# 336493485Listed by: KNIPE REALTY ERA POWERED - New
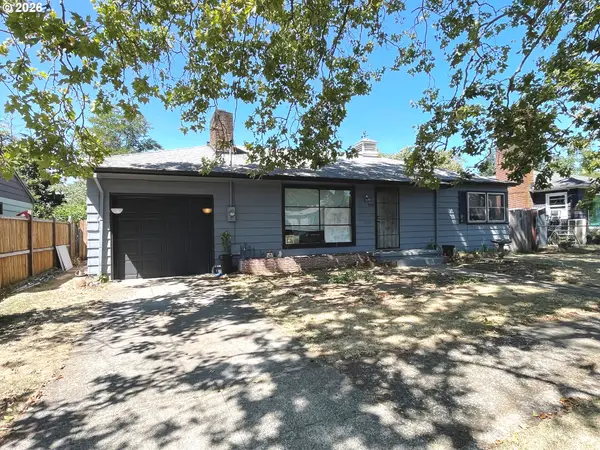 $347,900Active2 beds 1 baths1,296 sq. ft.
5133 SE 84th Ave, Portland, OR 97266
MLS# 609600960Listed by: MORE REALTY - Open Sat, 12 to 1:30pmNew
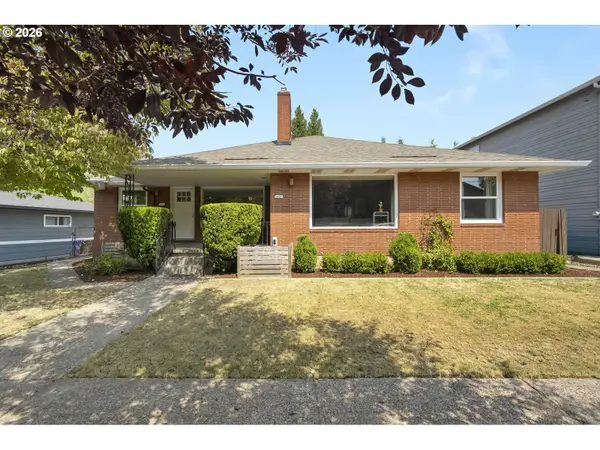 $830,000Active-- beds -- baths3,758 sq. ft.
3419 SE Cora Dr, Portland, OR 97202
MLS# 620567751Listed by: THINK REAL ESTATE - Open Wed, 6 to 8pmNew
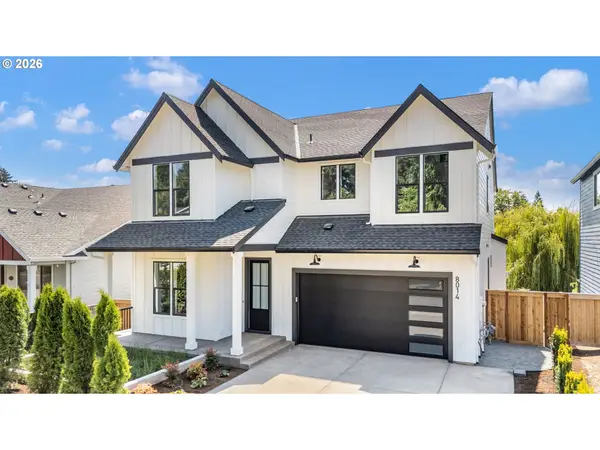 $1,164,999Active5 beds 3 baths3,064 sq. ft.
8014 SW Spruce St, Portland, OR 97223
MLS# 286675407Listed by: THE AGENCY PORTLAND - New
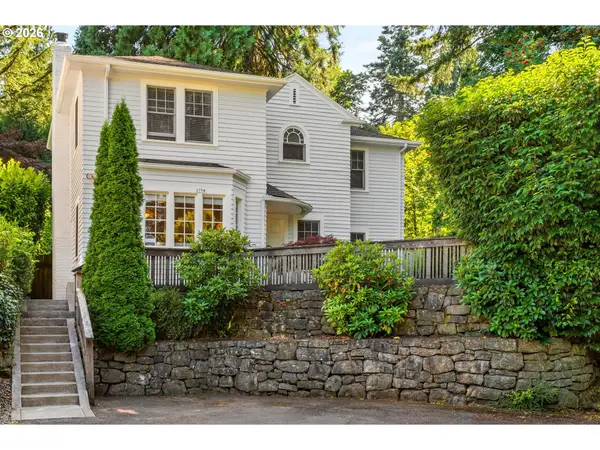 $889,000Active4 beds 4 baths2,442 sq. ft.
2798 SW Old Orchard Rd, Portland, OR 97201
MLS# 639565294Listed by: WHERE, INC - New
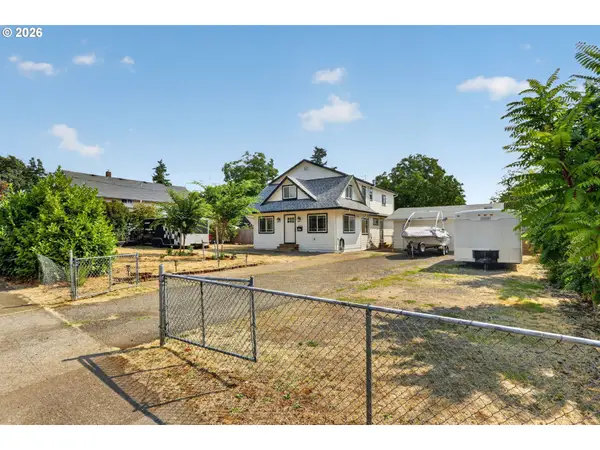 $779,000Active4 beds 4 baths3,539 sq. ft.
4856 SE 99th Ave, Portland, OR 97266
MLS# 156550097Listed by: RE/MAX ADVANTAGE GROUP


Protect your home and budget from life's surprises with an Assurant Home Warranty, backed by a partner that supports you through every step of homeownership. Explore Plans.
© 2023 - 2026 ERA Franchise Systems LLC. All rights reserved. ERA Franchise Systems LLC fully supports the principles of the Fair Housing Act and the Equal Opportunity Act. ERA, ERA Real Estate powered, and their respective logos are registered service marks of ERA Franchise Systems LLC. Each office is independently owned and operated.