
4249 SE Stark St, Portland, OR 97215
Local realty services provided by:Knipe Realty ERA Powered
4249 SE Stark St,Portland, OR 97215
$899,900
- 5 Beds
- 3 Baths
- 3,777 sq. ft.
- Single family
- Active
Upcoming open houses
- Sat, Nov 2111:00 am - 12:45 pm
Listed by: beth hamilton
Office: keller williams realty professionals503-546-9955
MLS#:704054326
Source:PORTLAND
Price summary
- Price:$899,900
- Price per sq. ft.:$238.26
About this home
1923 Laurelhurst home with two permitted income units, alower-level apartment with its own entrance and a detached360 sq ft ADU, plus off-street parking for 3 from the privatestreet behind the property. Live in the main house and let theunits help offset the payment, or use them for extendedfamily, guests,Air B&B or a home offic. Adaptable floor plan makes it work beautifully for life today.Generous gathering spaces, an entertainers dream without getting in the car. Walk-in showers in all three living spaces. Main level: 2 bedrooms, 2 full baths and a den that works as a 3rd bedroom or office. French doors, built-ins,hardwood floors, high ceilings, crown molding and a wood burning fireplace in the 23x17 living room. 17x15 dining roomwith built-ins. Kitchen: remodeled in 2023 with quartzcounters, gas range, stainless appliances and an eating areawith French doors. Lower apartment: own entrance, kitchen,full bath and living space. Detached ADU: 1 bedroom, 1 bath,stylishly finished for rental income or a work studio. Upstairs:35x21 bonus room plus unfinished space with room for afuture primary suite, more bedrooms or a studio. Systems: allsystems updated recently, central air and gas forced-airheat. Outdoors: fenced yard, private patio garden, porch andtool shed on a level 0.16-acre lot. Location: blocks toLaurelhurst Park, close to Hawthorne, Belmont, Division and SE28th, with Mt. Tabor nearby. Walk Score 85, Bike Score 97.Seller rents both units for a monthly income of approx Three thousand dollars a month and could be more. [Home Energy Score = 1. HES Report at https://rpt.greenbuildingregistry.com/hes/OR10252347]...
Contact an agent
Home facts
- Year built:1923
- Listing ID #:704054326
- Added:52 day(s) ago
- Updated:November 20, 2026 at 04:33 AM
Rooms and interior
- Bedrooms:5
- Total bathrooms:3
- Full bathrooms:3
- Kitchen Description:Dishwasher, Disposal, Free Standing Gas Range, Free Standing Refrigerator, Gas Appliances, Stainless Steel Appliance, Tile
- Basement Description:Finished, Separate Living Quarters/apartment/aux Living Unit
- Living area:3,777 sq. ft.
Heating and cooling
- Cooling:Central Air
- Heating:Forced Air
Structure and exterior
- Roof:Composition
- Year built:1923
- Building area:3,777 sq. ft.
- Lot area:0.16 Acres
- Lot Features:Level, Private
- Architectural Style:Bungalow, Traditional
- Exterior Features:Fenced, Garden, Patio, Porch, Security Lights, Tool Shed, Yard
- Foundation Description:Concrete Perimeter
- Levels:3 Stories
Schools
- High school:Franklin
- Middle school:Mt Tabor
- Elementary school:Glencoe
Utilities
- Water:Public Water
- Sewer:Public Sewer
Finances and disclosures
- Price:$899,900
- Price per sq. ft.:$238.26
- Tax amount:$10,118 (2025)
Features and amenities
- Laundry features:Washer/Dryer
- Amenities:Ceiling Fan, Hardwood Floors, High Ceilings, Laundry, Storm Windows, Tile Floor, Vaulted Ceiling, Wood Floors
Parking
- Parking description:Off Street, Parking Pad
 All information provided is deemed reliable but is not guaranteed and should be independently verified. The content relating to real estate for sale on this web site comes in part from the IDX program of the RMLS of Portland Oregon. Real estate listings held by brokerage firms other than Knipe Realty ERA Powered are marked with the RMLS logo and detailed information about these properties includes the names of the listing brokers. Copyright 2026 RMLS, Portland, Oregon. Last updated: November 20, 2026
New listings near 4249 SE Stark St
- Open Sun, 11am to 1pmNew
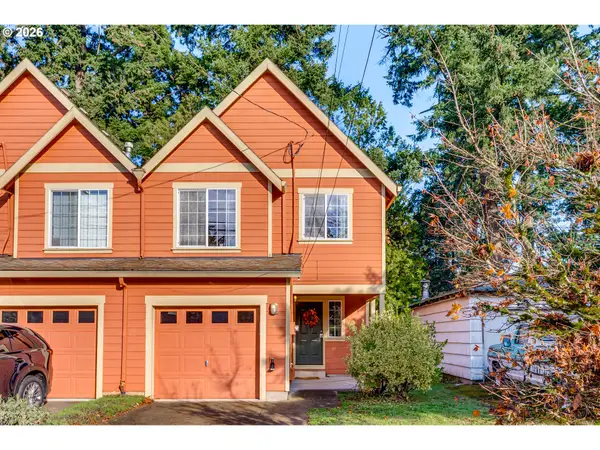 $355,000Active3 beds 3 baths1,236 sq. ft.
17227 SE Pine St, Portland, OR 97233
MLS# 185285028Listed by: PARIS GROUP REALTY LLC - New
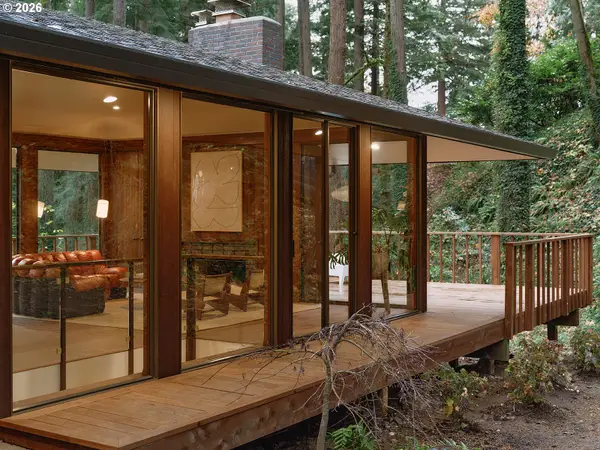 $1,300,000Active2 beds 3 baths1,678 sq. ft.
10933 S Riverside Dr, Portland, OR 97219
MLS# 322998315Listed by: OPT - New
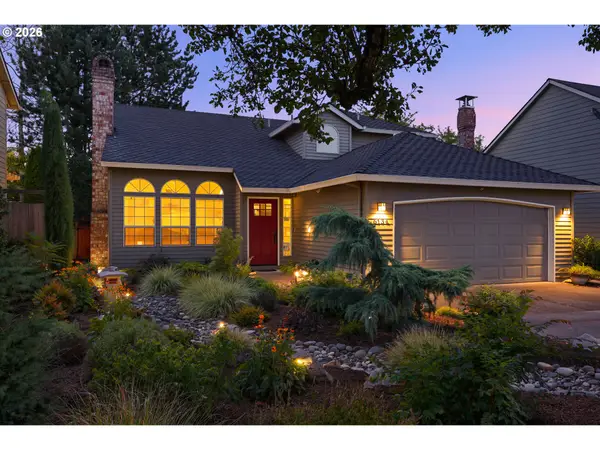 $750,000Active3 beds 3 baths2,126 sq. ft.
6134 SE Lincoln St, Portland, OR 97215
MLS# 473652462Listed by: CASCADE HASSON SOTHEBY'S INTERNATIONAL REALTY - New
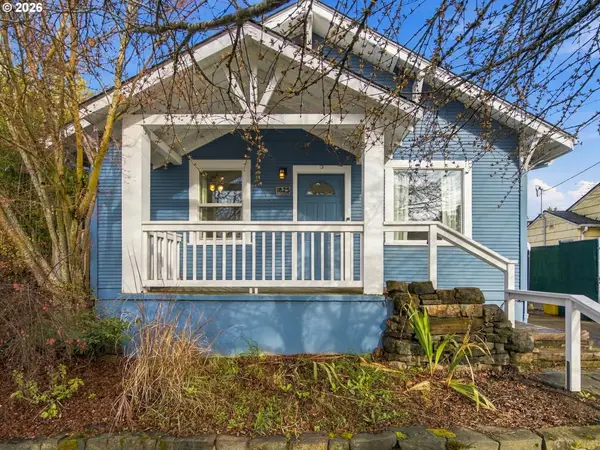 $510,000Active2 beds 1 baths1,678 sq. ft.
1825 N Highland St, Portland, OR 97217
MLS# 515971316Listed by: TILIA PROPERTY GROUP - New
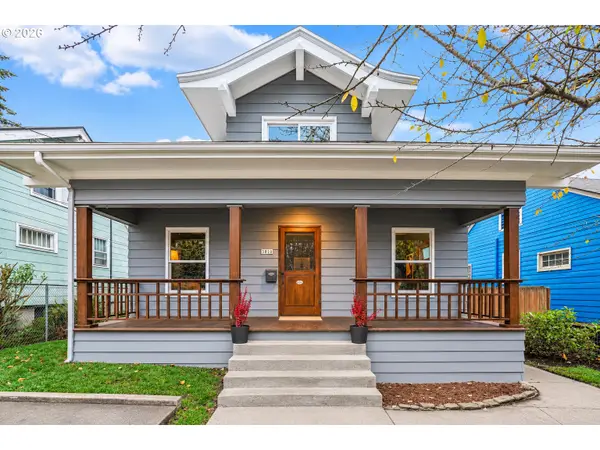 $585,000Active3 beds 2 baths1,938 sq. ft.
3810 SE 40th Ave, Portland, OR 97202
MLS# 536954071Listed by: THE AGENCY LAKE OSWEGO - Open Sun, 1 to 3pmNew
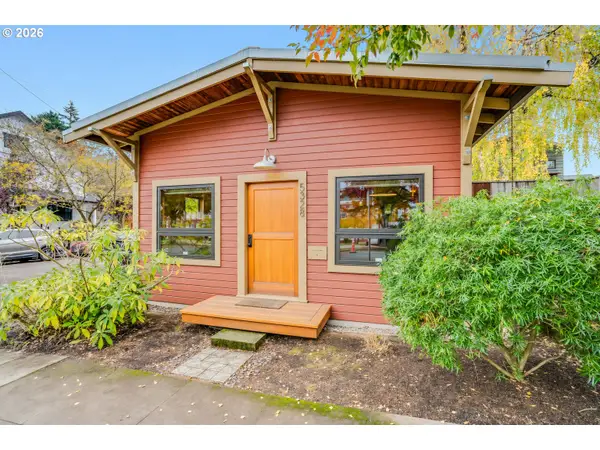 $525,000Active1 beds 1 baths1,018 sq. ft.
5328 SE Woodward St, Portland, OR 97206
MLS# 674315240Listed by: REALTY ONE GROUP PRESTIGE - Open Sun, 1 to 3pmNew
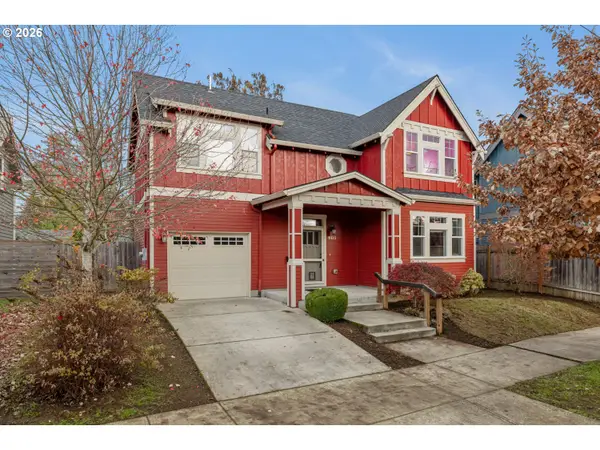 $545,000Active3 beds 3 baths1,639 sq. ft.
8115 N Hudson St, Portland, OR 97203
MLS# 706906699Listed by: PORTLAND'S ALTERNATIVE INC., REALTORS - Open Sat, 1 to 3pmNew
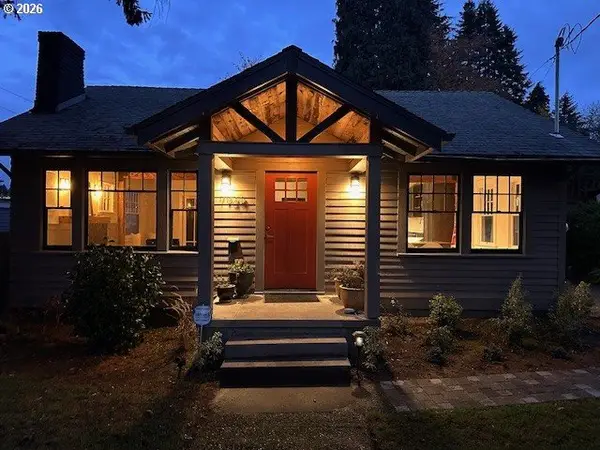 $569,900Active2 beds 2 baths1,729 sq. ft.
7924 SW 37th Ave, Portland, OR 97219
MLS# 415761857Listed by: PREMIERE PROPERTY GROUP, LLC - New
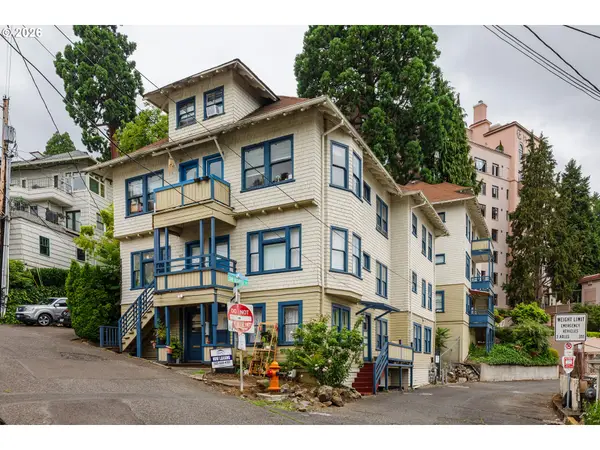 Listed by ERA$1,639,000Active-- beds -- baths9,823 sq. ft.
2308 SW Osage St, Portland, OR 97205
MLS# 539012997Listed by: KNIPE REALTY ERA POWERED - Open Sat, 10am to 12pmNew
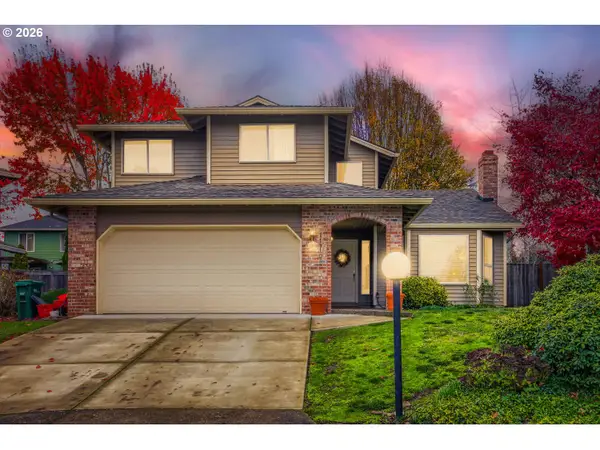 $595,000Active3 beds 3 baths1,658 sq. ft.
11110 SW 125th Pl, Portland, OR 97223
MLS# 615350718Listed by: BRIDGETOWN EQUITY PROP LLC


Protect your home and budget from life's surprises with an Assurant Home Warranty, backed by a partner that supports you through every step of homeownership. Explore Plans.
© 2023 - 2026 ERA Franchise Systems LLC. All rights reserved. ERA Franchise Systems LLC fully supports the principles of the Fair Housing Act and the Equal Opportunity Act. ERA, ERA Real Estate powered, and their respective logos are registered service marks of ERA Franchise Systems LLC. Each office is independently owned and operated.