
516 SE 54th Ave, Portland, OR 97215
Local realty services provided by:Knipe Realty ERA Powered
Listed by: russell clum
Office: cascade hasson sotheby's international realty503-420-8650
MLS#:535908580
Source:PORTLAND
Price summary
- Price:$765,000
- Price per sq. ft.:$340.3
About this home
TABOR TURN-KEY TRADITIONAL: You know it when you see it. You know it when you feel it. You know it from the moment you walk in. This one is different…this one is THE one! Welcome to 516 SE 54th, your idyllic Mt. Tabor abode. Let’s start with the unsexy aspects of your next home and work our way to the fun ones. Newer furnace and air conditioning compliment blown-in attic and wall insulation (after knob and tube wiring was removed), tankless hot water, recently replaced roof and gutters, upgraded electrical panel, updated windows, and (soon to be) new sewer line all mean you have a set of systems ready to work well for years to come. After the un-fun bits, it’s time to take a look a the fully permitted basement remodel that was done right! Creating quality basement space, the basement was professionally dug out, waterproofed with interior French drains, earthquake retrofitted, sound isolated, and finished to create the coziest of spaces, including a full bathroom that’s steam shower ready! But it’s the top to bottom quality of space, inside and out, that really make this one stand out. Bespoke tile in both full bathrooms, high efficiency basement wood stove, newer kitchen appliances, and the most magical backyard you can imagine are the icing on the cake. And as if all of that wasn’t enough, you’re just a short jaunt from Mt. Tabor, Crema Coffee, Tabor Space, Coquine, and aaaall of Hawthorne. From top to bottom, it just does’t get any better than this! [Home Energy Score = 5. HES Report at https://rpt.greenbuildingregistry.com/hes/OR10252334]...
Contact an agent
Home facts
- Year built:1916
- Subdivision & Development:MT. TABOR
- Listing ID #:535908580
- Added:1 day(s) ago
- Updated:October 02, 2026 at 03:26 AM
Rooms and interior
- Bedrooms:3
- Total bathrooms:3
- Full bathrooms:2
- Half bathrooms:1
- Kitchen Description:Convection Oven, Dishwasher, Disposal, Free Standing Range, Free Standing Refrigerator, Stainless Steel Appliance, Tile
- Basement Description:Finished, Full Basement
- Living area:2,248 sq. ft.
Heating and cooling
- Cooling:Central Air, Energy Star Air Conditioning
- Heating:Forced Air 90
Structure and exterior
- Roof:Composition
- Year built:1916
- Building area:2,248 sq. ft.
- Lot area:0.12 Acres
- Lot Features:Level, Private, Trees
- Architectural Style:Bungalow, Traditional
- Exterior Features:Deck, Fenced, Garden, Porch, Yard
- Foundation Description:Concrete Perimeter
- Levels:3 Stories
Schools
- High school:Franklin
- Middle school:Mt Tabor
- Elementary school:Glencoe
Utilities
- Water:Public Water
- Sewer:Public Sewer
Finances and disclosures
- Price:$765,000
- Price per sq. ft.:$340.3
- Tax amount:$7,544 (2025)
Features and amenities
- Amenities:Ceiling Fan, Double Pane Window(s), Garage Door Opener, Laundry, Tile Floor, Vinyl Frame Windows, Wall To Wall Carpet, Wood Floors
Parking
- Total parking spaces:1
- Parking description:Driveway, Off Street
- Garage spaces:1
 All information provided is deemed reliable but is not guaranteed and should be independently verified. The content relating to real estate for sale on this web site comes in part from the IDX program of the RMLS of Portland Oregon. Real estate listings held by brokerage firms other than Knipe Realty ERA Powered are marked with the RMLS logo and detailed information about these properties includes the names of the listing brokers. Copyright 2026 RMLS, Portland, Oregon. Last updated: October 2, 2026
New listings near 516 SE 54th Ave
- New
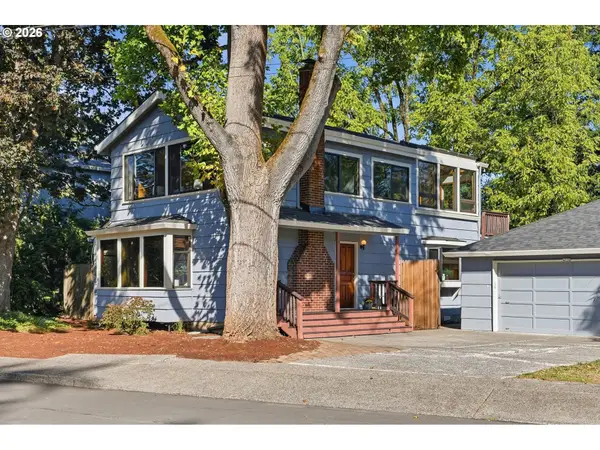 $650,000Active3 beds 2 baths1,978 sq. ft.
4730 SE 77th Ave, Portland, OR 97206
MLS# 161229651Listed by: JOHN L. SCOTT - New
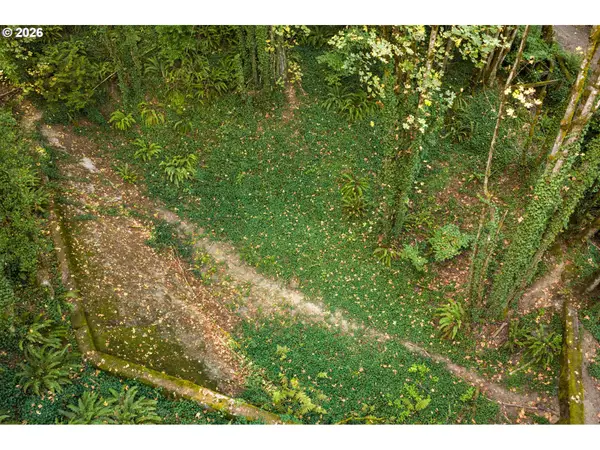 $150,000Active0.48 Acres
NW Mackay Ave, Portland, OR 97231
MLS# 399327284Listed by: KELLER WILLIAMS PDX CENTRAL - New
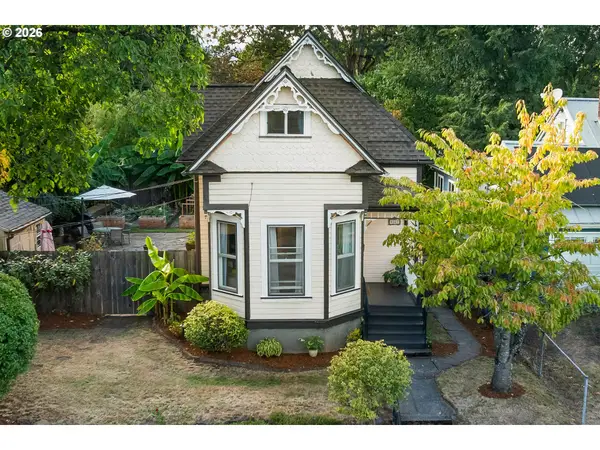 $550,000Active3 beds 2 baths1,910 sq. ft.
9027 N Charleston Ave, Portland, OR 97203
MLS# 542837820Listed by: PREMIERE PROPERTY GROUP, LLC - New
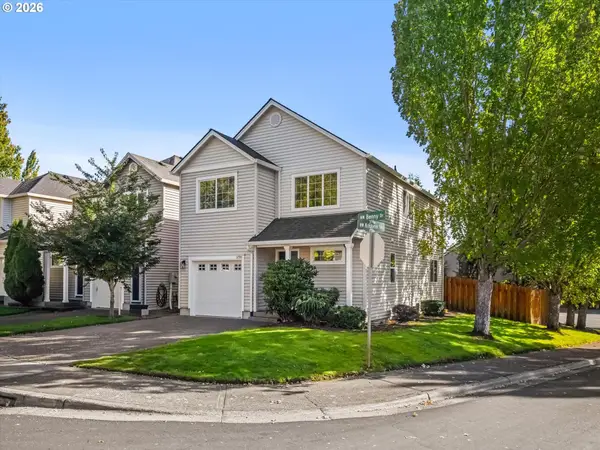 $539,000Active3 beds 3 baths1,588 sq. ft.
14790 NW Benny Dr, Portland, OR 97229
MLS# 562028374Listed by: ELEETE REAL ESTATE - New
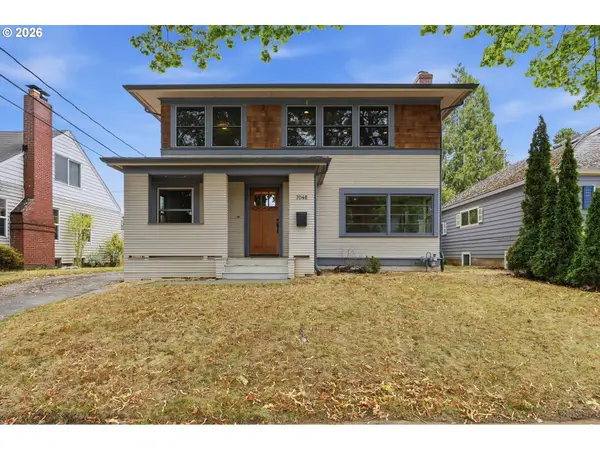 $750,000Active4 beds 4 baths2,940 sq. ft.
7048 N Olin Ave, Portland, OR 97203
MLS# 590879234Listed by: REAL BROKER - New
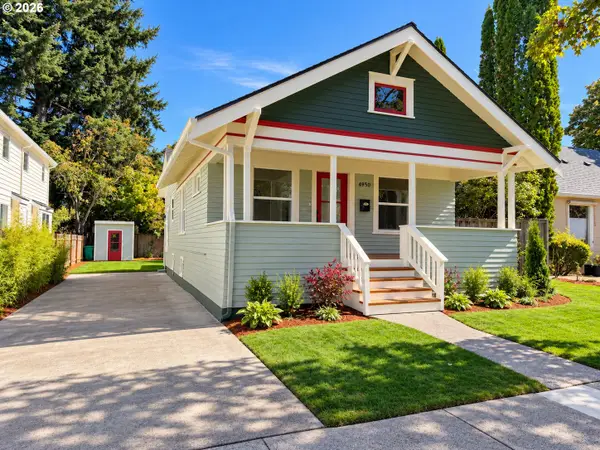 $550,000Active2 beds 1 baths1,568 sq. ft.
4950 NE 34th Ave, Portland, OR 97211
MLS# 616050018Listed by: WVR REALTY - New
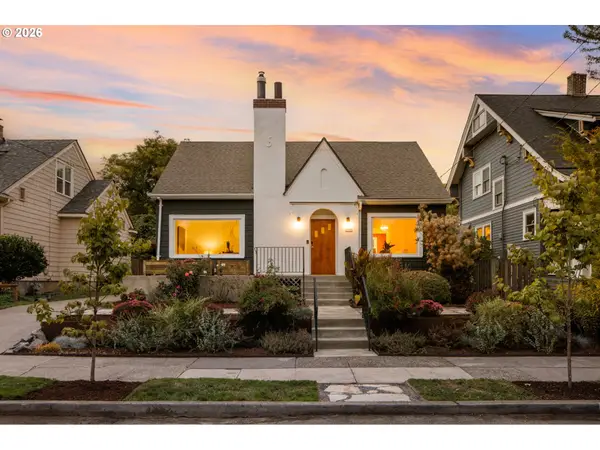 $649,900Active3 beds 1 baths2,063 sq. ft.
3329 NE Tillamook St, Portland, OR 97212
MLS# 113377274Listed by: LUXE FORBES GLOBAL PROPERTIES - New
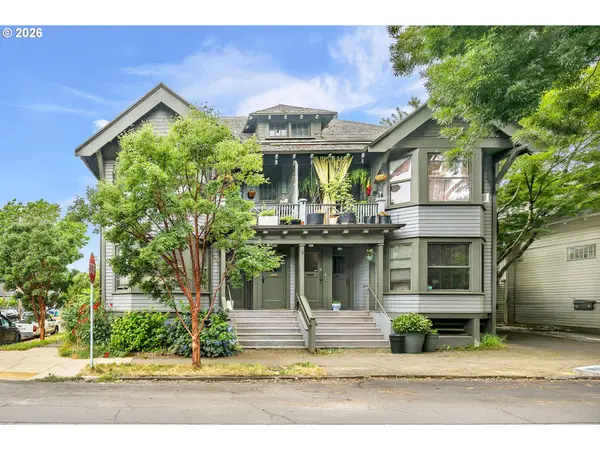 $850,000Active-- beds -- baths4,060 sq. ft.
601 NE Randall Ave, Portland, OR 97232
MLS# 571886346Listed by: REALTYNET, LLC - New
 $899,000Active4 beds 1 baths2,305 sq. ft.
1030 NE Floral Pl, Portland, OR 97232
MLS# 609281550Listed by: WINDERMERE REALTY TRUST - New
 $850,000Active3 beds 3 baths1,963 sq. ft.
1861 NW 28th Ave, Portland, OR 97210
MLS# 627075133Listed by: WINDERMERE REALTY TRUST


Protect your home and budget from life's surprises with an Assurant Home Warranty, backed by a partner that supports you through every step of homeownership. Explore Plans.
© 2023 - 2026 ERA Franchise Systems LLC. All rights reserved. ERA Franchise Systems LLC fully supports the principles of the Fair Housing Act and the Equal Opportunity Act. ERA, ERA Real Estate powered, and their respective logos are registered service marks of ERA Franchise Systems LLC. Each office is independently owned and operated.