
5734 N Montana Ave #5, Portland, OR 97217
Local realty services provided by:ERA Freeman & Associates, Realtors
Listed by: cheryl richardson
Office: berkshire hathaway homeservices nw real estate503-907-2280
MLS#:461811322
Source:PORTLAND
Price summary
- Price:$305,000
- Price per sq. ft.:$333.33
- Monthly HOA dues:$365
About this home
**SELLER WILL PAY A YEARS WORTH OF HOA DUES AT CLOSING** Thoughtfully designed to maximize every square foot, and lives like a townhouse, this light-filled 2-bedroom, 1-bath condo lives much larger than its 915 sq ft! The open-concept layout, high ceilings, 1 bedroom can easily fit a king sized bed, the other room will fit a queen, and oversized windows create an airy, inviting feel, while quality finishes including quartz countertops and hardwood floors add modern style. Located on the top floor, enjoy a peaceful private deck with neighborhood views—the perfect spot for morning coffee or relaxing at the end of the day. There is also a private community garden space with raised beds and beautiful landscaping for those with a green thumb or those who like to relax in the garden. Situated in a quiet area in Portland's vibrant Overlook neighborhood. Easy walking distance from New Seasons, Fred Meyer, and the Peninsula Park Rose Garden. You're just minutes from North Portland's popular restaurants, parks, coffee shops, and MAX light rail stations, making commuting and exploring the city a breeze. Built in 2015 with low-maintenance living in mind, this is the ideal home for anyone looking to enjoy the best of urban living. This home lives like a small house rather than a typical condo. With only six units in the building, no shared interior hallways, a private exterior entrance, and the third-floor location, it offers a level of privacy that many condo buyers are looking for but rarely find....
Contact an agent
Home facts
- Year built:2015
- Subdivision & Development:OVERLOOK
- Listing ID #:461811322
- Added:86 day(s) ago
- Updated:October 01, 2026 at 12:04 PM
Rooms and interior
- Bedrooms:2
- Total bathrooms:1
- Full bathrooms:1
- Kitchen Description:Dishwasher, Free Standing Range, Free Standing Refrigerator, Quartz, Stainless Steel Appliance
- Living area:915 sq. ft.
Heating and cooling
- Heating:Mini Split
Structure and exterior
- Roof:Composition
- Year built:2015
- Building area:915 sq. ft.
- Lot Features:Level
- Architectural Style:Contemporary
- Exterior Features:Covered Deck, Garden
- Foundation Description:Slab
- Levels:1 Story
Schools
- High school:Jefferson
- Middle school:Ockley Green
- Elementary school:Beach
Utilities
- Water:Public Water
- Sewer:Public Sewer
Finances and disclosures
- Price:$305,000
- Price per sq. ft.:$333.33
- Tax amount:$5,113 (2025)
Features and amenities
- Laundry features:Washer/Dryer
- Amenities:Ceiling Fan, Double Pane Window(s), High Ceilings, Laundry, Vinyl Frame Windows, Wood Floors
Parking
- Parking description:On street
 All information provided is deemed reliable but is not guaranteed and should be independently verified. The content relating to real estate for sale on this web site comes in part from the IDX program of the RMLS of Portland Oregon. Real estate listings held by brokerage firms other than ERA Freeman & Associates, Realtors are marked with the RMLS logo and detailed information about these properties includes the names of the listing brokers. Copyright 2026 RMLS, Portland, Oregon. Last updated: October 1, 2026
New listings near 5734 N Montana Ave #5
- New
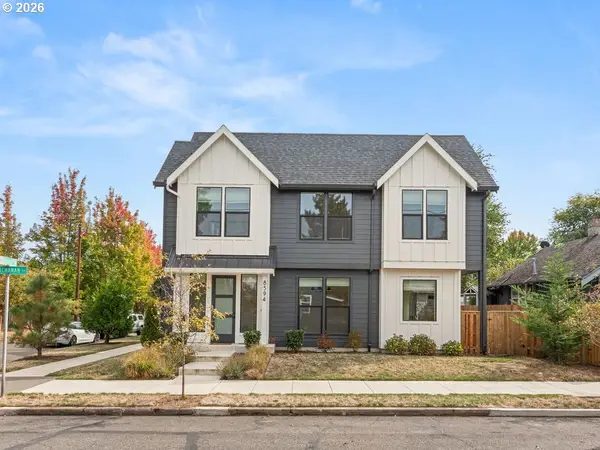 $499,500Active3 beds 3 baths1,340 sq. ft.
8594 N Buchanan Ave, Portland, OR 97203
MLS# 405200763Listed by: CHRISTIE'S INTERNATIONAL REAL ESTATE EVERGREEN 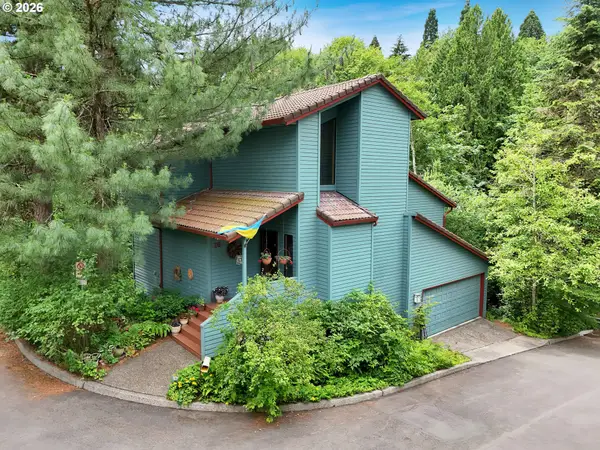 $865,000Active3 beds 3 baths2,366 sq. ft.
16 SW Canby St, Portland, OR 97219
MLS# 680627134Listed by: CASCADE HASSON SOTHEBY'S INTERNATIONAL REALTY- $865,000Active3 beds 3 baths2,366 sq. ft.
16 SW Canby St, Portland, OR 97219
MLS# 680627134Listed by: CASCADE HASSON SOTHEBY'S INTERNATIONAL REALTY - New
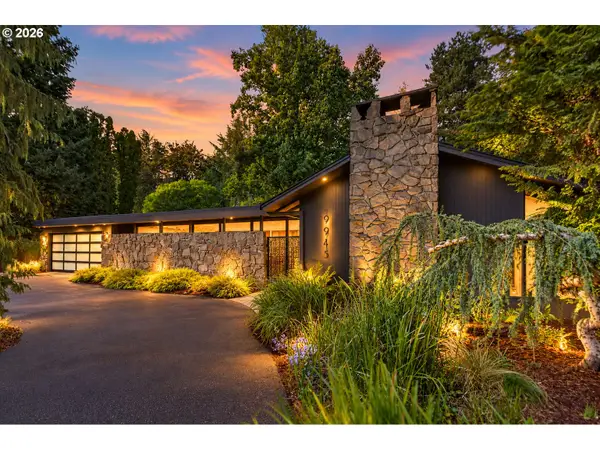 $1,500,000Active3 beds 2 baths2,502 sq. ft.
9945 SW Hawthorne Ln, Portland, OR 97225
MLS# 241180298Listed by: OPT - Open Fri, 4 to 6pmNew
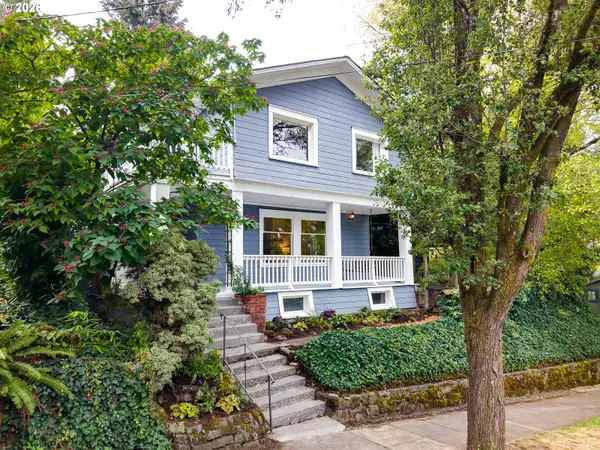 $680,000Active3 beds 2 baths2,614 sq. ft.
4124 SE Long St, Portland, OR 97202
MLS# 486136217Listed by: LIVING ROOM REALTY - New
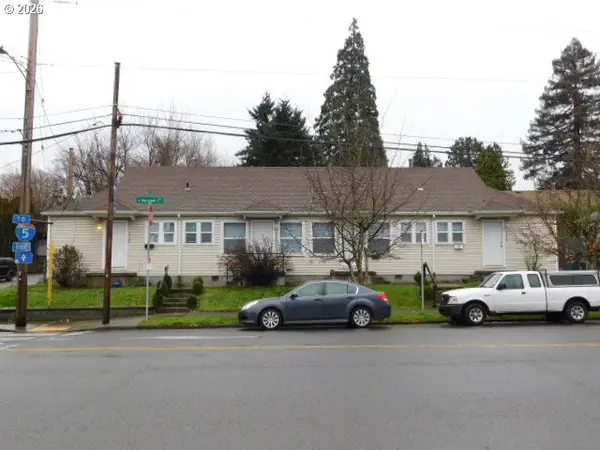 $575,000Active-- beds -- baths2,250 sq. ft.
4526 N Maryland Ave, Portland, OR 97217
MLS# 183611715Listed by: WHITE STAR REALTY, INC - Open Sun, 1 to 3pmNew
 $525,000Active2 beds 2 baths1,622 sq. ft.
1617 SW Broadway Dr, Portland, OR 97201
MLS# 368736793Listed by: PREMIERE PROPERTY GROUP, LLC - Open Sat, 12 to 2pmNew
 $449,950Active3 beds 3 baths1,464 sq. ft.
16088 NW Centine Ln, Portland, OR 97229
MLS# 149201030Listed by: OREGON FIRST - New
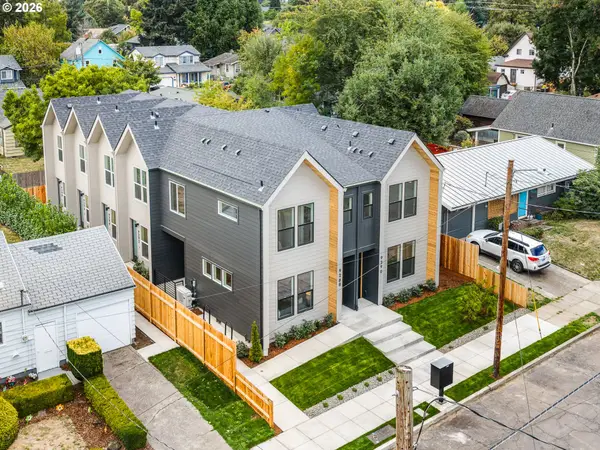 $1,999,900Active-- beds -- baths5,476 sq. ft.
9300 N New York Ave, Portland, OR 97203
MLS# 118067984Listed by: KELLER WILLIAMS REALTY PORTLAND PREMIERE - New
 $319,900Active2 beds 3 baths914 sq. ft.
9298 N New York Ave #6, Portland, OR 97203
MLS# 201727480Listed by: KELLER WILLIAMS REALTY PORTLAND PREMIERE


Protect your home and budget from life's surprises with an Assurant Home Warranty, backed by a partner that supports you through every step of homeownership. Explore Plans.
© 2023 - 2026 ERA Franchise Systems LLC. All rights reserved. ERA Franchise Systems LLC fully supports the principles of the Fair Housing Act and the Equal Opportunity Act. ERA, ERA Real Estate powered, and their respective logos are registered service marks of ERA Franchise Systems LLC. Each office is independently owned and operated.