
5900 NE Ainsworth St, Portland, OR 97218
Local realty services provided by:Knipe Realty ERA Powered
5900 NE Ainsworth St,Portland, OR 97218
$575,000
- 4 Beds
- 2 Baths
- 1,878 sq. ft.
- Single family
- Pending
Listed by: lauren rose
Office: works real estate503-714-7053
MLS#:528489255
Source:PORTLAND
Price summary
- Price:$575,000
- Price per sq. ft.:$306.18
About this home
Don’t let the location fool you—tucked behind the gate, this quiet, low-maintenance oasis feels like a private retreat awaiting its next owners. Set on a secluded 0.26-acre lot, the property is filled with mature landscaping, fruit trees, winding paths, a greenhouse, edible gardens, and a former chicken coop turned blueberry enclosure, all thoughtfully cultivated for more than 20 years.Custom covered patios in both the front and back create inviting places to relax, dine, and entertain year-round. A five-zone sprinkler system serves much of the front, side, and rear garden areas, while additional spigots throughout the property make watering easy. Tree cover, natural shade, and thoughtful insulation help the home stay comfortable through the seasons, contributing to a Home Energy Score of 8.Inside, cove ceilings, hardwood floors, updated windows, and a wood-burning fireplace add warmth and character. The living room flows into the dining area and updated kitchen with quartz countertops, generous cabinetry, and built-in storage. Two bedrooms and a full bathroom are located on the main level, including a bedroom with bay windows overlooking the garden.The finished basement adds flexibility with two additional bedrooms, a workout or bonus area, laundry, storage, and a second full bathroom. A new roof was installed in 2021, and the home is conveniently located near the Alberta Arts District, NE 42nd Avenue, neighborhood parks, bike routes, local farms, cafés, restaurants, and shops.This is a rare opportunity to enjoy privacy, mature gardens, thoughtful updates, and a strong connection to nature—all just minutes from the best of NE Portland. [Home Energy Score = 8. HES Report at https://rpt.greenbuildingregistry.com/hes/OR10052098]...
Contact an agent
Home facts
- Year built:1943
- Subdivision & Development:CULLY
- Listing ID #:528489255
- Added:47 day(s) ago
- Updated:August 12, 2026 at 07:53 AM
Rooms and interior
- Bedrooms:4
- Total bathrooms:2
- Full bathrooms:2
- Kitchen Description:Dishwasher, Free Standing Range, Free Standing Refrigerator, Microwave, Quartz
- Basement Description:Finished, Full Basement
- Living area:1,878 sq. ft.
Heating and cooling
- Heating:Forced Air
Structure and exterior
- Roof:Composition
- Year built:1943
- Building area:1,878 sq. ft.
- Lot area:0.26 Acres
- Lot Features:Level
- Architectural Style:1 Story, Bungalow
- Exterior Features:Covered Patio, Fenced, Garden, Patio, Porch, Poultry Coop, Yard
- Foundation Description:Concrete Perimeter
- Levels:2 Stories
Schools
- High school:Leodis McDaniel
- Middle school:Beaumont
- Elementary school:Rigler
Utilities
- Water:Public Water
- Sewer:Public Sewer
Finances and disclosures
- Price:$575,000
- Price per sq. ft.:$306.18
- Tax amount:$5,614 (2025)
Features and amenities
- Laundry features:Washer/Dryer
- Amenities:Double Pane Window(s), Hardwood Floors, Laundry, Wall To Wall Carpet
Parking
- Total parking spaces:1
- Parking description:Driveway
- Garage spaces:1
 All information provided is deemed reliable but is not guaranteed and should be independently verified. The content relating to real estate for sale on this web site comes in part from the IDX program of the RMLS of Portland Oregon. Real estate listings held by brokerage firms other than Knipe Realty ERA Powered are marked with the RMLS logo and detailed information about these properties includes the names of the listing brokers. Copyright 2026 RMLS, Portland, Oregon. Last updated: August 12, 2026
New listings near 5900 NE Ainsworth St
- New
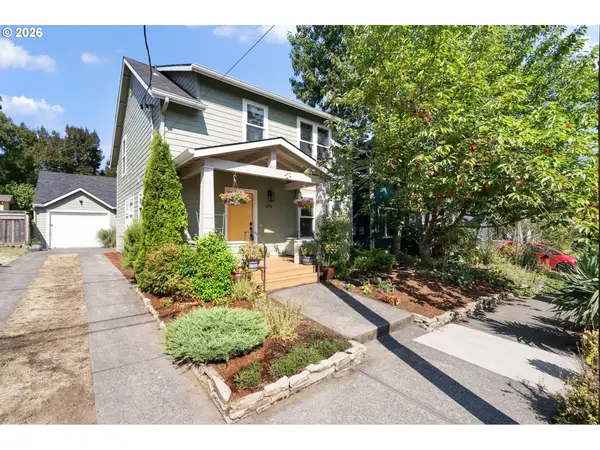 $539,000Active3 beds 3 baths1,344 sq. ft.
6911 N Congress Ave, Portland, OR 97217
MLS# 579243569Listed by: KELLER WILLIAMS SUNSET CORRIDOR - New
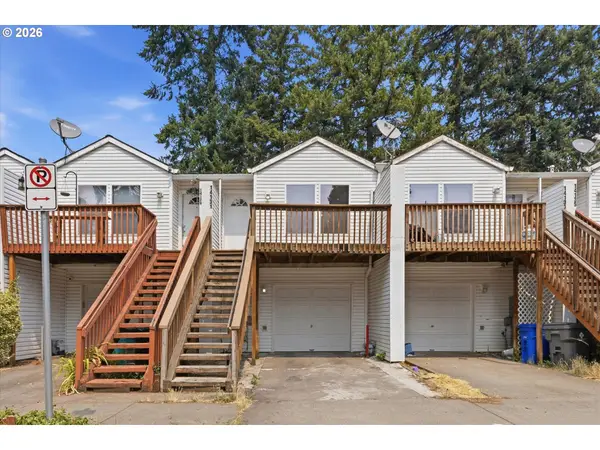 $290,000Active3 beds 2 baths1,028 sq. ft.
14131 SE Woodward St, Portland, OR 97236
MLS# 215536432Listed by: OREGON FIRST - New
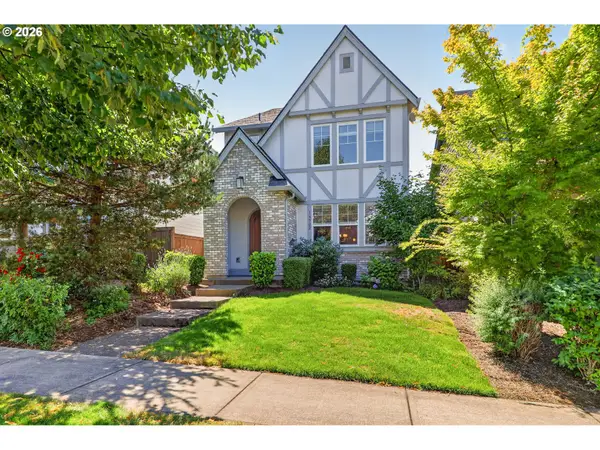 $605,000Active4 beds 3 baths1,764 sq. ft.
14902 NW Shackelford Rd, Portland, OR 97229
MLS# 456143281Listed by: JOHN L. SCOTT - New
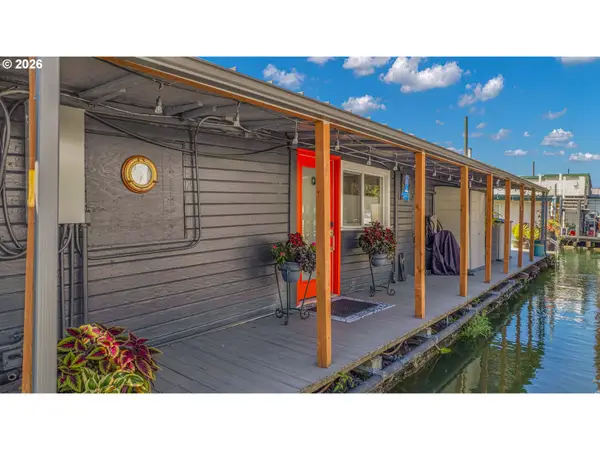 $270,000Active2 beds 2 baths890 sq. ft.
1633 N Jantzen Ave, Portland, OR 97217
MLS# 603108213Listed by: CASCADE HASSON SOTHEBY'S INTERNATIONAL REALTY - Open Sat, 10am to 3pmNew
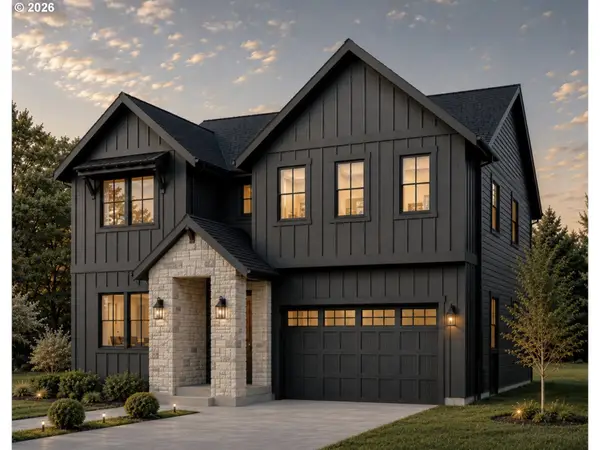 $1,199,999Active5 beds 4 baths3,298 sq. ft.
2150 NW 113th Ave #LOT 1, Portland, OR 97229
MLS# 336391907Listed by: CASCADE HASSON SOTHEBY'S INTERNATIONAL REALTY - New
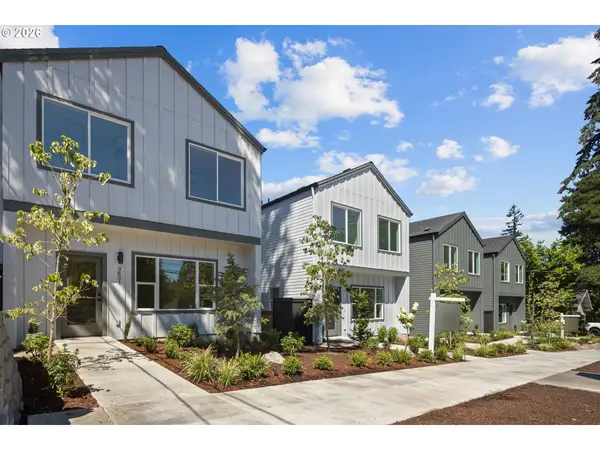 $1,940,000Active-- beds -- baths5,000 sq. ft.
3827 SW Pomona St, Portland, OR 97219
MLS# 476358588Listed by: THE KOVAL GROUP - New
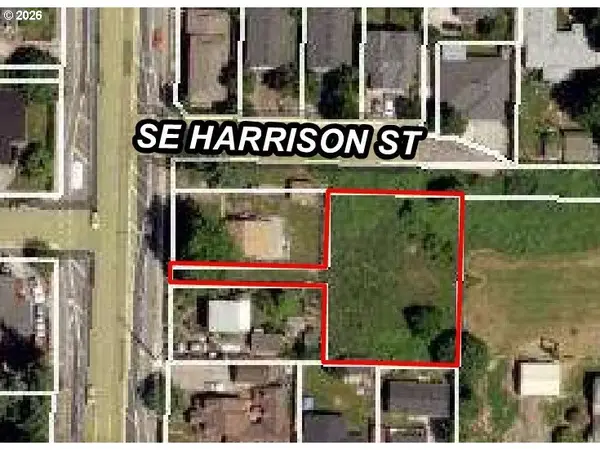 $250,000Active0.37 Acres
2006 SE 162nd Ave, Portland, OR 97233
MLS# 113536628Listed by: BERKSHIRE HATHAWAY HOMESERVICES NW REAL ESTATE - New
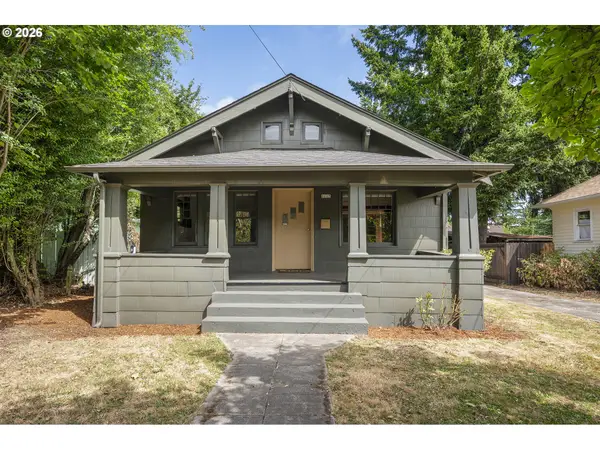 $399,900Active2 beds 1 baths1,768 sq. ft.
1103 N Baldwin St, Portland, OR 97217
MLS# 518126527Listed by: CHANGE REALTY, LLC - New
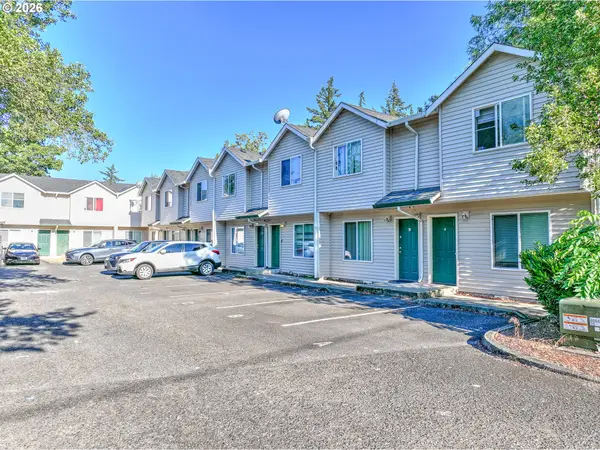 $1,540,000Active-- beds -- baths9,866 sq. ft.
Address Withheld By Seller, Portland, OR 97266
MLS# 576296232Listed by: BARRY INVESTMENT REAL ESTATE - New
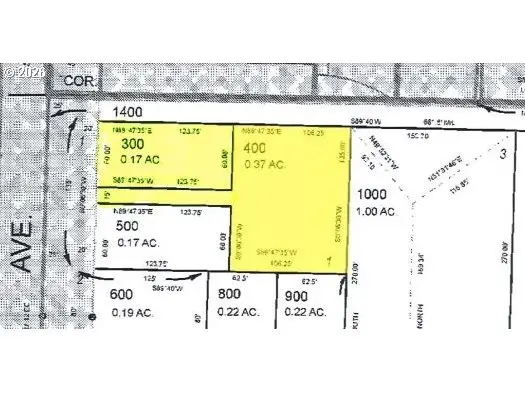 $599,800Active0.17 Acres
2006 SE 162nd Ave, Portland, OR 97233
MLS# 656517772Listed by: BERKSHIRE HATHAWAY HOMESERVICES NW REAL ESTATE


Protect your home and budget from life's surprises with an Assurant Home Warranty, backed by a partner that supports you through every step of homeownership. Explore Plans.
© 2023 - 2026 ERA Franchise Systems LLC. All rights reserved. ERA Franchise Systems LLC fully supports the principles of the Fair Housing Act and the Equal Opportunity Act. ERA, ERA Real Estate powered, and their respective logos are registered service marks of ERA Franchise Systems LLC. Each office is independently owned and operated.