
6626 SE 85th Ave #A, Portland, OR 97266
Local realty services provided by:Knipe Realty ERA Powered
Listed by: andrea langen
Office: portland proper real estate503-830-2326
MLS#:680001208
Source:PORTLAND
Price summary
- Price:$599,000
- Price per sq. ft.:$400.4
About this home
House + Detached ADU! If you're househacking to offset your mortgage, planning for aging parents or adult children, or simply want built-in rental income from day one, this property delivers. The fully permitted ADU sits behind a beautifully updated 1910 bungalow in the heart of Lents. The ADU includes a full kitchen, bathroom, laundry, separate entrance and metered utility, offering a proven track record of consistent rental income for over 10 years. The bungalow offers timeless craftsman character featuring original fir floors, a cozy living room with abundant natural light, a newly remodeled kitchen, bath and French doors to a spacious back deck. 2 bedrooms and 1 bathroom provide comfortable, efficient living space. Located minutes from Lents Town Center, Lents Park, and easy access to I-205 and public transit, this SE Portland gem delivers on every level.
Contact an agent
Home facts
- Year built:1910
- Subdivision & Development:Mt Scott / Lents
- Listing ID #:680001208
- Added:59 day(s) ago
- Updated:September 21, 2026 at 10:23 PM
Rooms and interior
- Bedrooms:3
- Full bathrooms:2
- Kitchen Description:Built In Oven, Cooktop, Dishwasher, Pantry, Range Hood, Stainless Steel Appliance
- Basement Description:Exterior Entry, Partial Basement, Storage Space
- Living area:1,496 sq. ft.
Heating and cooling
- Cooling:Window Unit
- Heating:Forced Air 90+
Structure and exterior
- Roof:Composition
- Year built:1910
- Building area:1,496 sq. ft.
- Lot area:0.11 Acres
- Lot Features:Level
- Architectural Style:Bungalow, Craftsman
- Exterior Features:Deck, Fenced, Garden, Outbuilding, Porch, Sprinkler, Tool Shed, Xeriscape Landscaping, Yard
- Foundation Description:Concrete Perimeter
- Levels:2 Stories
Schools
- High school:Franklin
- Middle school:Brentwood
- Elementary school:Kelly
Utilities
- Water:Public Water
- Sewer:Public Sewer
Finances and disclosures
- Price:$599,000
- Price per sq. ft.:$400.4
- Tax amount:$5,300 (2025)
Features and amenities
- Laundry features:Washer/Dryer
- Amenities:Ceiling Fan, Double Pane Window(s), Vaulted Ceiling, Wood Floors, Wood Frame Windows
Parking
- Parking description:Driveway, On street
 All information provided is deemed reliable but is not guaranteed and should be independently verified. The content relating to real estate for sale on this web site comes in part from the IDX program of the RMLS of Portland Oregon. Real estate listings held by brokerage firms other than Knipe Realty ERA Powered are marked with the RMLS logo and detailed information about these properties includes the names of the listing brokers. Copyright 2026 RMLS, Portland, Oregon. Last updated: September 21, 2026
New listings near 6626 SE 85th Ave #A
- New
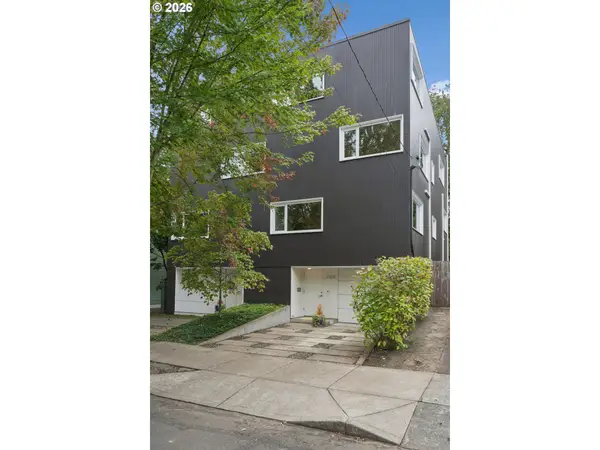 $849,000Active4 beds 3 baths2,907 sq. ft.
3745 NE Mallory Ave, Portland, OR 97212
MLS# 109023173Listed by: WINDERMERE REALTY TRUST - New
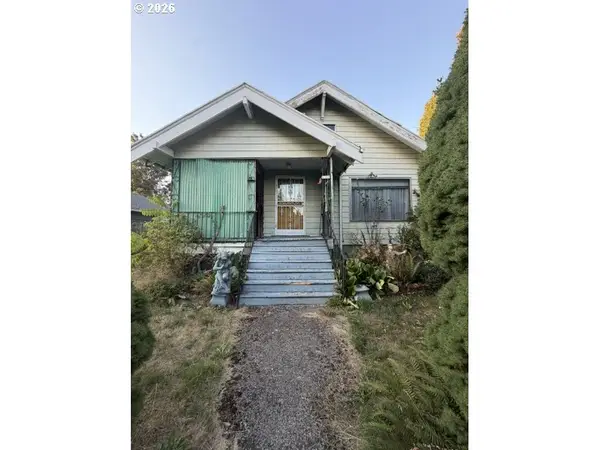 $399,900Active3 beds 1 baths2,794 sq. ft.
6921 N Swift St, Portland, OR 97203
MLS# 189866816Listed by: MORE REALTY - New
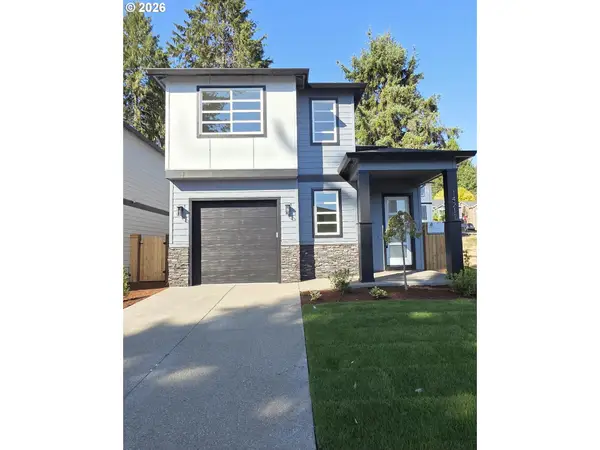 $584,900Active3 beds 3 baths1,926 sq. ft.
14211 SE Cannon St, Portland, OR 97236
MLS# 191252205Listed by: PREMIERE PROPERTY GROUP, LLC - New
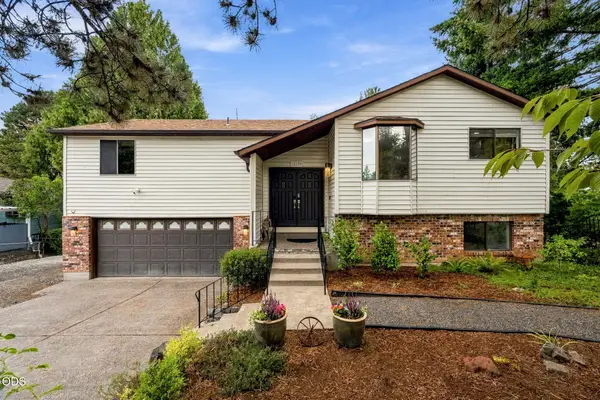 $599,900Active4 beds 3 baths2,208 sq. ft.
12199 SE Henderson Drive, Portland, OR 97266
MLS# 220228963Listed by: STELLAR REALTY NORTHWEST - New
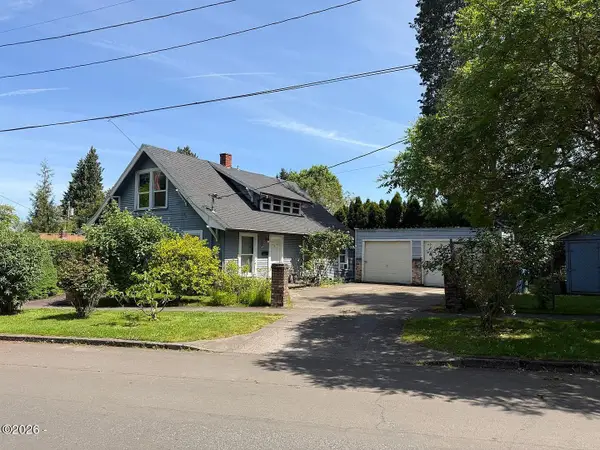 $609,000Active3 beds 3 baths1,704 sq. ft.
8353 N Fox, Portland, OR 97203
MLS# 26-2557Listed by: DECKER REAL ESTATE INC - New
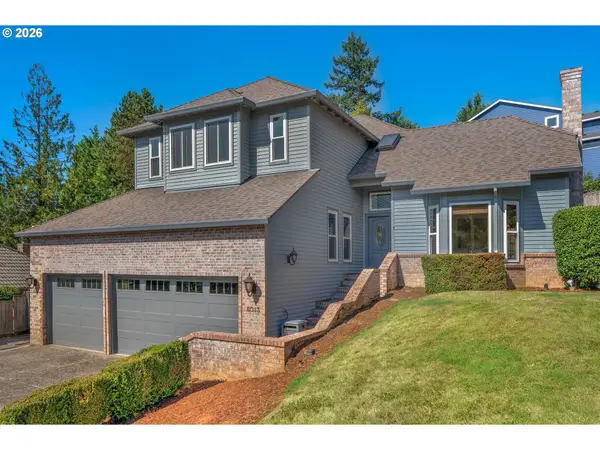 $749,000Active4 beds 3 baths2,205 sq. ft.
6013 SW Orchid Dr, Portland, OR 97219
MLS# 412457103Listed by: COLDWELL BANKER BAIN - New
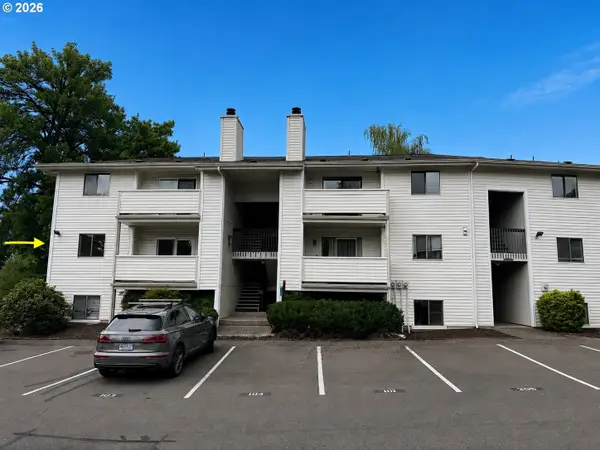 $149,500Active1 beds 1 baths596 sq. ft.
11040 SW Greenburg Rd #206, Portland, OR 97223
MLS# 360924241Listed by: ROI REALTY - New
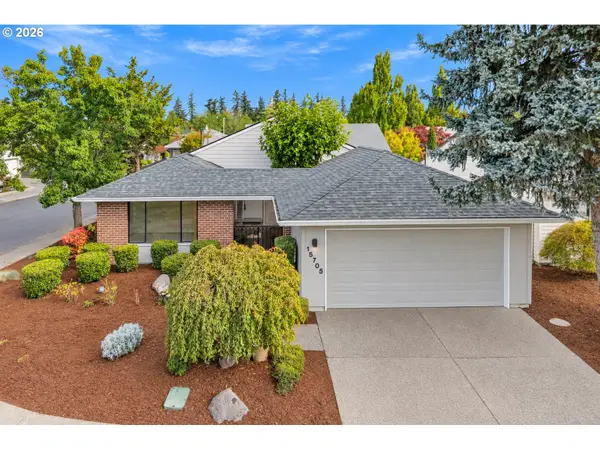 $435,000Active2 beds 2 baths1,719 sq. ft.
15705 NE Eugene St, Portland, OR 97230
MLS# 115605240Listed by: RE/MAX EQUITY GROUP - Open Sun, 1 to 3pmNew
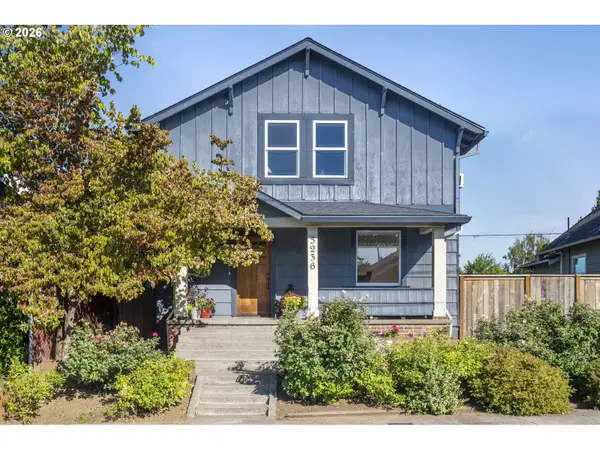 $795,900Active4 beds 2 baths3,398 sq. ft.
5236 NE 29th Ave, Portland, OR 97211
MLS# 175756927Listed by: WHERE REAL ESTATE COLLABORATIVE - New
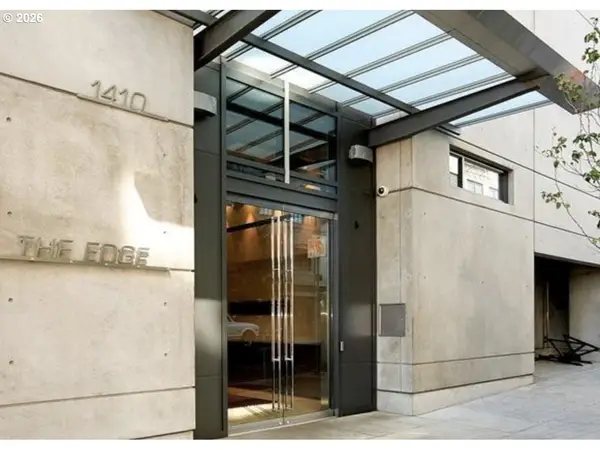 $349,000Active1 beds 1 baths1,021 sq. ft.
1410 NW Kearney St #625, Portland, OR 97209
MLS# 330846801Listed by: REAL BROKER


Protect your home and budget from life's surprises with an Assurant Home Warranty, backed by a partner that supports you through every step of homeownership. Explore Plans.
© 2023 - 2026 ERA Franchise Systems LLC. All rights reserved. ERA Franchise Systems LLC fully supports the principles of the Fair Housing Act and the Equal Opportunity Act. ERA, ERA Real Estate powered, and their respective logos are registered service marks of ERA Franchise Systems LLC. Each office is independently owned and operated.