
13601 SW Harrison Way, Powell Butte, OR 97753
Local realty services provided by:Duke Warner Realty ERA Powered
13601 SW Harrison Way,Powell Butte, OR 97753
$1,689,000
- 3 Beds
- 3 Baths
- 3,111 sq. ft.
- Single family
- Active
Listed by: lana wittmer
Office: jeff larkin realty
MLS#:220225523
Source:OR_SOMLS
Price summary
- Price:$1,689,000
- Price per sq. ft.:$542.91
About this home
Welcome to your private Powell Butte oasis on 19.49 acres! This stunning 2017 custom-built estate offers breathtaking, unobstructed Cascade Mountain views and exceptional versatility. The main home features 3,111 sqft of open living space with 3 bedrooms, 2.5 baths, and high-end finishes throughout. Too many upgrades to list in public remarks. Perfect for guests, multi-generational living, or rental potential, the property includes a fully permitted 2400 sq ft 3 bay shop with a 960 sqft attached apartment (ADU).
Hobbyists and outdoor enthusiasts will love the spacious shop setup, 3-car garage, extra deep bays for trucks, and convenient RV hookups. The beautifully maintained grounds feature a charming garden shed, and the expansive acreage is fully primed for horse lovers. Located just minutes from local recreation while providing ultimate peace, privacy, and legendary Oregon sunsets. Your Central Oregon dream lifestyle starts here!
Contact an agent
Home facts
- Year built:2017
- Subdivision & Development:N/A
- Listing ID #:220225523
- Added:51 day(s) ago
- Updated:September 07, 2026 at 11:02 AM
Rooms and interior
- Bedrooms:3
- Total bathrooms:3
- Full bathrooms:2
- Half bathrooms:1
- Flooring:Hardwood, Tile
- Bathrooms Description:Double Vanity, Soaking Tub, Tile Shower
- Kitchen Description:Cooktop, Dishwasher, Microwave, Oven, Range, Range Hood, Refrigerator, Wine Refrigerator
- Bedroom Description:Primary Downstairs
- Living area:3,111 sq. ft.
Heating and cooling
- Cooling:Central Air, Heat Pump, Wall/Window Unit(s)
- Heating:Forced Air, Heat Pump, Hot Water, Propane, Radiant
- Central air:Yes
Structure and exterior
- Roof:Composition
- Year built:2017
- Building area:3,111 sq. ft.
- Lot area:19.49 Acres
- Lot Features:Landscaped, Native Plants, Sprinkler Timer(s), Sprinklers In Front, Sprinklers In Rear
- Architectural Style:Northwest, Ranch
- Construction Materials:Frame
- Exterior Features:Fire Pit, RV Dump, RV Hookup, Spa/Hot Tub
- Foundation Description:Stemwall
- Levels:2 Story
Schools
- High school:Check with District
- Middle school:Check with District
- Elementary school:Powell Butte Elementary
Utilities
- Water:Private, Well
- Sewer:Private Sewer, Septic Tank, Standard Leach Field
Finances and disclosures
- Price:$1,689,000
- Price per sq. ft.:$542.91
- Tax amount:$7,198 (2025)
Features and amenities
- Appliances:Cooktop, Dishwasher, Microwave, Oven, Range, Range Hood, Refrigerator, Washer, Water Heater, Wine Refrigerator
Parking
- Parking description:Asphalt, Attached, Driveway, Garage Door Opener, Gravel, RV Access/Parking
- Garage:Yes
- Garage spaces:3
New listings near 13601 SW Harrison Way
- New
 $949,000Active3 beds 2 baths1,896 sq. ft.
11744 SW Red Cloud Road, Powell Butte, OR 97753
MLS# 220228287Listed by: EXIT REALTY BEND - New
 $250,000Active5 Acres
SW Lot 16 Sw Mill Iron Circle, Powell Butte, OR 97753
MLS# 220228197Listed by: REAL BROKER - New
 $498,000Active0.83 Acres
SW Seven Peaks Loop #Lot 795, Powell Butte, OR 97753
MLS# 220228015Listed by: COLDWELL BANKER BAIN - New
 $229,000Active0.65 Acres
15761 SW Brasada Ranch Road #362, Powell Butte, OR 97753
MLS# 220227855Listed by: PREMIERE PROPERTY GROUP, LLC - New
 $1,675,000Active3 beds 3 baths3,296 sq. ft.
6501 SW Joshua Court, Powell Butte, OR 97753
MLS# 220227846Listed by: CASCADE HASSON SIR - New
 $2,750,000Active3 beds 4 baths5,436 sq. ft.
8843 SW Pokegama Drive, Powell Butte, OR 97753
MLS# 220227824Listed by: EXP REALTY, LLC - New
 $1,399,500Active4 beds 4 baths2,895 sq. ft.
15660 SW Rangeland Drive, Powell Butte, OR 97753
MLS# 220227754Listed by: KELLER WILLIAMS REALTY CENTRAL OREGON - New
 $1,099,900Active6 beds 4 baths3,264 sq. ft.
8620 SW Copley Road, Powell Butte, OR 97753
MLS# 220227740Listed by: REDFIN 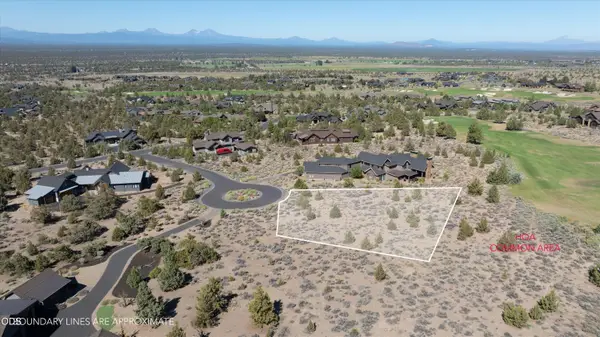 $280,000Active0.51 Acres
SW Two Saddle Ct #Homesite 76, Powell Butte, OR 97753
MLS# 220227600Listed by: BRASADA RANCH REAL ESTATE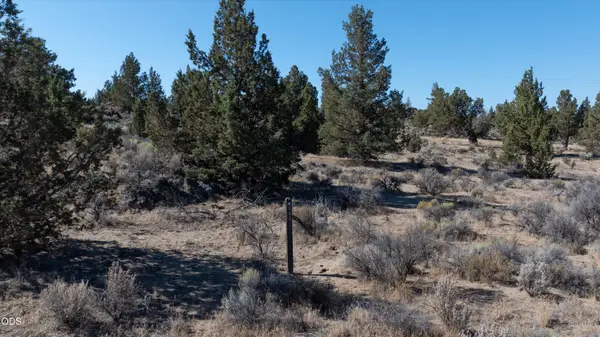 $120,000Active0.54 Acres
Chaparral Drive #444, Powell Butte, OR 97753
MLS# 220227605Listed by: BRASADA RANCH REAL ESTATE


Protect your home and budget from life's surprises with an Assurant Home Warranty, backed by a partner that supports you through every step of homeownership. Explore Plans.
© 2023 - 2026 ERA Franchise Systems LLC. All rights reserved. ERA Franchise Systems LLC fully supports the principles of the Fair Housing Act and the Equal Opportunity Act. ERA, ERA Real Estate powered, and their respective logos are registered service marks of ERA Franchise Systems LLC. Each office is independently owned and operated.