
15721 SW Wooden Trestle Lane, Powell Butte, OR 97753
Local realty services provided by:Duke Warner Realty ERA Powered
Listed by: alan cornelius
Office: brasada ranch real estate
MLS#:220229613
Source:OR_SOMLS
Price summary
- Price:$1,775,000
- Price per sq. ft.:$426.68
- Monthly HOA dues:$149
About this home
Crafted by one of the community's most respected builders, this sprawling masterpiece combines exceptional craftsmanship with timeless mountain modern architecture.
The main level features a light-filled great room with expansive windows framing serene high-desert views, flowing effortlessly into a spacious kitchen complete with large island, bar seating, an adjacent dining area, and a walk-in pantry. The main floor primary suite is a private retreat boasting peaceful views, a walk-in closet with custom California Closets storage, accompanied by a second guest suite with ensuite, an executive office, and a powder room.
Upstairs offers 2 additional bedrooms and 2 bathrooms, and a generous bonus room leading out to another balcony showcasing incredible mountain and sunset views. Outdoor living is unmatched with a quiet, raised deck off the main floor, perfect for unwinding.
As a Brasada Member, life slows down. Enjoy world-class golf and amenities.
Contact an agent
Home facts
- Year built:2025
- Subdivision & Development:Brasada Ranch
- Listing ID #:220229613
- Added:3 day(s) ago
- Updated:October 10, 2026 at 02:54 PM
Rooms and interior
- Bedrooms:4
- Total bathrooms:5
- Full bathrooms:4
- Half bathrooms:1
- Flooring:Carpet, Simulated Wood, Tile
- Bathrooms Description:Double Vanity, Enclosed Toilet(s), Shower/Tub Combo, Soaking Tub, Tile Shower
- Kitchen Description:Dishwasher, Microwave, Oven, Range, Range Hood
- Bedroom Description:Primary Downstairs
- Living area:4,160 sq. ft.
Heating and cooling
- Cooling:Central Air
- Heating:Forced Air, Natural Gas
- Central air:Yes
Structure and exterior
- Roof:Composition, Metal
- Year built:2025
- Building area:4,160 sq. ft.
- Lot area:0.55 Acres
- Lot Features:Landscaped, Native Plants
- Architectural Style:Contemporary, Northwest, Ranch
- Foundation Description:Stemwall
- Levels:2 Story
Schools
- High school:Crook County High
- Middle school:Crook County Middle
- Elementary school:Check with District
Utilities
- Water:Public
Finances and disclosures
- Price:$1,775,000
- Price per sq. ft.:$426.68
- Tax amount:$2,029 (2025)
Features and amenities
- Appliances:Dishwasher, Microwave, Oven, Range, Range Hood, Water Heater
Parking
- Parking description:Asphalt, Attached, Concrete, Driveway, Garage Door Opener, Paver Block
- Garage:Yes
- Garage spaces:3
New listings near 15721 SW Wooden Trestle Lane
- New
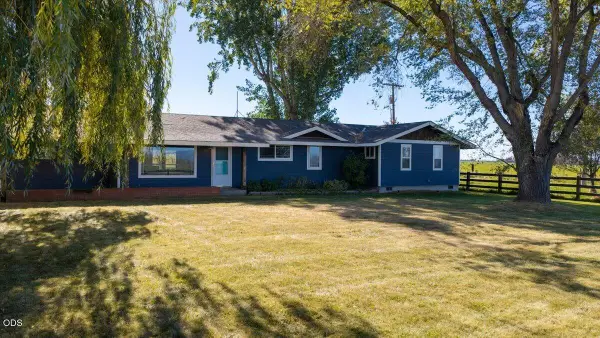 $2,500,000Active3 beds 3 baths2,016 sq. ft.
11288 SW Highway 126, Powell Butte, OR 97753
MLS# 220229809Listed by: CENTURY 21 NORTH HOMES REALTY - New
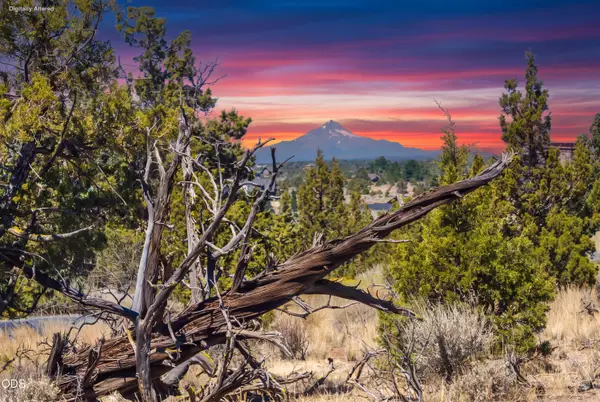 $415,000Active0.72 Acres
15673 SW Hope Vista Drive #568, Powell Butte, OR 97753
MLS# 220229670Listed by: PREMIERE PROPERTY GROUP, LLC - New
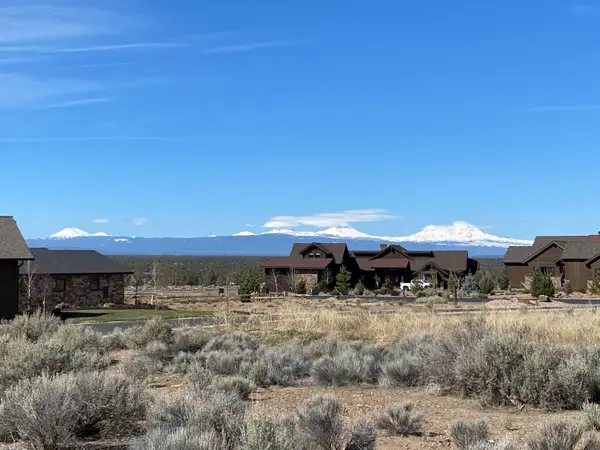 $274,000Active0.8 Acres
SW Brasada Ranch Road #Homesite 643, Powell Butte, OR 97753
MLS# 220229617Listed by: BRASADA RANCH REAL ESTATE - New
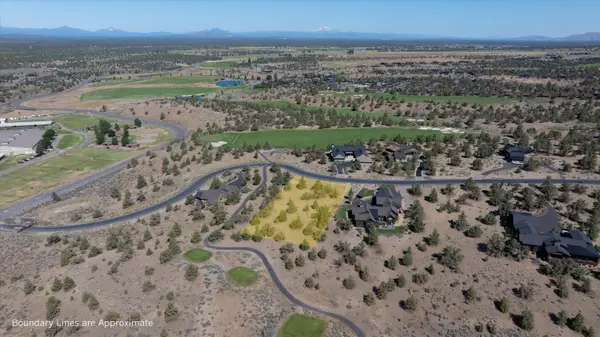 $365,000Active0.91 Acres
SW Starview Drive #Homesite 675, Powell Butte, OR 97753
MLS# 220229618Listed by: BRASADA RANCH REAL ESTATE - New
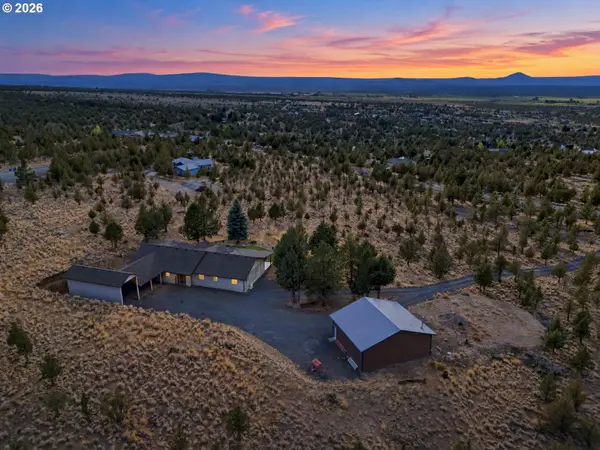 $949,000Active3 beds 2 baths1,886 sq. ft.
11744 SW Red Cloud Rd, PowellButte, OR 97753
MLS# 782333705Listed by: EXIT REALTY BEND
- New
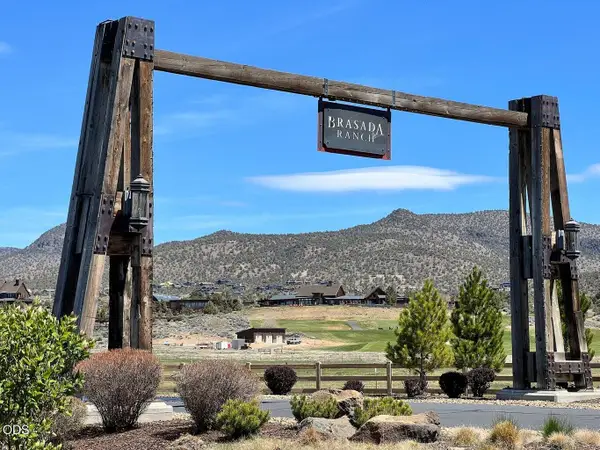 $250,000Active0.64 Acres
SW Brasada Ranch Road #640, Powell Butte, OR 97753
MLS# 220229519Listed by: BEND PREMIER REAL ESTATE LLC - New
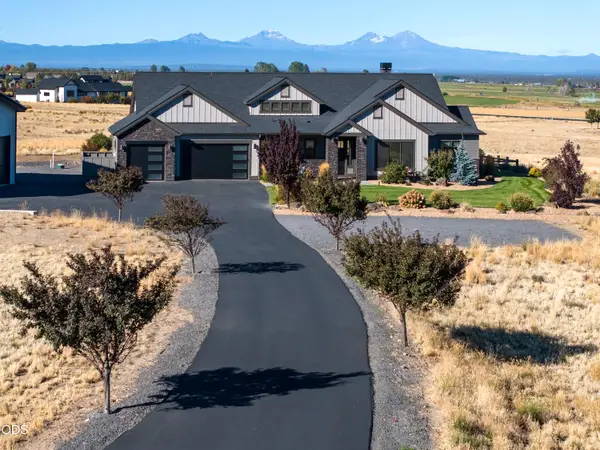 $1,749,000Active3 beds 3 baths2,559 sq. ft.
6949 SW Mill Iron Circle, Powell Butte, OR 97753
MLS# 220229491Listed by: CASCADE HASSON SIR - New
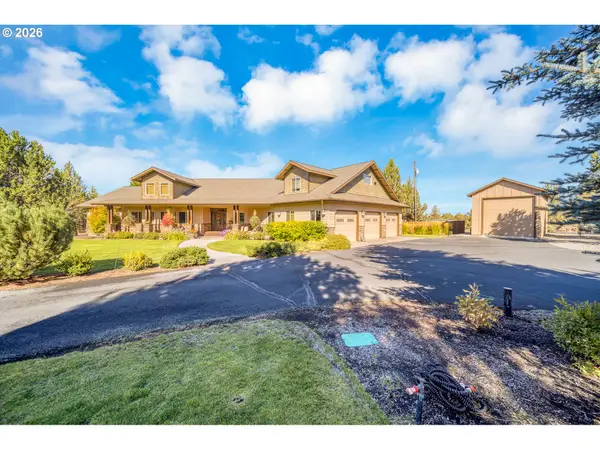 $1,695,000Active4 beds 3 baths3,970 sq. ft.
18853 SW Sisters Pl, PowellButte, OR 97753
MLS# 700824119Listed by: CASCADE HASSON SOTHEBY'S INTERNATIONAL REALTY - New
 $1,600,000Active5 beds 4 baths3,697 sq. ft.
6755 SW Mount Bachelor Drive, Powell Butte, OR 97753
MLS# 220229379Listed by: CASCADE HASSON SIR


Protect your home and budget from life's surprises with an Assurant Home Warranty, backed by a partner that supports you through every step of homeownership. Explore Plans.
© 2023 - 2026 ERA Franchise Systems LLC. All rights reserved. ERA Franchise Systems LLC fully supports the principles of the Fair Housing Act and the Equal Opportunity Act. ERA, ERA Real Estate powered, and their respective logos are registered service marks of ERA Franchise Systems LLC. Each office is independently owned and operated.