
1643 SE Akins Drive, Prineville, OR 97754
Local realty services provided by:Duke Warner Realty ERA Powered
1643 SE Akins Drive,Prineville, OR 97754
$245,000
- 2 Beds
- 2 Baths
- 1,180 sq. ft.
- Single family
- Active
Listed by: mary gillen doyle
Office: coldwell banker bain
MLS#:220227231
Source:OR_SOMLS
Price summary
- Price:$245,000
- Price per sq. ft.:$207.63
About this home
Enjoy peaceful country living just a short distance from Prineville! This nicely maintained 1983 manufactured home sits on nearly 2 acres with mountain views and plenty of room to enjoy the outdoors. The 1,180 sq ft home offers 2 bedrooms, 2 baths and an inviting open floor plan with a spacious living room and dining area. Kitchen features a small island and includes all appliances. Additional office space provides flexibility for work or hobbies. An area is available for future wood stove. Step outside to the large north-facing open deck and take in the mountain views. Low-maintenance xeriscape landscaping complements the property, along with a garden shed and attractive wood outbuilding currently used as a shop. Community well and private septic. A comfortable country property with elbow room, useful outbuildings and convenient access to Prineville.
Contact an agent
Home facts
- Year built:1983
- Subdivision & Development:Highlands
- Listing ID #:220227231
- Added:1 day(s) ago
- Updated:August 20, 2026 at 02:42 PM
Rooms and interior
- Bedrooms:2
- Total bathrooms:2
- Full bathrooms:2
- Flooring:Carpet
- Bathrooms Description:Double Vanity, Fiberglass Stall Shower, Soaking Tub
- Kitchen Description:Oven, Range, Range Hood, Refrigerator
- Bedroom Description:Primary Downstairs
- Living area:1,180 sq. ft.
Heating and cooling
- Heating:Electric, Forced Air
Structure and exterior
- Roof:Metal
- Year built:1983
- Building area:1,180 sq. ft.
- Lot area:1.81 Acres
- Lot Features:Corner Lot, Level, Native Plants, Wooded, Xeriscape Landscape
- Architectural Style:Ranch
- Foundation Description:Block
- Levels:1 Story
Schools
- High school:Crook County High
- Middle school:Crook County Middle
- Elementary school:Check with District
Utilities
- Water:Public
- Sewer:Capping Fill, Standard Leach Field
Finances and disclosures
- Price:$245,000
- Price per sq. ft.:$207.63
- Tax amount:$981 (2025)
Features and amenities
- Appliances:Oven, Range, Range Hood, Refrigerator, Washer, Water Heater
Parking
- Parking description:Driveway, RV Access/Parking
New listings near 1643 SE Akins Drive
- New
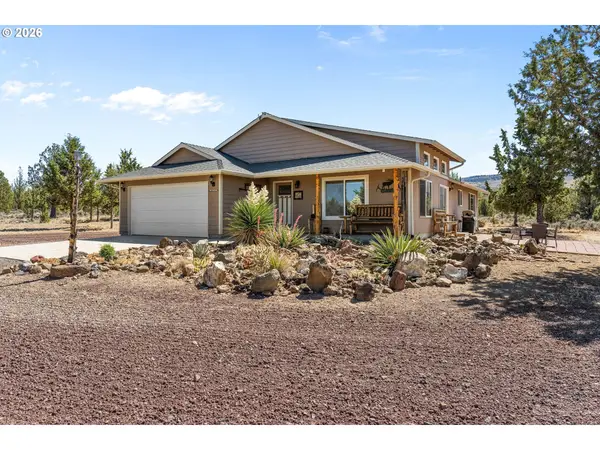 $449,900Active3 beds 2 baths1,680 sq. ft.
32501 SE Cascade Way, Prineville, OR 97754
MLS# 639917336Listed by: PREMIERE PROPERTY GROUP, LLC
- New
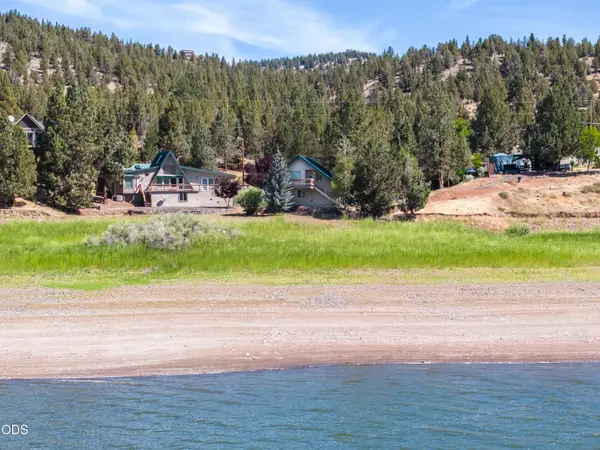 $625,000Active2 beds 4 baths2,499 sq. ft.
13226 N Ochoco Highway, Prineville, OR 97754
MLS# 220227304Listed by: CASCADE HASSON SIR - New
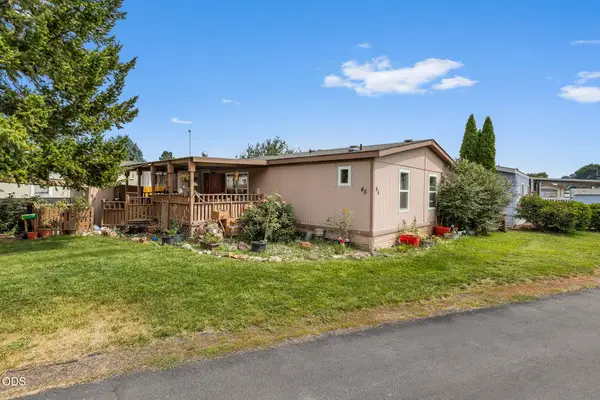 $175,000Active2 beds 2 baths1,188 sq. ft.
185 NW Harwood Street #SPC 46, Prineville, OR 97754
MLS# 220227286Listed by: HOMESTEAD REALTY LLC - New
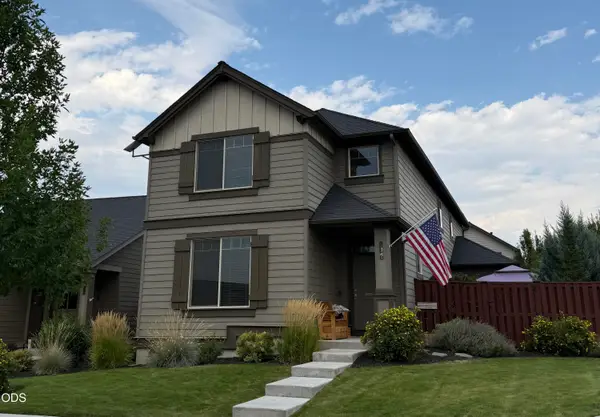 $515,000Active3 beds 3 baths2,125 sq. ft.
1296 NE Wilshire Drive, Prineville, OR 97754
MLS# 220227266Listed by: CROOK COUNTY PROPERTIES LLC - New
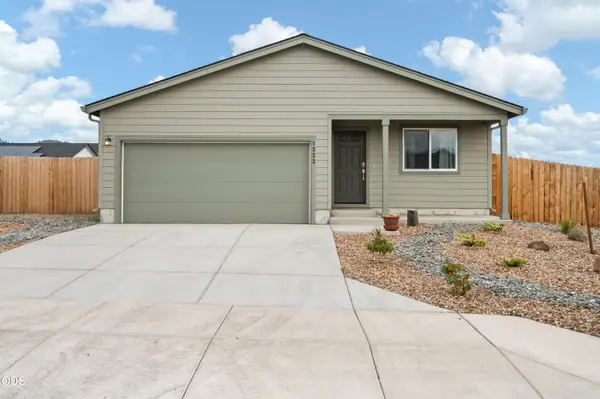 $390,000Active3 beds 2 baths1,008 sq. ft.
1222 NE Cobbleridge Court, Prineville, OR 97754
MLS# 220227267Listed by: CASCADE HASSON SIR - New
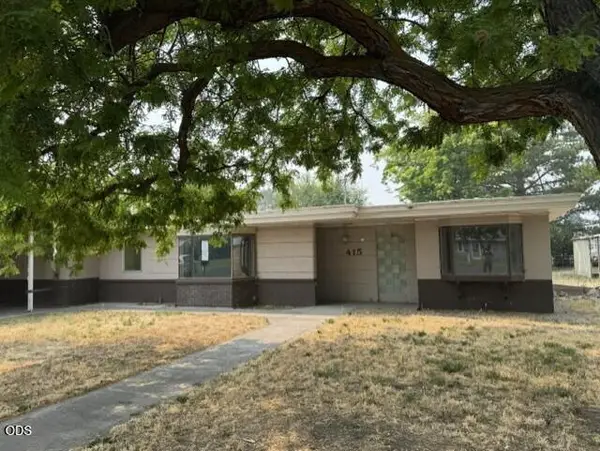 $249,000Active2 beds 2 baths1,326 sq. ft.
415 NW Locust Street, Prineville, OR 97754
MLS# 220227269Listed by: WINDERMERE REALTY TRUST - Open Sat, 11am to 1pmNew
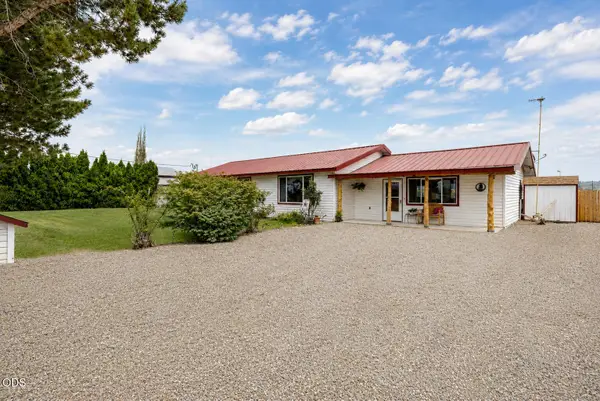 $779,000Active3 beds 2 baths1,716 sq. ft.
7432 NW Vista View Road, Prineville, OR 97754
MLS# 220227258Listed by: KELLER WILLIAMS REALTY CENTRAL OREGON - New
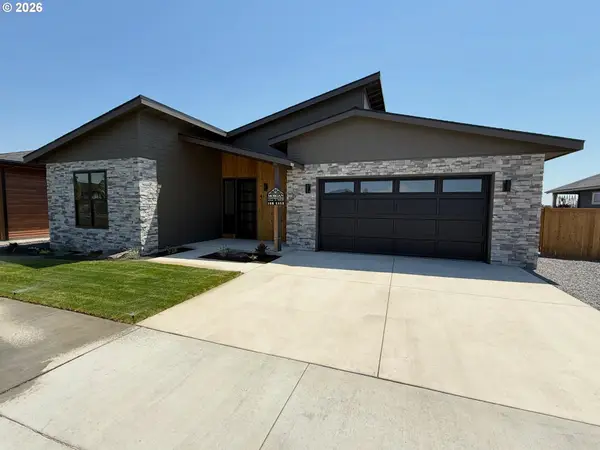 $750,000Active3 beds 3 baths2,281 sq. ft.
451 NE Union Loop, Prineville, OR 97754
MLS# 720959766Listed by: REALTYNET, LLC - New
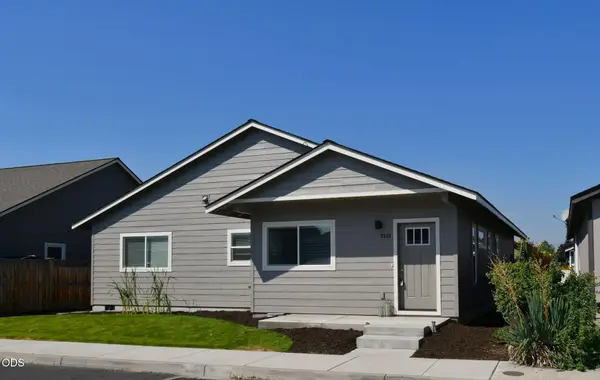 $385,000Active3 beds 2 baths1,462 sq. ft.
2649 NE Colleen Road, Prineville, OR 97754
MLS# 220227248Listed by: WINDERMERE REALTY TRUST - New
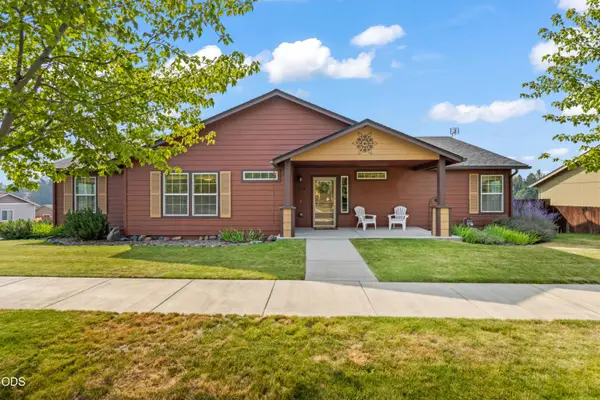 $429,000Active3 beds 2 baths1,765 sq. ft.
534 NE Brookstone Drive, Prineville, OR 97754
MLS# 220227243Listed by: KELLER WILLIAMS REALTY CENTRAL OREGON


Protect your home and budget from life's surprises with an Assurant Home Warranty, backed by a partner that supports you through every step of homeownership. Explore Plans.
© 2023 - 2026 ERA Franchise Systems LLC. All rights reserved. ERA Franchise Systems LLC fully supports the principles of the Fair Housing Act and the Equal Opportunity Act. ERA, ERA Real Estate powered, and their respective logos are registered service marks of ERA Franchise Systems LLC. Each office is independently owned and operated.