
406 SE Sumner Drive, Prineville, OR 97754
Local realty services provided by:Duke Warner Realty ERA Powered
Listed by: amy mora
Office: the agency bend
MLS#:220224828
Source:OR_SOMLS
Price summary
- Price:$559,000
- Price per sq. ft.:$275.78
About this home
In the heart of desirable Crystal Springs, this custom-built single-level home shows like new with an open concept floor plan made for easy living. A job relocation is the only reason this gem is available. The light-filled great room flows into the kitchen and dining area, perfect for entertaining. With 4 bedrooms (or 3 plus a flex room), there's room for guests, an office, or a hobby space. The primary suite is a true retreat with a dual sink vanity, soaking tub, walk-in shower, and spacious closet.
Outside, enjoy a beautifully landscaped, fully fenced yard, a covered front porch, and a back patio with a tongue and groove ceiling, ideal for taking in big Central Oregon skies. The two-car garage offers epoxy flooring plus extra built-in storage.
Peaceful and scenic, yet just minutes from town, schools, shopping, and local eateries. Don't miss it!
Contact an agent
Home facts
- Year built:2022
- Subdivision & Development:Crystal Springs
- Listing ID #:220224828
- Added:49 day(s) ago
- Updated:August 26, 2026 at 02:57 PM
Rooms and interior
- Bedrooms:4
- Total bathrooms:2
- Full bathrooms:2
- Flooring:Carpet, Laminate
- Bathrooms Description:Double Vanity, Fiberglass Stall Shower, Soaking Tub
- Kitchen Description:Dishwasher, Microwave, Oven, Range, Range Hood, Refrigerator
- Bedroom Description:Primary Downstairs
- Living area:2,027 sq. ft.
Heating and cooling
- Cooling:Heat Pump
- Heating:Forced Air, Heat Pump, Natural Gas
Structure and exterior
- Roof:Composition
- Year built:2022
- Building area:2,027 sq. ft.
- Lot area:0.16 Acres
- Lot Features:Fenced, Landscaped, Sprinklers In Front, Sprinklers In Rear
- Architectural Style:Craftsman
- Construction Materials:Frame
- Foundation Description:Stemwall
- Levels:1 Story
Schools
- High school:Crook County High
- Middle school:Crook County Middle
- Elementary school:Crooked River Elem
Utilities
- Water:Public
- Sewer:Public Sewer
Finances and disclosures
- Price:$559,000
- Price per sq. ft.:$275.78
- Tax amount:$5,151 (2025)
Features and amenities
- Appliances:Dishwasher, Microwave, Oven, Range, Range Hood, Refrigerator, Water Heater
Parking
- Parking description:Attached, Concrete, Driveway, On Street
- Garage:Yes
- Garage spaces:2
New listings near 406 SE Sumner Drive
- New
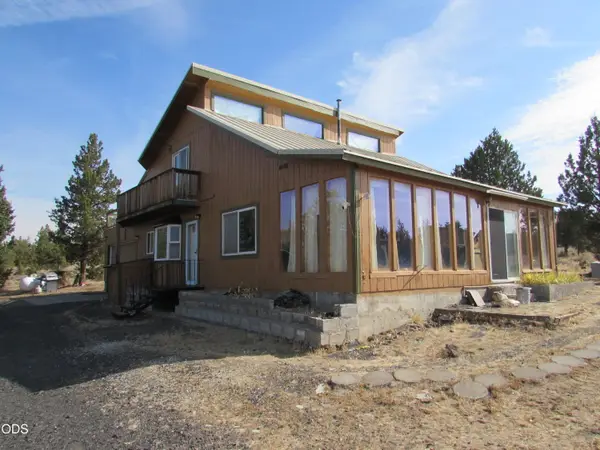 $399,000Active2 beds 1 baths1,674 sq. ft.
5133 SE Pawnee Loop, Prineville, OR 97754
MLS# 220227628Listed by: TROUT REALTY INC - New
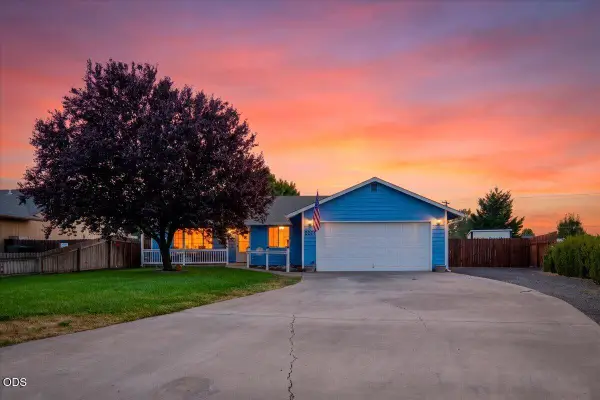 $409,900Active3 beds 2 baths1,350 sq. ft.
2271 NE Cherry Loop, Prineville, OR 97754
MLS# 220227386Listed by: WINDERMERE REALTY TRUST 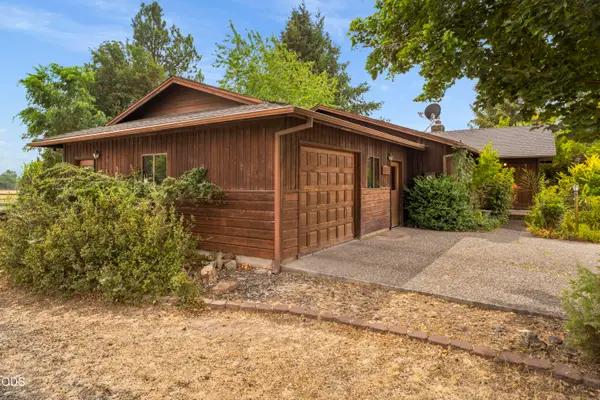 $645,000Pending2 beds 3 baths1,705 sq. ft.
566 NW Reata, Prineville, OR 97754
MLS# 220227475Listed by: ROOT & BRANCH REALTY GROUP- New
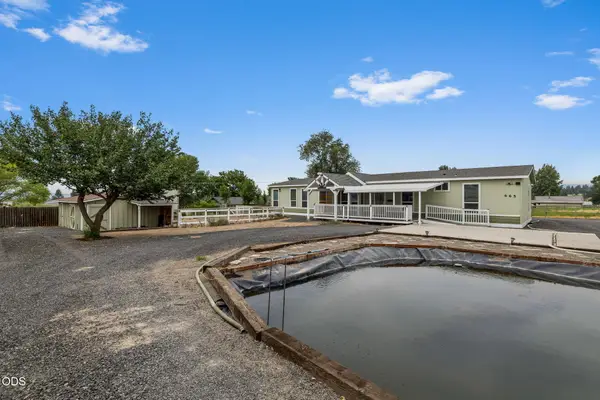 $525,000Active3 beds 2 baths2,280 sq. ft.
665 NW Apollo Road, Prineville, OR 97754
MLS# 220227531Listed by: POWELL TEAM REAL ESTATE LLC - New
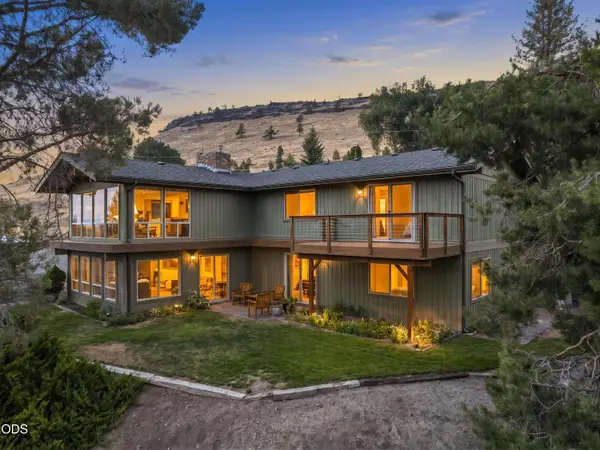 $749,000Active4 beds 3 baths2,971 sq. ft.
2582 SE Hill Street, Prineville, OR 97754
MLS# 220227445Listed by: HOMESMART REALTY GROUP - New
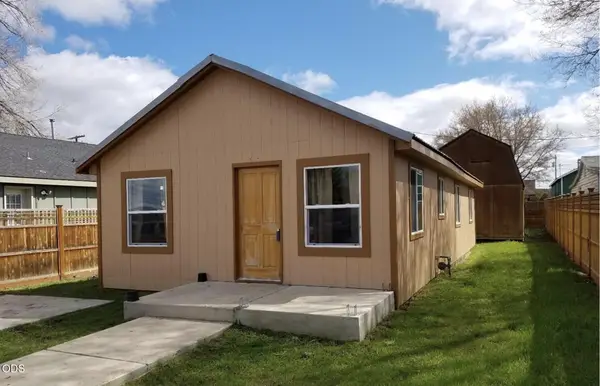 $279,900Active2 beds 1 baths920 sq. ft.
888 NW Ewen Street, Prineville, OR 97754
MLS# 220227458Listed by: CASCADE HASSON SIR - New
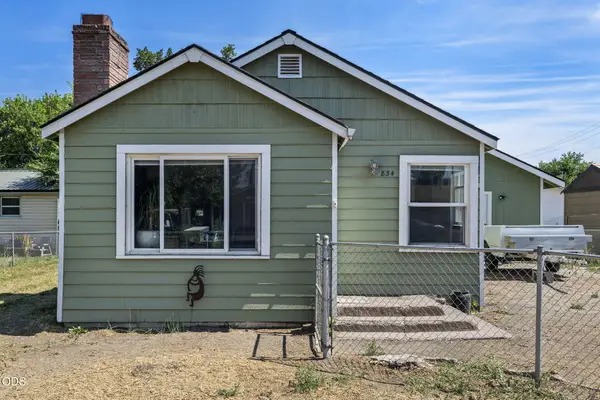 $380,000Active4 beds 1 baths1,537 sq. ft.
834 NW Ewen Street, Prineville, OR 97754
MLS# 220227435Listed by: SIGNET REALTY - New
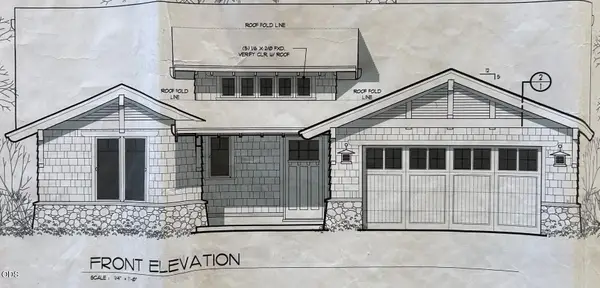 $479,000Active3 beds 2 baths1,670 sq. ft.
1082 NW 10th Street, Prineville, OR 97754
MLS# 220225746Listed by: ROOT & BRANCH REALTY GROUP - New
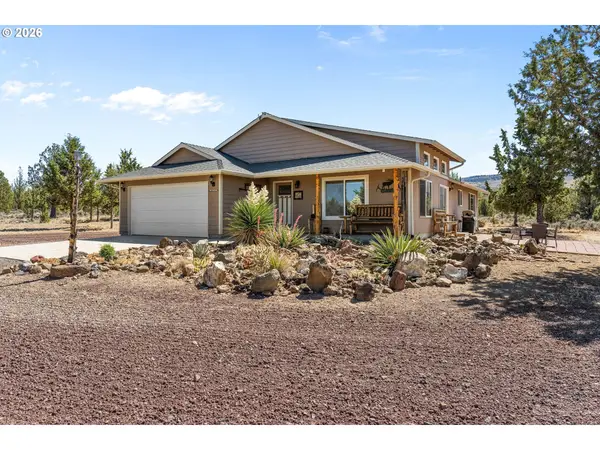 $449,900Active3 beds 2 baths1,680 sq. ft.
32501 SE Cascade Way, Prineville, OR 97754
MLS# 639917336Listed by: PREMIERE PROPERTY GROUP, LLC
- New
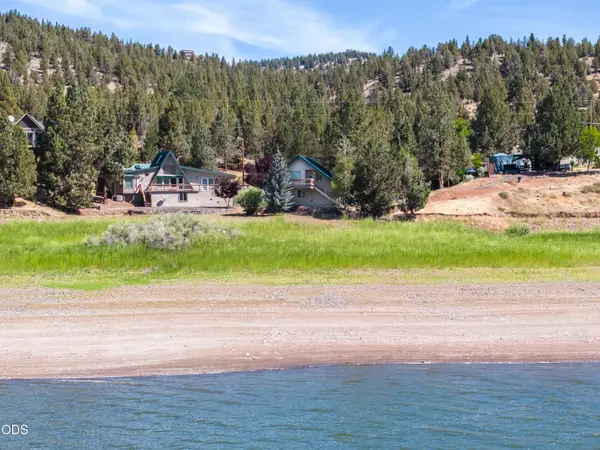 $625,000Active2 beds 4 baths2,499 sq. ft.
13226 N Ochoco Highway, Prineville, OR 97754
MLS# 220227304Listed by: CASCADE HASSON SIR


Protect your home and budget from life's surprises with an Assurant Home Warranty, backed by a partner that supports you through every step of homeownership. Explore Plans.
© 2023 - 2026 ERA Franchise Systems LLC. All rights reserved. ERA Franchise Systems LLC fully supports the principles of the Fair Housing Act and the Equal Opportunity Act. ERA, ERA Real Estate powered, and their respective logos are registered service marks of ERA Franchise Systems LLC. Each office is independently owned and operated.