
6192 SE Beretta Way, Prineville, OR 97754
Local realty services provided by:Duke Warner Realty ERA Powered
6192 SE Beretta Way,Prineville, OR 97754
$415,000
- 3 Beds
- 2 Baths
- 1,040 sq. ft.
- Single family
- Active
Listed by: stephanie r stovall
Office: exp realty, llc.
MLS#:220228132
Source:OR_SOMLS
Price summary
- Price:$415,000
- Price per sq. ft.:$399.04
- Monthly HOA dues:$12.5
About this home
Room to live, create, and breathe awaits on 1.62 acres of beautiful Central Oregon countryside. This thoughtfully updated 3-bedroom, 2-bath home offers a bright, inviting interior with an open floor plan, attractive laminate flooring, and comfortable spaces designed for everyday living. Outside, the fully fenced and cross-fenced property features garden and pasture areas, making it well suited for animals, hobbies, or the homestead lifestyle you have been dreaming about. Two separate shops provide outstanding versatility: a heated pump house/shop and a larger unheated shop with two-car capability and plenty of room for vehicles, equipment, projects, and storage. Panoramic mountain views, peaceful outdoor space, RV parking, and easy access to nearby public lands complete this special property. Whether you are looking for country living, room for your animals, or space to pursue your favorite projects, this Prineville property is ready to welcome you home.
Contact an agent
Home facts
- Year built:2000
- Subdivision & Development:PLA
- Listing ID #:220228132
- Added:1 day(s) ago
- Updated:October 01, 2026 at 10:02 PM
Rooms and interior
- Bedrooms:3
- Total bathrooms:2
- Full bathrooms:2
- Flooring:Laminate
- Bathrooms Description:Shower/Tub Combo
- Kitchen Description:Cooktop, Dishwasher, Microwave, Oven, Refrigerator
- Living area:1,040 sq. ft.
Heating and cooling
- Heating:Electric, Forced Air
Structure and exterior
- Roof:Composition
- Year built:2000
- Building area:1,040 sq. ft.
- Lot area:1.62 Acres
- Lot Features:Corner Lot, Fenced, Garden, Pasture
- Architectural Style:Ranch
- Construction Materials:Frame
- Exterior Features:Rain Barrel/cistern(s)
- Foundation Description:Block
- Levels:1 Story
Schools
- High school:Crook County High
- Middle school:Crook County Middle
- Elementary school:Crooked River Elem
Utilities
- Water:Well
- Sewer:Septic Tank, Standard Leach Field
Finances and disclosures
- Price:$415,000
- Price per sq. ft.:$399.04
- Tax amount:$1,583 (2025)
Features and amenities
- Appliances:Cooktop, Dishwasher, Microwave, Oven, Refrigerator, Water Heater
Parking
- Parking description:Detached, Driveway, Heated Garage
- Garage:Yes
- Garage spaces:2
New listings near 6192 SE Beretta Way
- New
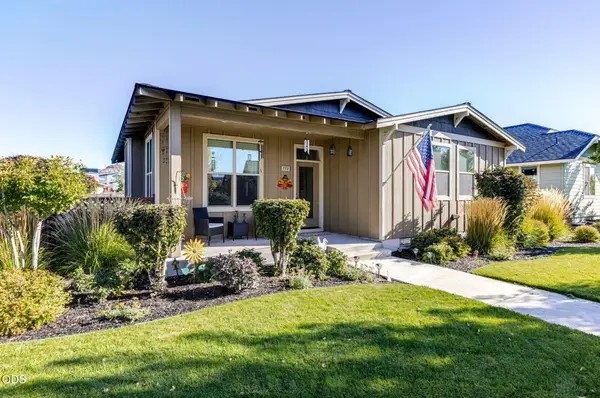 $475,000Active3 beds 2 baths1,426 sq. ft.
770 NE Whistle Way, Prineville, OR 97754
MLS# 220229406Listed by: HIGH DESERT REALTY, LLC - New
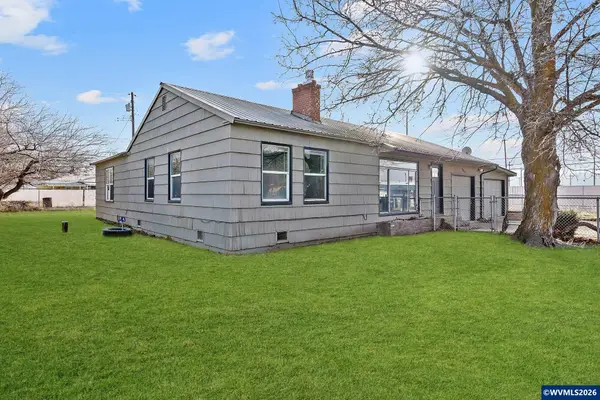 $375,000Active3 beds 2 baths1,554 sq. ft.
790 SE Garner St, Prineville, OR 97554
MLS# 846009Listed by: KELLER WILLIAMS REALTY MID-WILLAMETTE - GILLOTT TEAM
- New
 $650,000Active3 beds 3 baths2,473 sq. ft.
11740 SE Meadowlark Court, Prineville, OR 97754
MLS# 220229257Listed by: COLDWELL BANKER BAIN - New
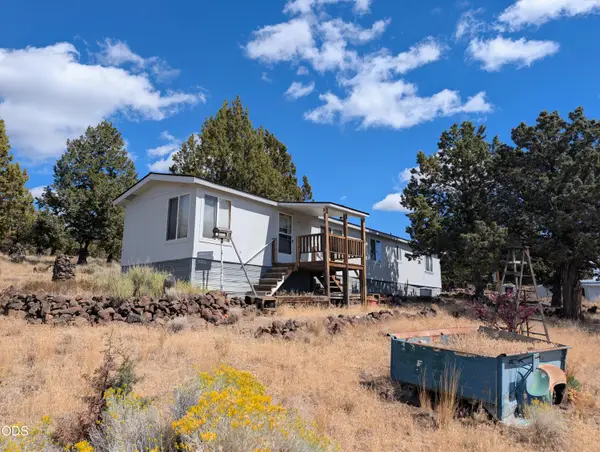 $325,000Active1 beds 1 baths952 sq. ft.
5909 SE Pueblo Road, Prineville, OR 97754
MLS# 220229263Listed by: BRENT KREBS REALTY - New
 $75,000Active2 Acres
SE Tl 6300 Adobe Road, Prineville, OR 97754
MLS# 220229252Listed by: COLDWELL BANKER BAIN - New
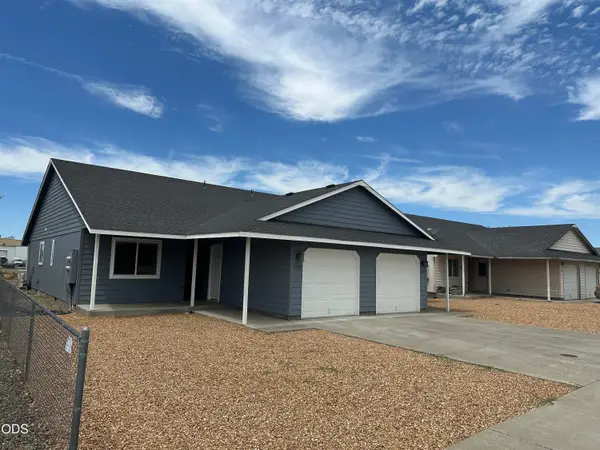 $499,000Active-- beds -- baths2,140 sq. ft.
2229 NE Yellowpine Road, Prineville, OR 97754
MLS# 220229234Listed by: BEND RIVER REALTY INC - New
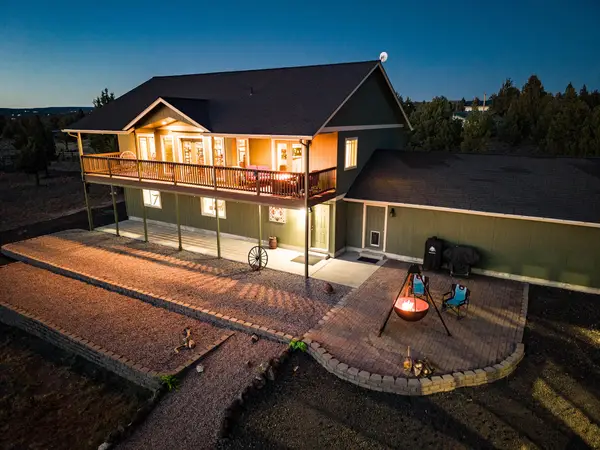 $650,000Active3 beds 2 baths3,036 sq. ft.
4505 SE Wampum Road, Prineville, OR 97754
MLS# 220229220Listed by: COLDWELL BANKER BAIN - New
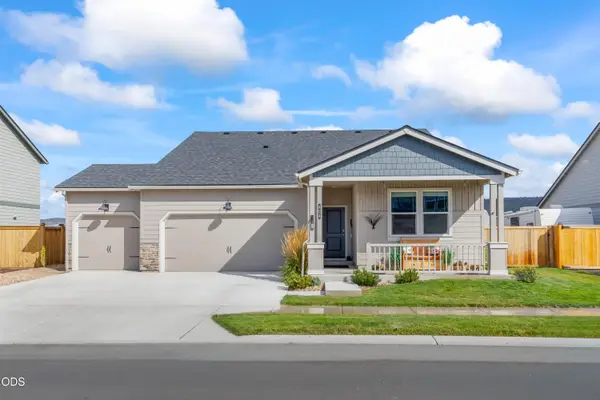 $575,000Active4 beds 2 baths1,800 sq. ft.
424 SE Stetson Court, Prineville, OR 97754
MLS# 220229207Listed by: STELLAR REALTY NORTHWEST - New
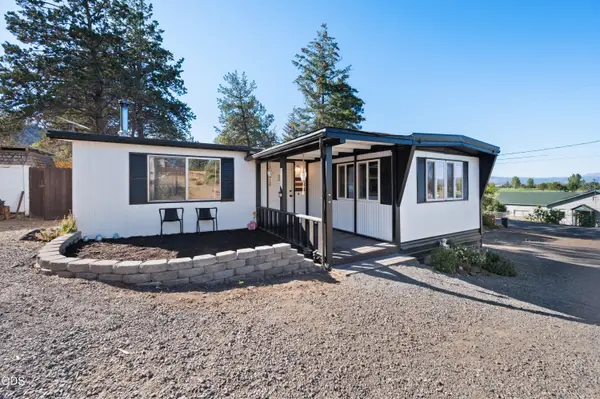 $235,000Active2 beds 2 baths1,044 sq. ft.
996 SW Crestview Road, Prineville, OR 97754
MLS# 220229090Listed by: WINDERMERE HERITAGE


Protect your home and budget from life's surprises with an Assurant Home Warranty, backed by a partner that supports you through every step of homeownership. Explore Plans.
© 2023 - 2026 ERA Franchise Systems LLC. All rights reserved. ERA Franchise Systems LLC fully supports the principles of the Fair Housing Act and the Equal Opportunity Act. ERA, ERA Real Estate powered, and their respective logos are registered service marks of ERA Franchise Systems LLC. Each office is independently owned and operated.