
770 NE Whistle Way, Prineville, OR 97754
Local realty services provided by:Duke Warner Realty ERA Powered
Listed by: rosann marie garza, andrew scott ellis
Office: high desert realty, llc.
MLS#:220229406
Source:OR_SOMLS
Price summary
- Price:$475,000
- Price per sq. ft.:$333.1
- Monthly HOA dues:$19
About this home
Trail adventures, backyard evenings and easy single-level living--this charming Ironhorse home puts the Central Oregon lifestyle right outside your door. Built in 2019, this inviting 3-bedroom, 2-bath home offers a bright, open layout with a cozy gas fireplace and a modern kitchen featuring quartz countertops, a full tile backsplash, stainless appliances, generous cabinetry and a large center island made for gathering. The primary suite features a stylish barn-door entry to the bath, while central A/C, a whole-house fan and Earth Advantage certification add comfort and efficiency. Outside, the established, fully fenced backyard offers lawn, landscaping, sprinklers and a patio with a gas connection ready for BBQs and relaxed summer evenings. With the Barnes Butte trail system and neighborhood amenities nearby, this home makes it easy to enjoy Prineville and the Central Oregon outdoors.
Contact an agent
Home facts
- Year built:2019
- Subdivision & Development:Ironhorse
- Listing ID #:220229406
- Added:1 day(s) ago
- Updated:October 01, 2026 at 11:04 PM
Rooms and interior
- Bedrooms:3
- Total bathrooms:2
- Full bathrooms:2
- Flooring:Carpet, Laminate, Simulated Wood, Vinyl
- Bathrooms Description:Double Vanity, Enclosed Toilet(s), Fiberglass Stall Shower, Shower/Tub Combo
- Kitchen Description:Cooktop, Dishwasher, Microwave, Oven, Range, Refrigerator
- Bedroom Description:Primary Downstairs
- Living area:1,426 sq. ft.
Heating and cooling
- Cooling:Central Air, Whole House Fan
- Heating:Forced Air, Natural Gas
- Central air:Yes
Structure and exterior
- Roof:Composition
- Year built:2019
- Building area:1,426 sq. ft.
- Lot area:0.16 Acres
- Lot Features:Drip System, Fenced, Landscaped, Level, Sprinkler Timer(s), Sprinklers In Front, Sprinklers In Rear
- Architectural Style:Craftsman
- Construction Materials:Frame
- Exterior Features:Courtyard
- Foundation Description:Stemwall
- Levels:1 Story
Schools
- High school:Crook County High
- Middle school:Crook County Middle
- Elementary school:Barnes Butte Elem
Utilities
- Water:Public
- Sewer:Public Sewer
Finances and disclosures
- Price:$475,000
- Price per sq. ft.:$333.1
- Tax amount:$3,847 (2025)
Features and amenities
- Appliances:Cooktop, Dishwasher, Microwave, Oven, Range, Refrigerator, Washer, Water Heater
Parking
- Parking description:Alley Access, Attached, Concrete, Driveway, On Street
- Garage:Yes
- Garage spaces:2
New listings near 770 NE Whistle Way
- New
 $415,000Active3 beds 2 baths1,040 sq. ft.
6192 SE Beretta Way, Prineville, OR 97754
MLS# 220228132Listed by: EXP REALTY, LLC - New
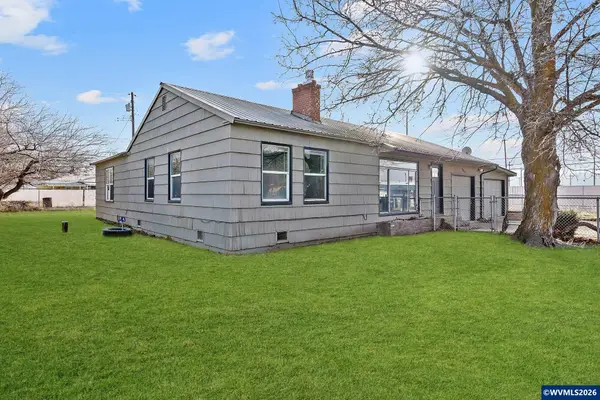 $375,000Active3 beds 2 baths1,554 sq. ft.
790 SE Garner St, Prineville, OR 97554
MLS# 846009Listed by: KELLER WILLIAMS REALTY MID-WILLAMETTE - GILLOTT TEAM
- New
 $650,000Active3 beds 3 baths2,473 sq. ft.
11740 SE Meadowlark Court, Prineville, OR 97754
MLS# 220229257Listed by: COLDWELL BANKER BAIN - New
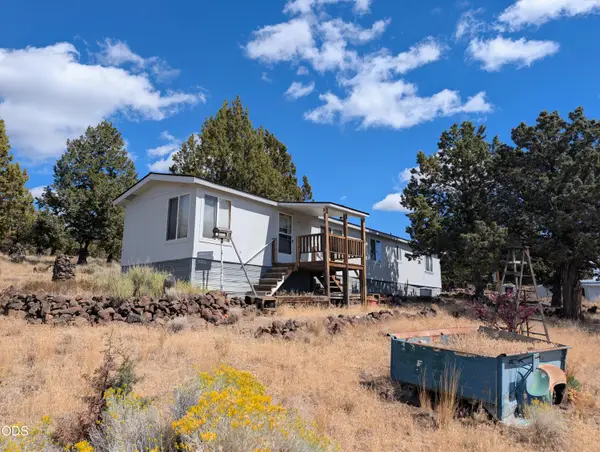 $325,000Active1 beds 1 baths952 sq. ft.
5909 SE Pueblo Road, Prineville, OR 97754
MLS# 220229263Listed by: BRENT KREBS REALTY - New
 $75,000Active2 Acres
SE Tl 6300 Adobe Road, Prineville, OR 97754
MLS# 220229252Listed by: COLDWELL BANKER BAIN - New
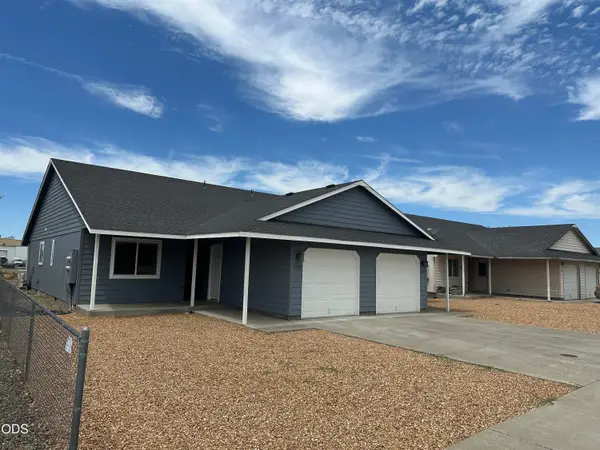 $499,000Active-- beds -- baths2,140 sq. ft.
2229 NE Yellowpine Road, Prineville, OR 97754
MLS# 220229234Listed by: BEND RIVER REALTY INC - New
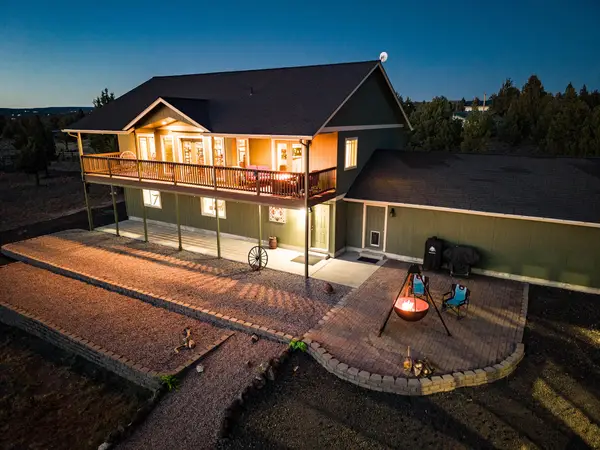 $650,000Active3 beds 2 baths3,036 sq. ft.
4505 SE Wampum Road, Prineville, OR 97754
MLS# 220229220Listed by: COLDWELL BANKER BAIN - New
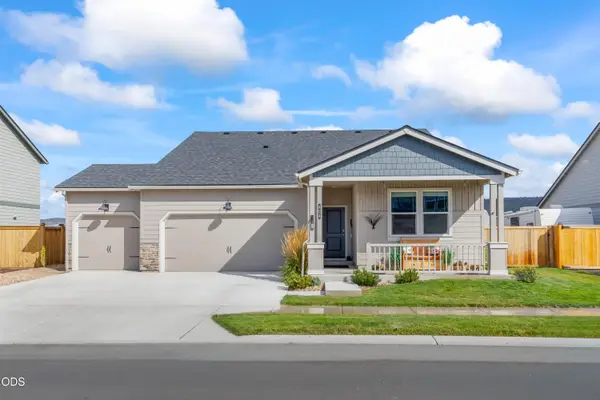 $575,000Active4 beds 2 baths1,800 sq. ft.
424 SE Stetson Court, Prineville, OR 97754
MLS# 220229207Listed by: STELLAR REALTY NORTHWEST - New
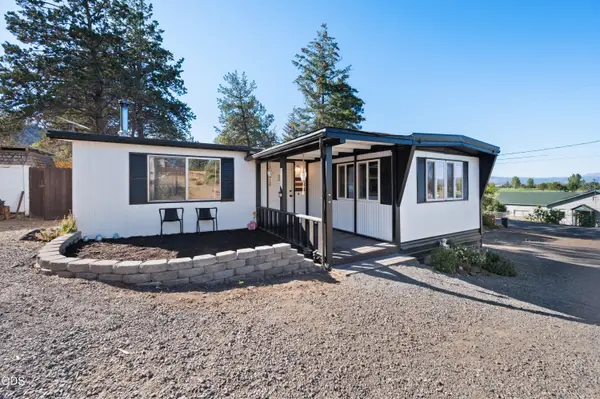 $235,000Active2 beds 2 baths1,044 sq. ft.
996 SW Crestview Road, Prineville, OR 97754
MLS# 220229090Listed by: WINDERMERE HERITAGE


Protect your home and budget from life's surprises with an Assurant Home Warranty, backed by a partner that supports you through every step of homeownership. Explore Plans.
© 2023 - 2026 ERA Franchise Systems LLC. All rights reserved. ERA Franchise Systems LLC fully supports the principles of the Fair Housing Act and the Equal Opportunity Act. ERA, ERA Real Estate powered, and their respective logos are registered service marks of ERA Franchise Systems LLC. Each office is independently owned and operated.