
5097 SE Iowa Avenue, Prineville, OR 97754
Local realty services provided by:Duke Warner Realty ERA Powered
5097 SE Iowa Avenue,Prineville, OR 97754
$675,000
- 3 Beds
- 2 Baths
- 1,608 sq. ft.
- Single family
- Active
Listed by: mary gillen doyle
Office: coldwell banker bain
MLS#:220229894
Source:OR_SOMLS
Price summary
- Price:$675,000
- Price per sq. ft.:$419.78
About this home
Beautifully updated and meticulously maintained Central Oregon retreat on 5 mostly fenced & landscaped acres w/ stunning Cascade Mountain views. This 1,608 sq. ft. home offers 3 bedrooms, 2 baths, & numerous upgrades, including quartz countertops, large kitchen island w/ eating bar, new appliances, Coretec flooring, high-efficiency heat pump with A/C, upgraded bathrooms & energy-efficient double-pane windows. Enjoy outdoor living in the extensively landscaped backyard featuring a lush lawn, paver patio, wood deck, raised garden beds, & spectacular lazy river water feature. Multiple fenced & gated areas include animal shelters & a poultry shed. Private well. Detached shop/garage offers mini-split heating & 220 power. Circular drive to covered front porch w/ striking stone pillars completes this exceptional country property offering comfort, functionality, & breathtaking High Desert scenery.
Contact an agent
Home facts
- Year built:2002
- Subdivision & Development:Ochoco Land + Livest
- Listing ID #:220229894
- Added:5 day(s) ago
- Updated:October 18, 2026 at 02:35 PM
Rooms and interior
- Bedrooms:3
- Total bathrooms:2
- Full bathrooms:2
- Flooring:Carpet, Laminate
- Bathrooms Description:Shower/Tub Combo
- Kitchen Description:Dishwasher, Microwave, Oven, Range, Refrigerator
- Bedroom Description:Primary Downstairs
- Living area:1,608 sq. ft.
Heating and cooling
- Cooling:Central Air, Ductless, Heat Pump
- Heating:Ductless, Heat Pump, Zoned
- Central air:Yes
Structure and exterior
- Roof:Composition
- Year built:2002
- Building area:1,608 sq. ft.
- Lot area:5 Acres
- Lot Features:Fenced, Garden, Landscaped, Level, Water Feature, Wooded
- Architectural Style:Ranch
- Construction Materials:Frame
- Foundation Description:Stemwall
- Levels:1 Story
Schools
- High school:Crook County High
- Middle school:Crook County Middle
- Elementary school:Check with District
Utilities
- Water:Private, Well
- Sewer:Septic Tank, Standard Leach Field
Finances and disclosures
- Price:$675,000
- Price per sq. ft.:$419.78
- Tax amount:$2,426 (2025)
Features and amenities
- Appliances:Dishwasher, Microwave, Oven, Range, Refrigerator, Washer, Water Heater
Parking
- Parking description:Detached, Driveway, Garage Door Opener, Gravel, Heated Garage
- Garage:Yes
- Garage spaces:2
New listings near 5097 SE Iowa Avenue
- New
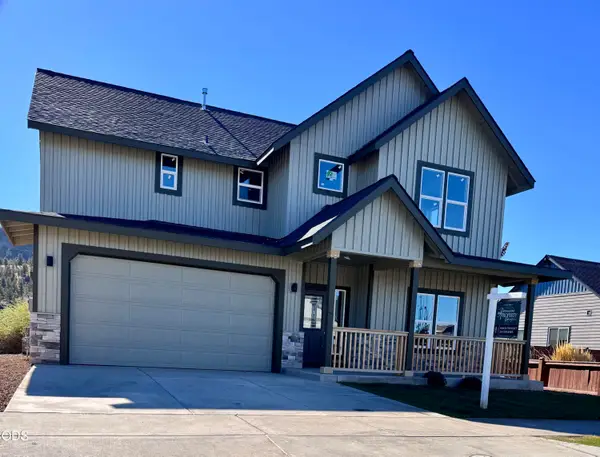 $699,000Active3 beds 3 baths2,557 sq. ft.
3044 SE Triangle Outfit Drive #29, Prineville, OR 97754
MLS# 220230159Listed by: PREMIERE PROPERTY GROUP, LLC - New
 $389,000Active3 beds 2 baths1,407 sq. ft.
1451 NW Teal Loop, Prineville, OR 97754
MLS# 220230069Listed by: CASCADE HASSON SIR - New
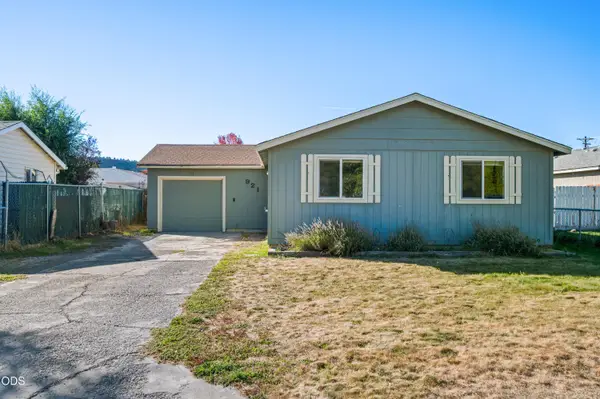 $329,900Active3 beds 1 baths1,076 sq. ft.
921 SE Algonquian Court, Prineville, OR 97754
MLS# 220230128Listed by: CENTURY 21 NORTH HOMES REALTY - New
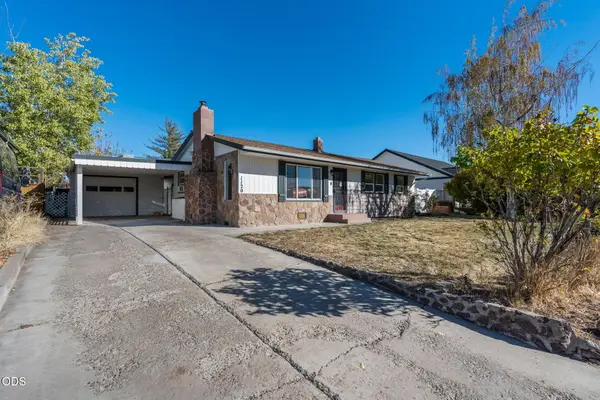 $395,000Active4 beds 2 baths1,440 sq. ft.
1120 NE Allen Avenue, Prineville, OR 97754
MLS# 220229538Listed by: POWELL TEAM REAL ESTATE LLC - New
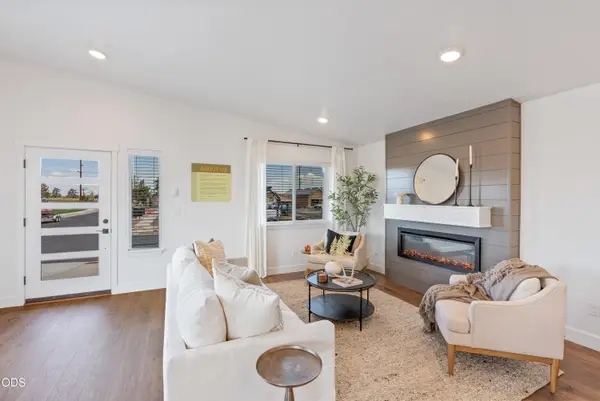 $460,000Active3 beds 3 baths1,415 sq. ft.
1669 NE Hudspeth Road #IH 153, Prineville, OR 97754
MLS# 220230026Listed by: PACWEST REALTY GROUP - New
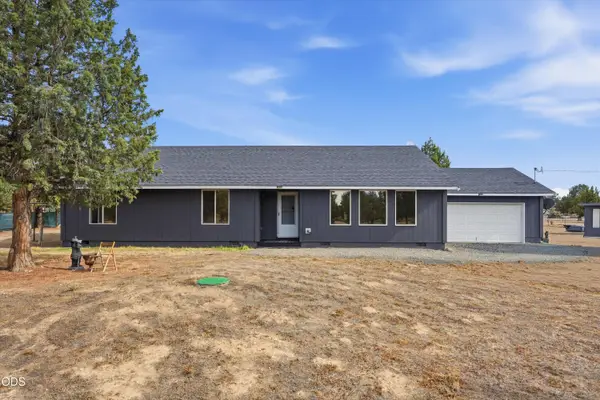 $400,000Active4 beds 2 baths1,920 sq. ft.
15886 SE Cahvilla Road, Prineville, OR 97754
MLS# 220229991Listed by: EXP REALTY, LLC - New
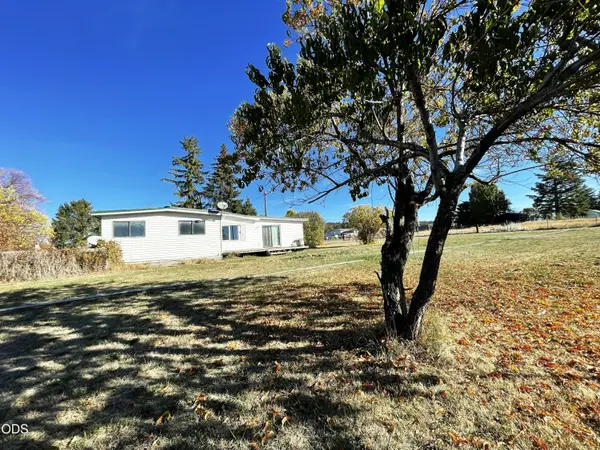 $380,000Active4 beds 2 baths1,944 sq. ft.
4284 N Mckay Road, Prineville, OR 97754
MLS# 220229990Listed by: CROOK COUNTY PROPERTIES LLC - New
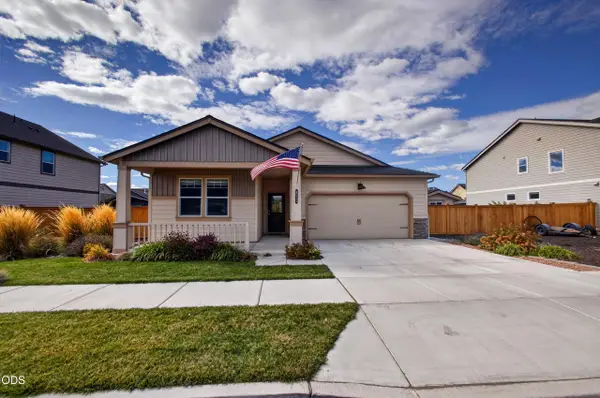 $489,000Active4 beds 2 baths1,800 sq. ft.
411 SE Stetson Court, Prineville, OR 97754
MLS# 220229662Listed by: EXP REALTY, LLC - New
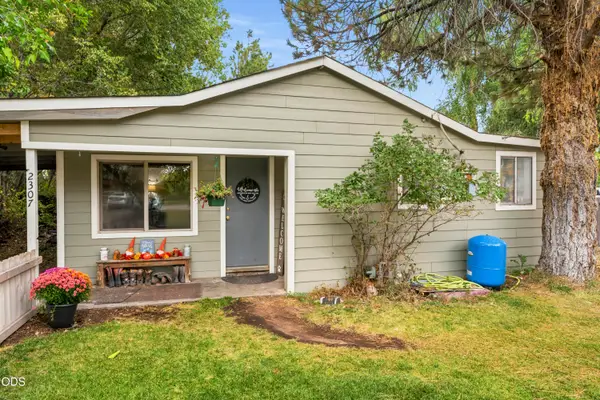 $395,000Active3 beds 1 baths1,295 sq. ft.
2307 SE Willowdale Lane, Prineville, OR 97754
MLS# 220229913Listed by: ROOT & BRANCH REALTY GROUP


Protect your home and budget from life's surprises with an Assurant Home Warranty, backed by a partner that supports you through every step of homeownership. Explore Plans.
© 2023 - 2026 ERA Franchise Systems LLC. All rights reserved. ERA Franchise Systems LLC fully supports the principles of the Fair Housing Act and the Equal Opportunity Act. ERA, ERA Real Estate powered, and their respective logos are registered service marks of ERA Franchise Systems LLC. Each office is independently owned and operated.