
15886 SE Cahvilla Road, Prineville, OR 97754
Local realty services provided by:Duke Warner Realty ERA Powered
15886 SE Cahvilla Road,Prineville, OR 97754
$400,000
- 4 Beds
- 2 Baths
- 1,920 sq. ft.
- Single family
- Active
Listed by: taylor aksland
Office: exp realty, llc.
MLS#:220229991
Source:OR_SOMLS
Price summary
- Price:$400,000
- Price per sq. ft.:$208.33
About this home
Built in 2005 and set on 1.92 fenced acres, this 4 bedroom, 2 bath single level home gives you space to grow inside and out. The 1,920 sq ft floor plan features vaulted ceilings, ceiling fans, and a pellet stove for those cozy winter nights. The kitchen offers a breakfast bar, ample counter and cabinet space, and a dining area made for gatherings. The exterior of the home as well as the front and back deck have recently been painted along with a new water heater and filter. Outside, enjoy morning coffee or an evening beverage on the covered patio. An attached 2 car garage and ample parking make room for RVs, toys, and equipment. The trees are trimmed and the land is ready for horses, livestock, or any farm animal as well as a big garden. Just minutes from Prineville.
Contact an agent
Home facts
- Year built:2005
- Subdivision & Development:PLA
- Listing ID #:220229991
- Added:3 day(s) ago
- Updated:October 18, 2026 at 02:35 PM
Rooms and interior
- Bedrooms:4
- Total bathrooms:2
- Full bathrooms:2
- Flooring:Carpet, Laminate, Vinyl
- Bathrooms Description:Shower/Tub Combo
- Kitchen Description:Dishwasher, Microwave, Oven, Range, Range Hood
- Living area:1,920 sq. ft.
Heating and cooling
- Heating:Pellet Stove, Zoned
Structure and exterior
- Roof:Composition
- Year built:2005
- Building area:1,920 sq. ft.
- Lot area:1.92 Acres
- Lot Features:Fenced, Level
- Architectural Style:Ranch
- Construction Materials:Frame
- Exterior Features:Dock
- Foundation Description:Stemwall
- Levels:1 Story
Schools
- High school:Crook County High
- Middle school:Crook County Middle
- Elementary school:Crooked River Elem
Utilities
- Water:Cistern
- Sewer:Septic Tank
Finances and disclosures
- Price:$400,000
- Price per sq. ft.:$208.33
- Tax amount:$1,503 (2025)
Features and amenities
- Appliances:Dishwasher, Microwave, Oven, Range, Range Hood, Water Heater
Parking
- Parking description:Attached
- Garage:Yes
- Garage spaces:2
New listings near 15886 SE Cahvilla Road
- New
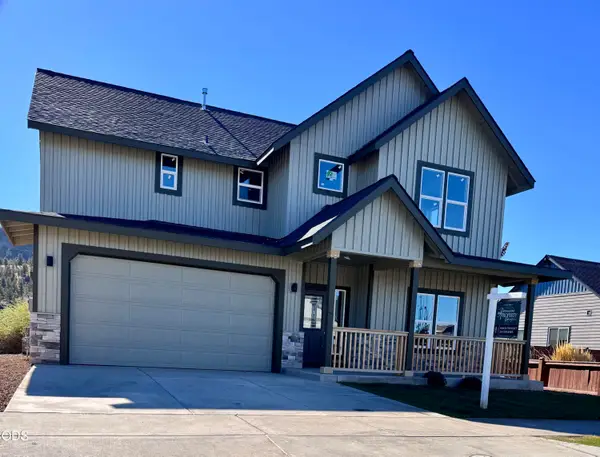 $699,000Active3 beds 3 baths2,557 sq. ft.
3044 SE Triangle Outfit Drive #29, Prineville, OR 97754
MLS# 220230159Listed by: PREMIERE PROPERTY GROUP, LLC - New
 $389,000Active3 beds 2 baths1,407 sq. ft.
1451 NW Teal Loop, Prineville, OR 97754
MLS# 220230069Listed by: CASCADE HASSON SIR - New
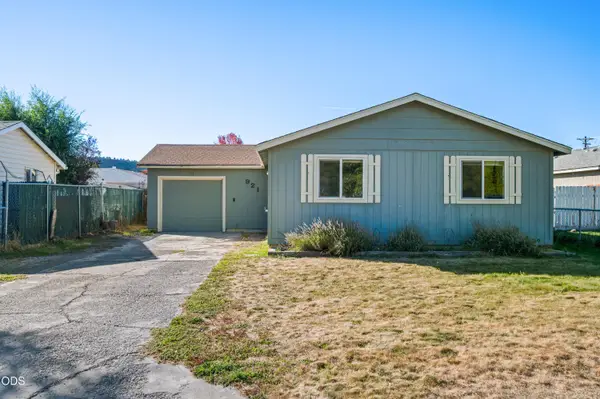 $329,900Active3 beds 1 baths1,076 sq. ft.
921 SE Algonquian Court, Prineville, OR 97754
MLS# 220230128Listed by: CENTURY 21 NORTH HOMES REALTY - New
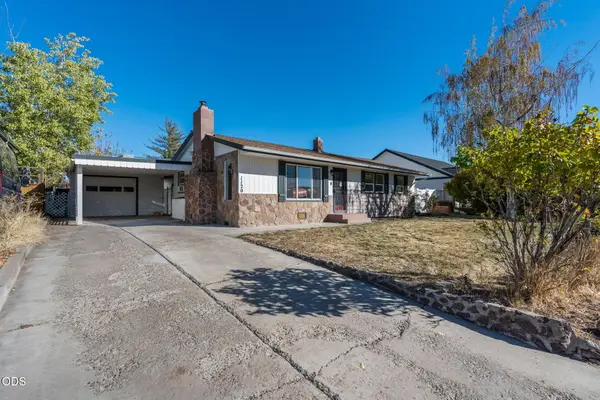 $395,000Active4 beds 2 baths1,440 sq. ft.
1120 NE Allen Avenue, Prineville, OR 97754
MLS# 220229538Listed by: POWELL TEAM REAL ESTATE LLC - New
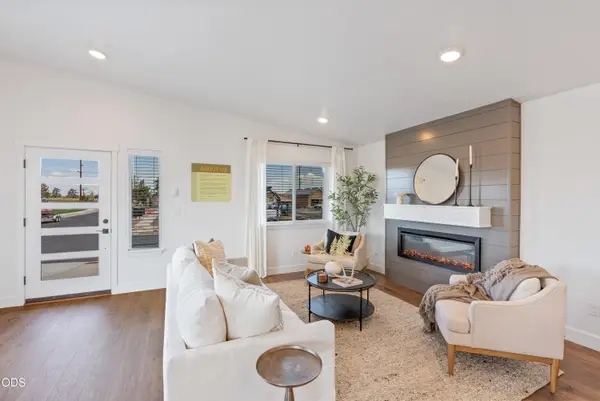 $460,000Active3 beds 3 baths1,415 sq. ft.
1669 NE Hudspeth Road #IH 153, Prineville, OR 97754
MLS# 220230026Listed by: PACWEST REALTY GROUP - New
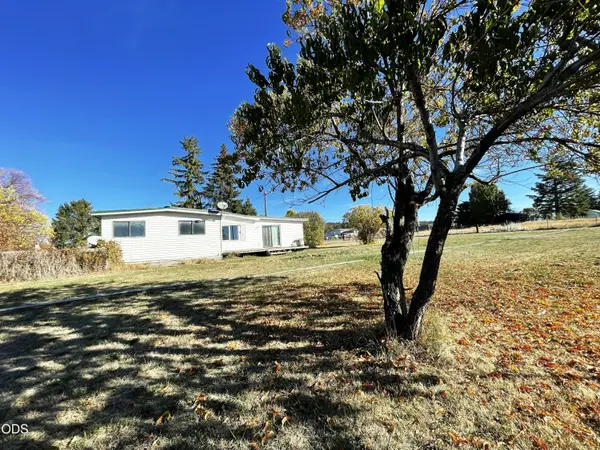 $380,000Active4 beds 2 baths1,944 sq. ft.
4284 N Mckay Road, Prineville, OR 97754
MLS# 220229990Listed by: CROOK COUNTY PROPERTIES LLC - New
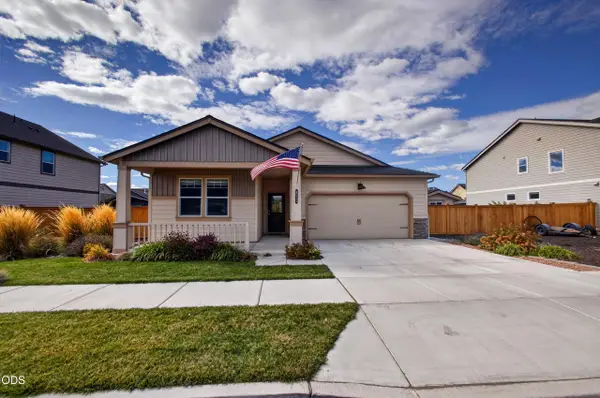 $489,000Active4 beds 2 baths1,800 sq. ft.
411 SE Stetson Court, Prineville, OR 97754
MLS# 220229662Listed by: EXP REALTY, LLC - New
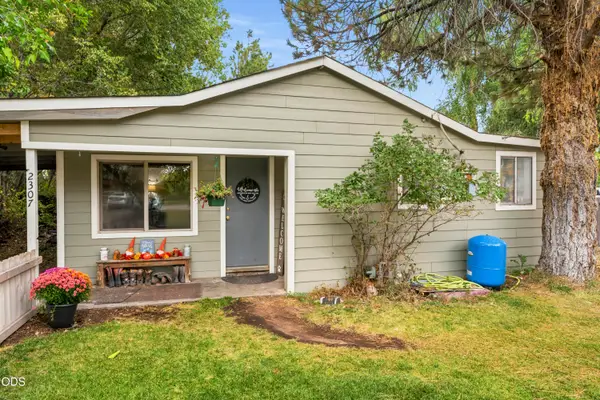 $395,000Active3 beds 1 baths1,295 sq. ft.
2307 SE Willowdale Lane, Prineville, OR 97754
MLS# 220229913Listed by: ROOT & BRANCH REALTY GROUP - New
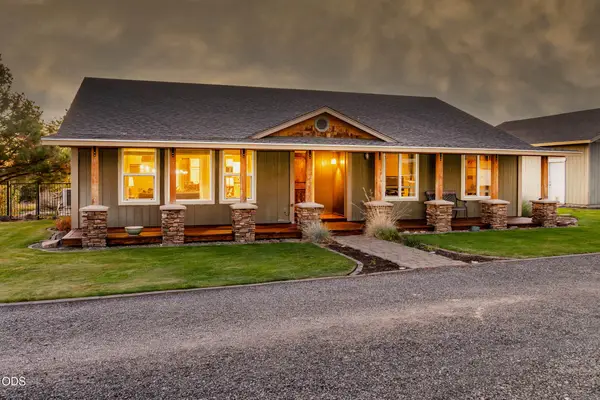 $675,000Active3 beds 2 baths1,608 sq. ft.
5097 SE Iowa Avenue, Prineville, OR 97754
MLS# 220229894Listed by: COLDWELL BANKER BAIN


Protect your home and budget from life's surprises with an Assurant Home Warranty, backed by a partner that supports you through every step of homeownership. Explore Plans.
© 2023 - 2026 ERA Franchise Systems LLC. All rights reserved. ERA Franchise Systems LLC fully supports the principles of the Fair Housing Act and the Equal Opportunity Act. ERA, ERA Real Estate powered, and their respective logos are registered service marks of ERA Franchise Systems LLC. Each office is independently owned and operated.