
30350 Barker Rd, Rainier, OR 97048
Local realty services provided by:ERA Freeman & Associates, Realtors
30350 Barker Rd,Rainier, OR 97048
$395,000
- 4 Beds
- 2 Baths
- 1,944 sq. ft.
- Mobile / Manufactured
- Active
Listed by: jennifer parral
Office: oregon first503-543-5221
MLS#:458472094
Source:PORTLAND
Price summary
- Price:$395,000
- Price per sq. ft.:$203.19
About this home
Take the private driveway up to this 4-bedroom, 2-bath manufactured home tucked away on 5 acres in Rainier. Built in 1999, the home has a formal living room and dining room, plus a primary suite with a walk-in closet and an attached room you could use as an office or workout space. Outside, the acreage is fenced and cross-fenced,with fruit trees and plenty of room to spread out. Schedule a tour today!
Contact an agent
Home facts
- Year built:1999
- Listing ID #:458472094
- Added:1 day(s) ago
- Updated:November 21, 2026 at 12:37 PM
Rooms and interior
- Bedrooms:4
- Total bathrooms:2
- Full bathrooms:2
- Bathrooms Description:Soaking Tub
- Kitchen Description:Disposal, Free Standing Range, Free Standing Refrigerator, Island, Pantry
- Living area:1,944 sq. ft.
Heating and cooling
- Heating:Forced Air
Structure and exterior
- Roof:Composition
- Year built:1999
- Building area:1,944 sq. ft.
- Lot area:5 Acres
- Lot Features:Gentle Sloping, Pasture, Private Road
- Architectural Style:1 Story, Double Wide Manufactured Home
- Exterior Features:Deck, Porch, Yard
- Foundation Description:Block
- Levels:1 Story
Schools
- High school:Rainier
- Middle school:Rainier
- Elementary school:Hudson Park
Utilities
- Water:Well
- Sewer:Septic Tank
Finances and disclosures
- Price:$395,000
- Price per sq. ft.:$203.19
- Tax amount:$1,768 (2025)
Features and amenities
- Amenities:Ceiling Fan, Double Pane Window(s), Laminate Flooring, Laundry, Wall To Wall Carpet
Parking
- Parking description:Driveway
 All information provided is deemed reliable but is not guaranteed and should be independently verified. The content relating to real estate for sale on this web site comes in part from the IDX program of the RMLS of Portland Oregon. Real estate listings held by brokerage firms other than ERA Freeman & Associates, Realtors are marked with the RMLS logo and detailed information about these properties includes the names of the listing brokers. Copyright 2026 RMLS, Portland, Oregon. Last updated: November 21, 2026
New listings near 30350 Barker Rd
- New
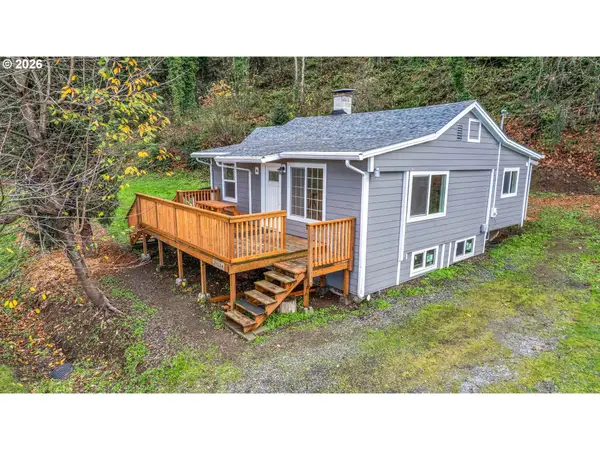 $355,000Active2 beds 1 baths1,026 sq. ft.
29674 Fir St, Rainier, OR 97048
MLS# 711942341Listed by: OREGON FIRST - New
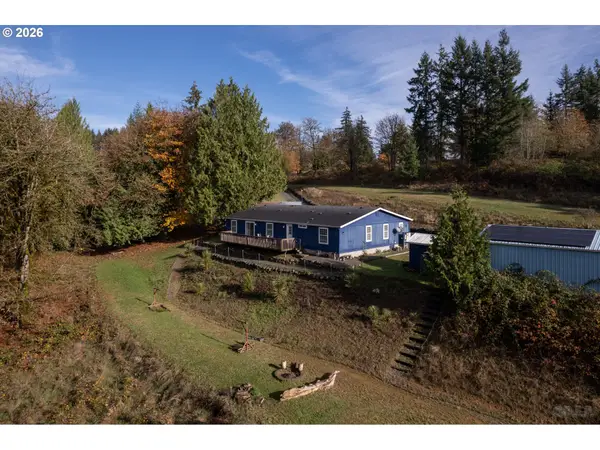 $525,000Active3 beds 2 baths2,706 sq. ft.
70460 Nick Thomas Rd, Rainier, OR 97048
MLS# 197342757Listed by: RE/MAX POWERPROS - New
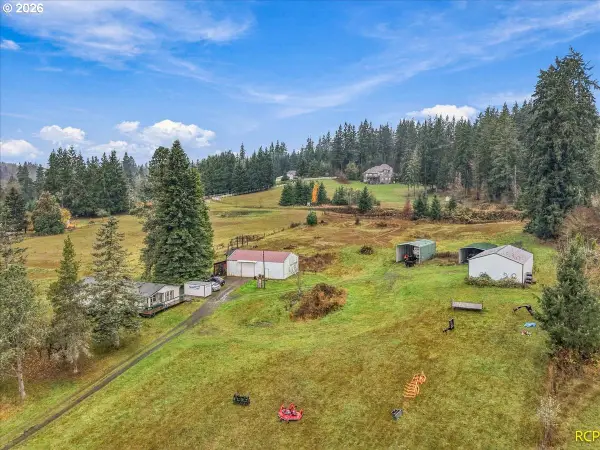 $550,000Active3 beds 2 baths1,782 sq. ft.
30729 Beaver Homes Rd, Rainier, OR 97048
MLS# 412100480Listed by: WESTWOOD PROPERTY GROUP - New
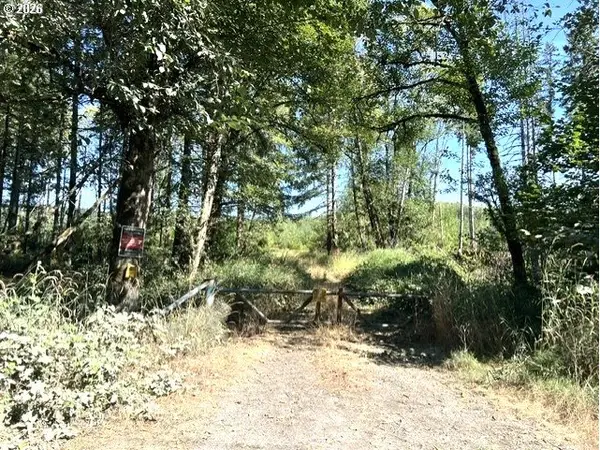 $659,000Active141.5 Acres
Orr Rd, Rainier, OR 97048
MLS# 410407207Listed by: JOHN L. SCOTT 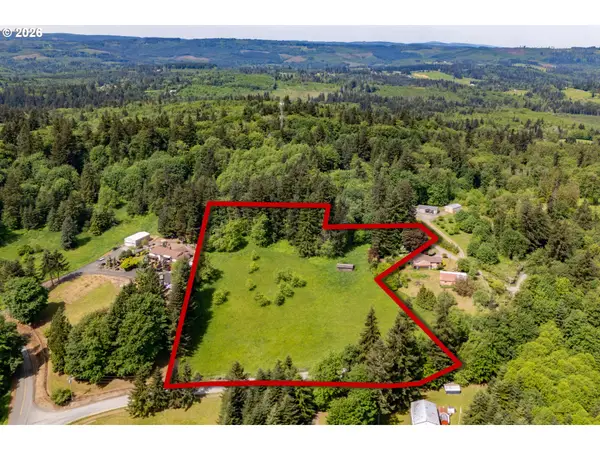 $200,000Pending4.72 Acres
Highland Rd, Rainier, OR 97048
MLS# 719512045Listed by: KELLER WILLIAMS SUNSET CORRIDOR- New
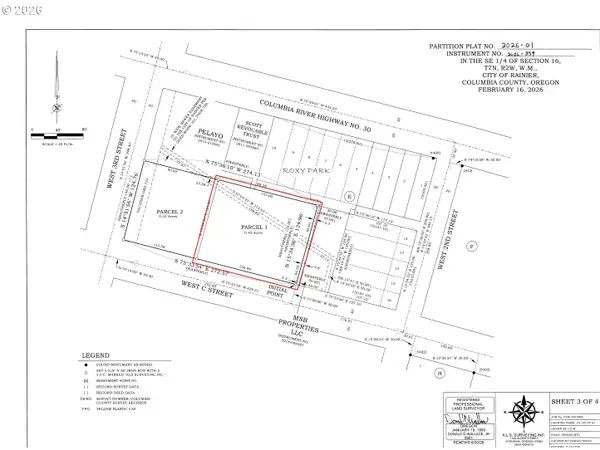 $171,730Active0.45 Acres
W C St, Rainier, OR 97048
MLS# 141792878Listed by: PRISTINE REALTY LLC 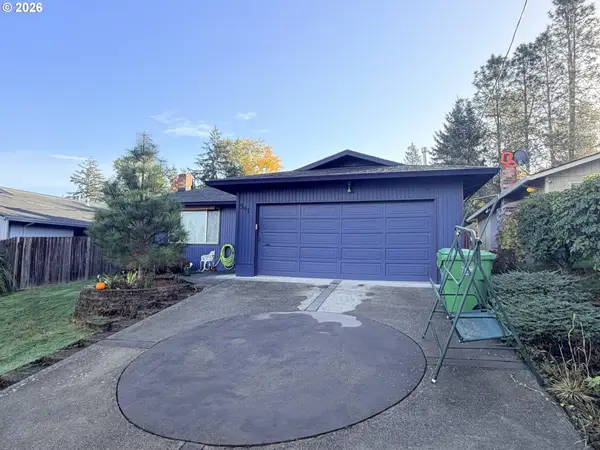 $325,000Active3 beds 2 baths1,220 sq. ft.
541 E 4th St, Rainier, OR 97048
MLS# 154429285Listed by: EXP REALTY, LLC $74,900Active0.32 Acres
TA #17868 W B St, Clatskanie, OR 97048
MLS# 834998Listed by: THE KELLY GROUP REAL ESTATE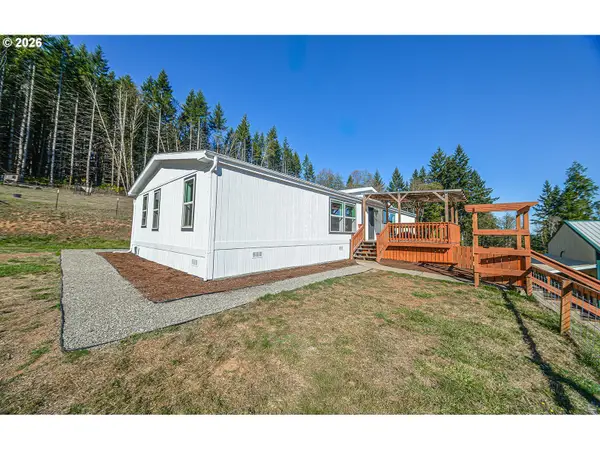 $530,000Active4 beds 2 baths1,848 sq. ft.
71197 Fern Hill Rd, Rainier, OR 97048
MLS# 236946521Listed by: ARK REAL ESTATE


Protect your home and budget from life's surprises with an Assurant Home Warranty, backed by a partner that supports you through every step of homeownership. Explore Plans.
© 2023 - 2026 ERA Franchise Systems LLC. All rights reserved. ERA Franchise Systems LLC fully supports the principles of the Fair Housing Act and the Equal Opportunity Act. ERA, ERA Real Estate powered, and their respective logos are registered service marks of ERA Franchise Systems LLC. Each office is independently owned and operated.