
1272 Trail Creek Drive, Redmond, OR 97756
Local realty services provided by:Duke Warner Realty ERA Powered
Listed by: robyn m fields, timothy t fields
Office: eagle crest properties inc
MLS#:220230141
Source:OR_SOMLS
Price summary
- Price:$1,315,000
- Price per sq. ft.:$528.11
- Monthly HOA dues:$137
About this home
Custom single-level home on the West Ridge of Eagle Crest Resort, backing to Trail Creek. This exceptionally crafted residence features an open-concept floor plan with 3 bedrooms, 2.5 baths, and a dedicated office. The vaulted great room showcases clerestory windows, a stacked-stone fireplace, engineered hardwood floors, and contemporary design elements throughout. The beautifully appointed kitchen offers stainless steel appliances, a gas range, solid quartz countertops, and an expansive island with breakfast bar, ideal for everyday living and entertaining. The luxurious primary suite provides a spa-inspired retreat with a tiled walk-in shower, freestanding soaking tub, double-sink vanity, and spacious walk-in closet. An oversized triple-car garage completes this thoughtfully designed home, blending quality craftsmanship, modern style, and a desirable setting within Eagle Crest Resort.
Contact an agent
Home facts
- Year built:2021
- Subdivision & Development:Eagle Crest
- Listing ID #:220230141
- Added:1 day(s) ago
- Updated:October 18, 2026 at 02:35 PM
Rooms and interior
- Bedrooms:3
- Total bathrooms:3
- Full bathrooms:2
- Half bathrooms:1
- Flooring:Carpet, Hardwood, Tile
- Bathrooms Description:Double Vanity, Enclosed Toilet(s), Shower/Tub Combo, Soaking Tub, Tile Shower
- Kitchen Description:Dishwasher, Microwave, Range, Range Hood, Refrigerator
- Bedroom Description:Primary Downstairs
- Living area:2,490 sq. ft.
Heating and cooling
- Cooling:Central Air, Heat Pump
- Heating:Electric, Forced Air, Heat Pump
- Central air:Yes
Structure and exterior
- Roof:Composition
- Year built:2021
- Building area:2,490 sq. ft.
- Lot area:0.41 Acres
- Lot Features:Drip System, Landscaped, Level, Native Plants, Sprinkler Timer(s), Sprinklers In Front, Sprinklers In Rear
- Architectural Style:Contemporary, Northwest
- Construction Materials:Frame
- Exterior Features:Courtyard
- Foundation Description:Stemwall
- Levels:1 Story
Schools
- High school:Ridgeview High
- Middle school:Obsidian Middle
- Elementary school:Tumalo Community School
Utilities
- Water:Backflow Domestic, Backflow Irrigation
Finances and disclosures
- Price:$1,315,000
- Price per sq. ft.:$528.11
- Tax amount:$10,063 (2025)
Features and amenities
- Appliances:Dishwasher, Microwave, Range, Range Hood, Refrigerator, Water Heater
Parking
- Parking description:Asphalt, Attached, Driveway, Garage Door Opener
- Garage:Yes
- Garage spaces:3
New listings near 1272 Trail Creek Drive
- New
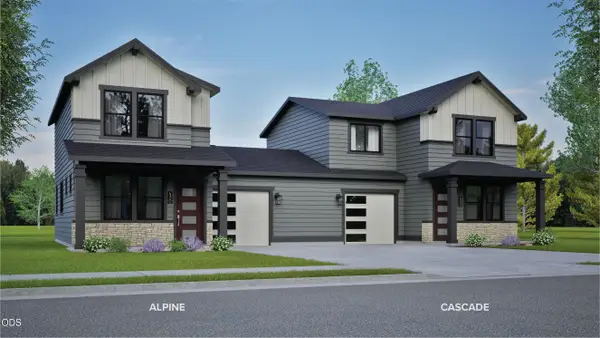 $399,990Active2 beds 2 baths1,000 sq. ft.
2700 NW 28th Street, Redmond, OR 97756
MLS# 220230163Listed by: NEW HOME STAR OREGON, LLC - New
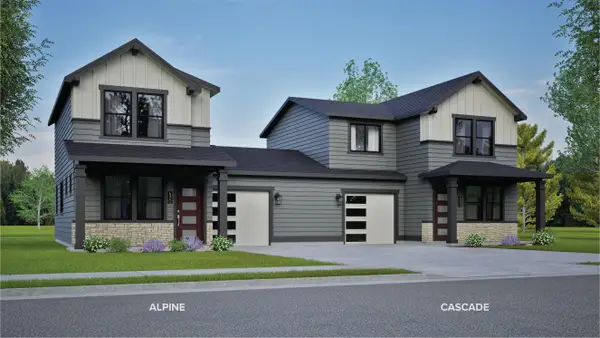 $429,990Active3 beds 3 baths1,268 sq. ft.
2724 NW 28th Street, Redmond, OR 97756
MLS# 220230164Listed by: NEW HOME STAR OREGON, LLC - New
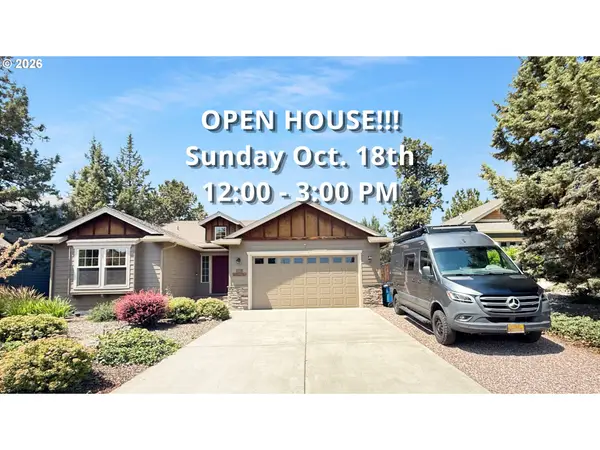 $544,900Active3 beds 2 baths1,681 sq. ft.
2021 SW 41st St, Redmond, OR 97756
MLS# 682422647Listed by: THE CAIN COMPANY LLC
- New
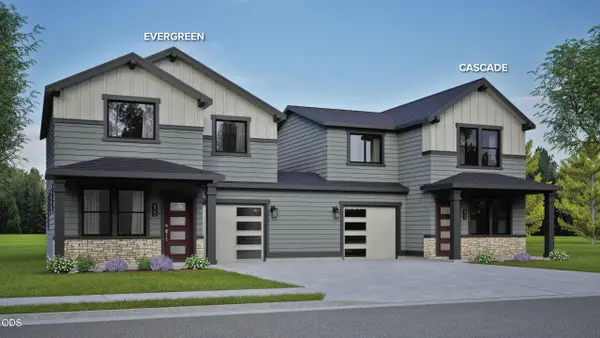 $444,990Active3 beds 3 baths1,425 sq. ft.
2831 NW Sterling Drive, Redmond, OR 97756
MLS# 220230151Listed by: NEW HOME STAR OREGON, LLC - New
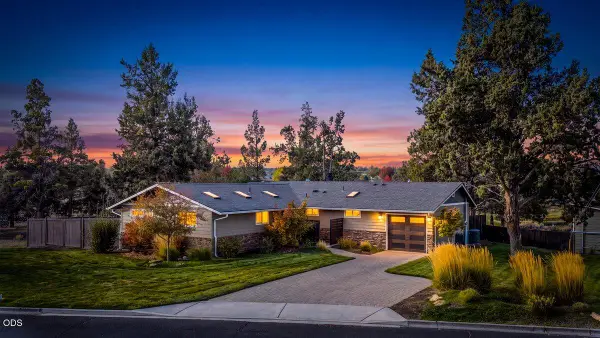 $695,000Active3 beds 2 baths1,604 sq. ft.
1233 SW Canyon Drive, Redmond, OR 97756
MLS# 220230142Listed by: KELLER WILLIAMS PREMIER PARTNERS - New
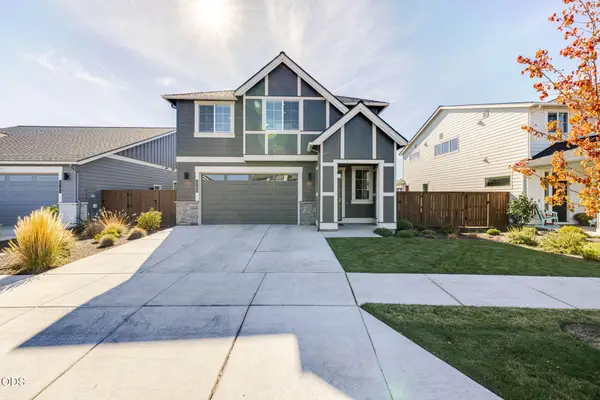 $585,000Active3 beds 3 baths2,042 sq. ft.
4708 SW Badger Creek, Redmond, OR 97756
MLS# 220230139Listed by: DESERT SKY REAL ESTATE LLC 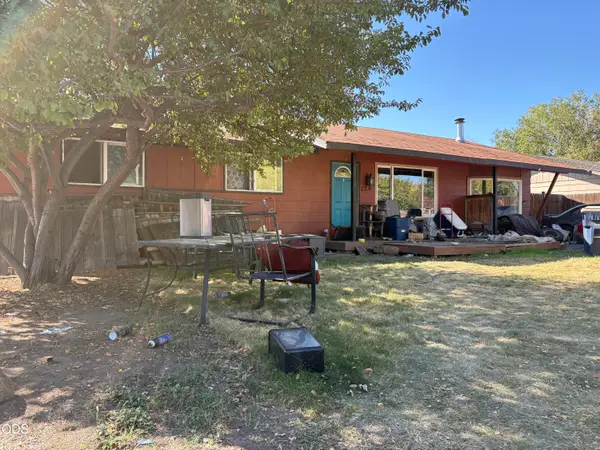 $325,000Pending4 beds 2 baths1,574 sq. ft.
228 NW Greenwood Avenue, Redmond, OR 97756
MLS# 220230134Listed by: PREMIERE PROPERTY GROUP, LLC- New
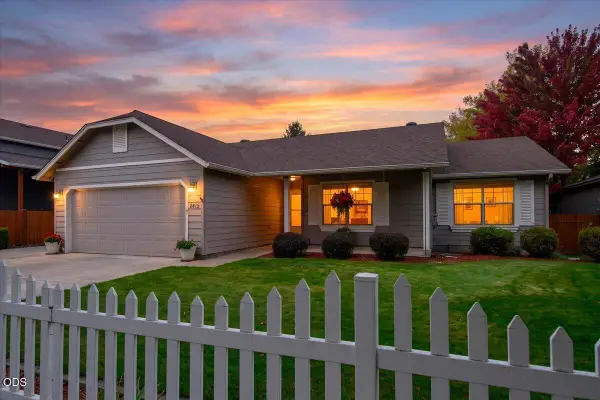 $519,000Active3 beds 2 baths1,630 sq. ft.
2415 NW 13th Street, Redmond, OR 97756
MLS# 220230112Listed by: CASCADE HASSON SIR - New
 $1Active3 beds 2 baths1,323 sq. ft.
1830 Redtail Hawk Drive #RV59I, Redmond, OR 97756
MLS# 220230085Listed by: EAGLE CREST PROPERTIES INC


Protect your home and budget from life's surprises with an Assurant Home Warranty, backed by a partner that supports you through every step of homeownership. Explore Plans.
© 2023 - 2026 ERA Franchise Systems LLC. All rights reserved. ERA Franchise Systems LLC fully supports the principles of the Fair Housing Act and the Equal Opportunity Act. ERA, ERA Real Estate powered, and their respective logos are registered service marks of ERA Franchise Systems LLC. Each office is independently owned and operated.