
2415 NW 13th Street, Redmond, OR 97756
Local realty services provided by:Duke Warner Realty ERA Powered
2415 NW 13th Street,Redmond, OR 97756
$519,000
- 3 Beds
- 2 Baths
- 1,630 sq. ft.
- Single family
- Active
Listed by: kariann marie box
Office: cascade hasson sir
MLS#:220230112
Source:OR_SOMLS
Price summary
- Price:$519,000
- Price per sq. ft.:$318.4
About this home
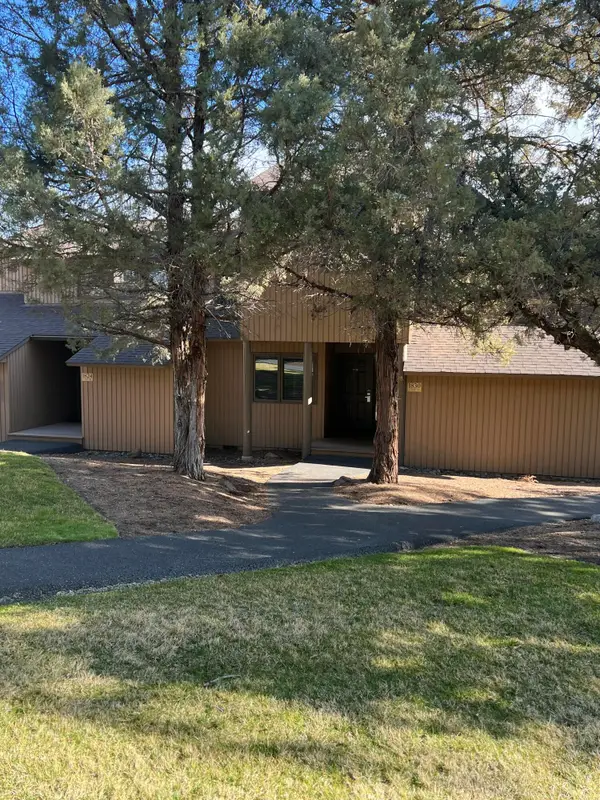
Welcome home to this beautifully maintained single-level home in desirable NW Redmond! Offering 3 bedrooms, 2 bathrooms, and 1,630 sq. ft. of comfortable living space, this home features an inviting open floor plan, vaulted ceilings, and a cozy gas fireplace. Thoughtfully designed for easy everyday living with the potential to age in place, it's ideal for a variety of lifestyles. Enjoy mature landscaping, RV parking with full hookups, solar power, and a spacious fenced backyard. Conveniently located near schools, Quince Park, shopping, medical services, and all that Redmond has to offer. A wonderful opportunity to enjoy comfort, convenience, and pride of ownership!
Contact an agent
Home facts
- Year built:2004
- Subdivision & Development:Maplewood
- Listing ID #:220230112
- Added:1 day(s) ago
- Updated:October 18, 2026 at 02:35 PM
Rooms and interior
- Bedrooms:3
- Total bathrooms:2
- Full bathrooms:2
- Flooring:Carpet, Tile
- Bathrooms Description:Double Vanity, Fiberglass Stall Shower, Shower/Tub Combo
- Kitchen Description:Dishwasher, Microwave, Oven, Range
- Bedroom Description:Primary Downstairs
- Living area:1,630 sq. ft.
Heating and cooling
- Cooling:Central Air
- Heating:Forced Air, Natural Gas
- Central air:Yes
Structure and exterior
- Roof:Composition
- Year built:2004
- Building area:1,630 sq. ft.
- Lot area:0.17 Acres
- Lot Features:Fenced, Landscaped, Level, Sprinkler Timer(s), Sprinklers In Front, Sprinklers In Rear
- Architectural Style:Traditional
- Construction Materials:Frame
- Exterior Features:RV Dump, RV Hookup
- Foundation Description:Stemwall
- Levels:1 Story
Schools
- High school:Redmond High
- Middle school:Elton Gregory Middle
- Elementary school:Tom McCall Elem
Utilities
- Water:Public
- Sewer:Public Sewer
Finances and disclosures
- Price:$519,000
- Price per sq. ft.:$318.4
- Tax amount:$3,974 (2025)
Features and amenities
- Appliances:Dishwasher, Microwave, Oven, Range, Washer, Water Heater
Parking
- Parking description:Attached, Driveway, Garage Door Opener, RV Access/Parking
- Garage:Yes
- Garage spaces:2
New listings near 2415 NW 13th Street
- New
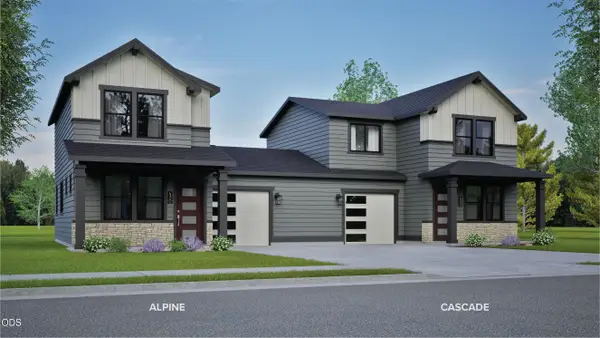 $399,990Active2 beds 2 baths1,000 sq. ft.
2700 NW 28th Street, Redmond, OR 97756
MLS# 220230163Listed by: NEW HOME STAR OREGON, LLC - New
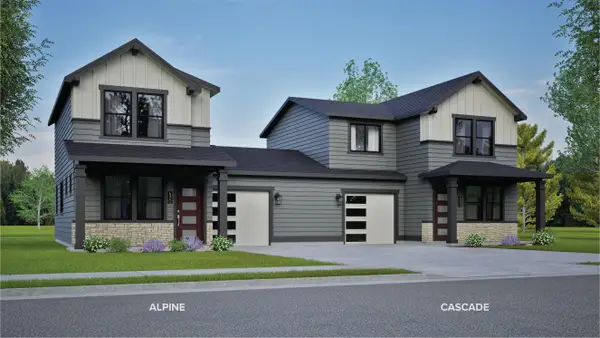 $429,990Active3 beds 3 baths1,268 sq. ft.
2724 NW 28th Street, Redmond, OR 97756
MLS# 220230164Listed by: NEW HOME STAR OREGON, LLC - New
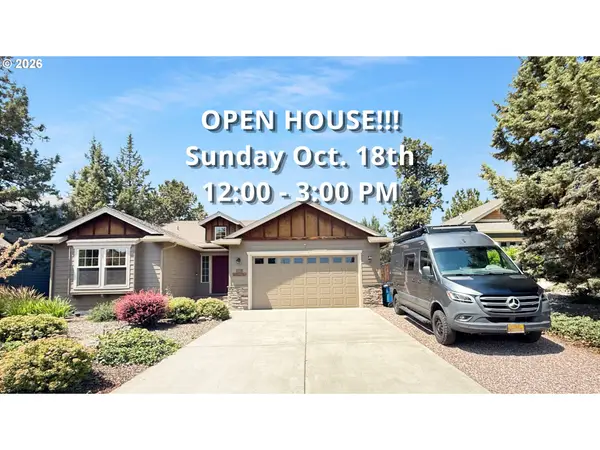 $544,900Active3 beds 2 baths1,681 sq. ft.
2021 SW 41st St, Redmond, OR 97756
MLS# 682422647Listed by: THE CAIN COMPANY LLC
- New
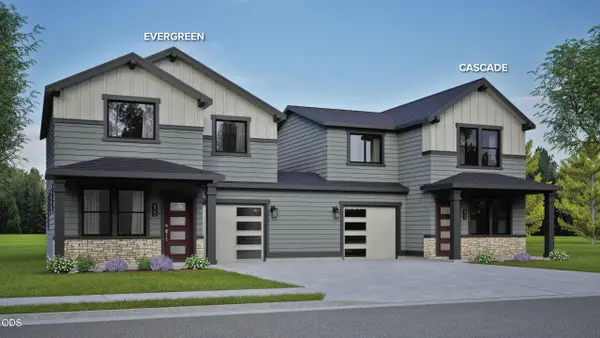 $444,990Active3 beds 3 baths1,425 sq. ft.
2831 NW Sterling Drive, Redmond, OR 97756
MLS# 220230151Listed by: NEW HOME STAR OREGON, LLC - New
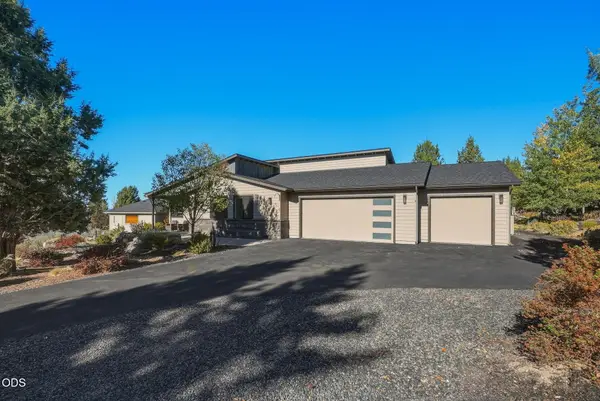 $1,315,000Active3 beds 3 baths2,490 sq. ft.
1272 Trail Creek Drive, Redmond, OR 97756
MLS# 220230141Listed by: EAGLE CREST PROPERTIES INC - New
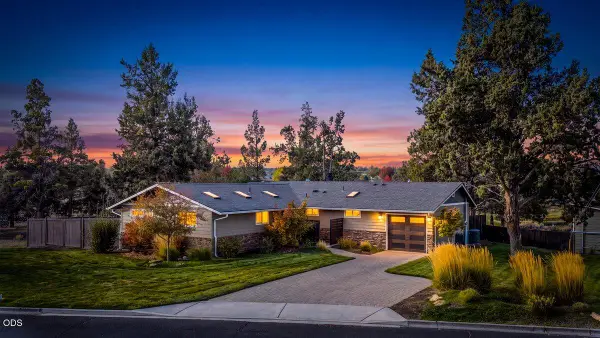 $695,000Active3 beds 2 baths1,604 sq. ft.
1233 SW Canyon Drive, Redmond, OR 97756
MLS# 220230142Listed by: KELLER WILLIAMS PREMIER PARTNERS - New
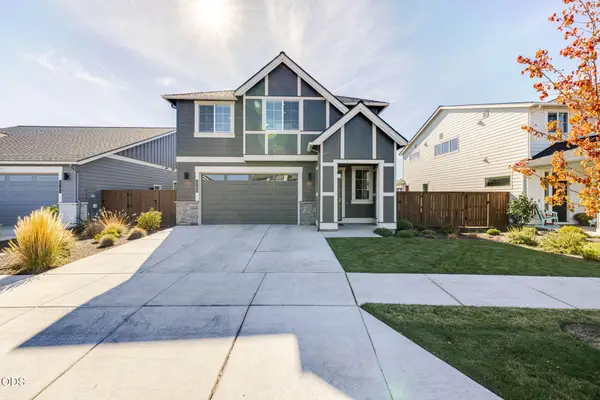 $585,000Active3 beds 3 baths2,042 sq. ft.
4708 SW Badger Creek, Redmond, OR 97756
MLS# 220230139Listed by: DESERT SKY REAL ESTATE LLC 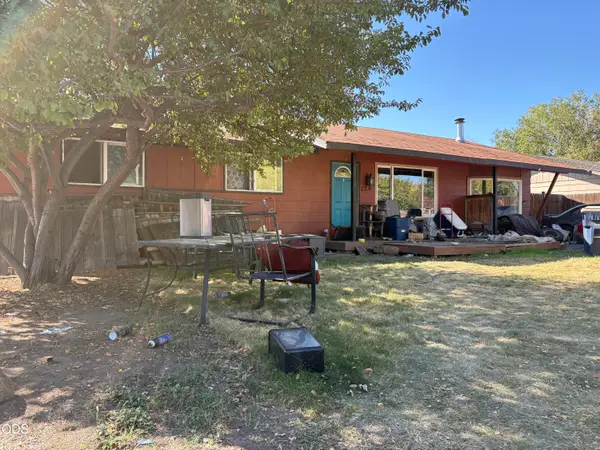 $325,000Pending4 beds 2 baths1,574 sq. ft.
228 NW Greenwood Avenue, Redmond, OR 97756
MLS# 220230134Listed by: PREMIERE PROPERTY GROUP, LLC- New
 $1Active3 beds 2 baths1,323 sq. ft.
1830 Redtail Hawk Drive #RV59I, Redmond, OR 97756
MLS# 220230085Listed by: EAGLE CREST PROPERTIES INC


Protect your home and budget from life's surprises with an Assurant Home Warranty, backed by a partner that supports you through every step of homeownership. Explore Plans.
© 2023 - 2026 ERA Franchise Systems LLC. All rights reserved. ERA Franchise Systems LLC fully supports the principles of the Fair Housing Act and the Equal Opportunity Act. ERA, ERA Real Estate powered, and their respective logos are registered service marks of ERA Franchise Systems LLC. Each office is independently owned and operated.