
2831 NW Sterling Drive, Redmond, OR 97756
Local realty services provided by:Duke Warner Realty ERA Powered
2831 NW Sterling Drive,Redmond, OR 97756
$444,990
- 3 Beds
- 3 Baths
- 1,425 sq. ft.
- Single family
- Active
Listed by: alexander ryan shields
Office: new home star oregon, llc.
MLS#:220230151
Source:OR_SOMLS
Price summary
- Price:$444,990
- Price per sq. ft.:$312.27
- Monthly HOA dues:$97
About this home
Brand New Floorplan for the Hearthstone at Redmond Ranch community! This open-mid sized townhome is located next to common space, adding a more private location next to pathways and quicker access to the Dry Canyon. The Evergreen offers thoughtful design and practical living in an open two-story layout. The entryway leads into a spacious great room that flows seamlessly into a large kitchen with an island, perfect for meal prep, casual meals, and entertaining. A convenient mudroom with a half bath connects the garage to the home, providing additional storage and organization. Upstairs, the main bedroom features a private bathroom with a double vanity, while two additional bedrooms share a full hall bathroom. A hallway laundry closet adds convenience, keeping daily tasks easy and efficient. Covered patio and storage gear shed provide additional space maximizing the value of this overall home!
Contact an agent
Home facts
- Year built:2026
- Subdivision & Development:Hearthstone - Redmond
- Listing ID #:220230151
- Added:1 day(s) ago
- Updated:October 18, 2026 at 11:36 AM
Rooms and interior
- Bedrooms:3
- Total bathrooms:3
- Full bathrooms:2
- Half bathrooms:1
- Flooring:Carpet, Vinyl
- Kitchen Description:Dishwasher, Microwave, Oven, Range
- Living area:1,425 sq. ft.
Heating and cooling
- Cooling:Central Air
- Heating:Electric
- Central air:Yes
Structure and exterior
- Roof:Composition
- Year built:2026
- Building area:1,425 sq. ft.
- Lot area:0.06 Acres
- Lot Features:Corner Lot, Fenced, Sprinklers In Front
- Architectural Style:Traditional
- Foundation Description:Stemwall
- Levels:2 Story
Schools
- High school:Redmond High
- Middle school:Elton Gregory Middle
- Elementary school:Tom McCall Elem
Utilities
- Water:Public
- Sewer:Public Sewer
Finances and disclosures
- Price:$444,990
- Price per sq. ft.:$312.27
Features and amenities
- Appliances:Dishwasher, Microwave, Oven, Range, Water Heater
Parking
- Parking description:Attached, Concrete, Driveway, Garage Door Opener
- Garage:Yes
- Garage spaces:1
New listings near 2831 NW Sterling Drive
- New
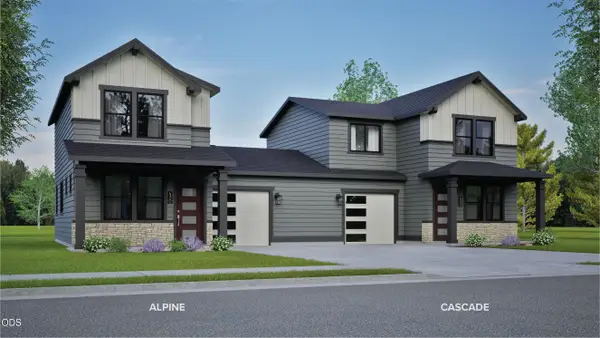 $399,990Active2 beds 2 baths1,000 sq. ft.
2700 NW 28th Street, Redmond, OR 97756
MLS# 220230163Listed by: NEW HOME STAR OREGON, LLC - New
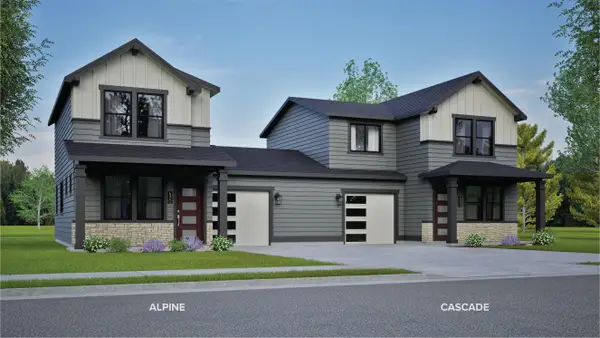 $429,990Active3 beds 3 baths1,268 sq. ft.
2724 NW 28th Street, Redmond, OR 97756
MLS# 220230164Listed by: NEW HOME STAR OREGON, LLC 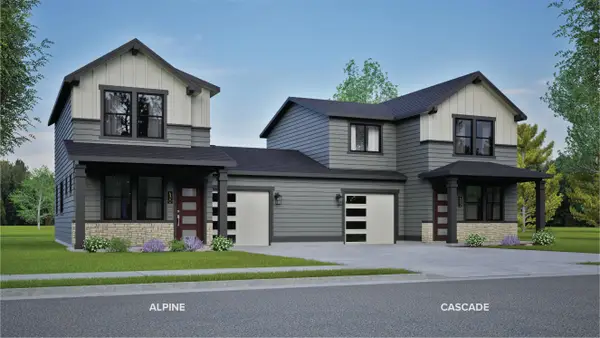 $389,990Active2 beds 2 baths1,000 sq. ft.
2844 NW Sterling Drive, Redmond, OR 97756
MLS# 220222971Listed by: NEW HOME STAR OREGON, LLC- New
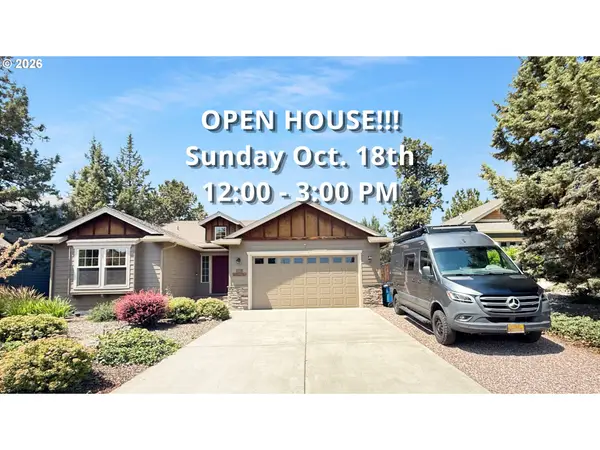 $544,900Active3 beds 2 baths1,681 sq. ft.
2021 SW 41st St, Redmond, OR 97756
MLS# 682422647Listed by: THE CAIN COMPANY LLC
- New
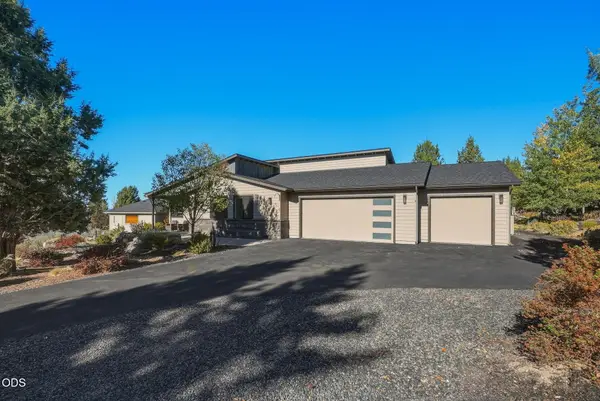 $1,315,000Active3 beds 3 baths2,490 sq. ft.
1272 Trail Creek Drive, Redmond, OR 97756
MLS# 220230141Listed by: EAGLE CREST PROPERTIES INC - New
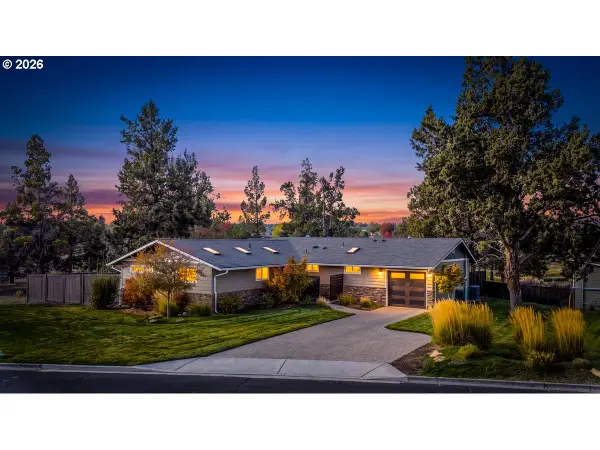 $695,000Active3 beds 2 baths1,604 sq. ft.
1233 SW Canyon Dr, Redmond, OR 97756
MLS# 542719757Listed by: KELLER WILLIAMS PREMIER PARTNERS - New
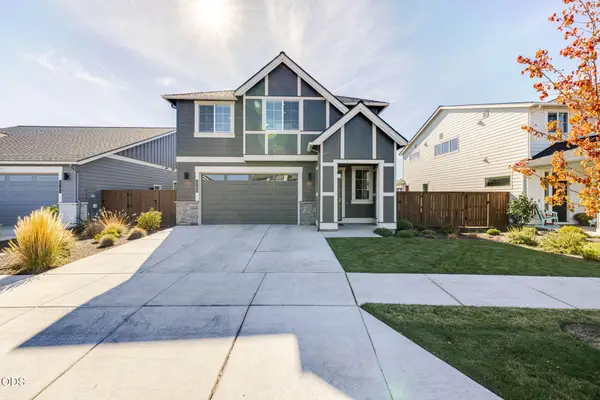 $585,000Active3 beds 3 baths2,042 sq. ft.
4708 SW Badger Creek, Redmond, OR 97756
MLS# 220230139Listed by: DESERT SKY REAL ESTATE LLC 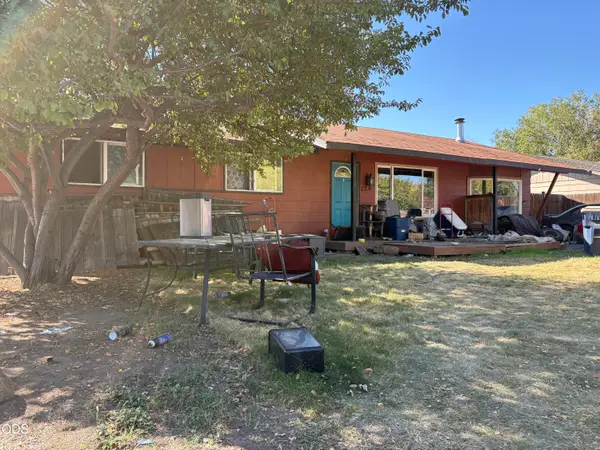 $325,000Pending4 beds 2 baths1,574 sq. ft.
228 NW Greenwood Avenue, Redmond, OR 97756
MLS# 220230134Listed by: PREMIERE PROPERTY GROUP, LLC- New
 $519,000Active3 beds 2 baths1,630 sq. ft.
2415 NW 13th Street, Redmond, OR 97756
MLS# 220230112Listed by: CASCADE HASSON SIR


Protect your home and budget from life's surprises with an Assurant Home Warranty, backed by a partner that supports you through every step of homeownership. Explore Plans.
© 2023 - 2026 ERA Franchise Systems LLC. All rights reserved. ERA Franchise Systems LLC fully supports the principles of the Fair Housing Act and the Equal Opportunity Act. ERA, ERA Real Estate powered, and their respective logos are registered service marks of ERA Franchise Systems LLC. Each office is independently owned and operated.