
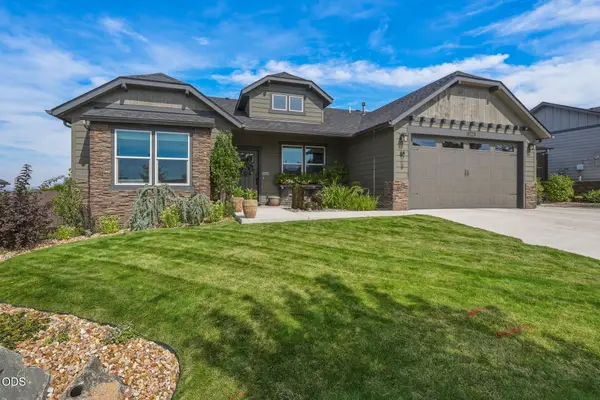
1549 NW Upas Place, Redmond, OR 97756
Local realty services provided by:Duke Warner Realty ERA Powered
Listed by: jennifer gregoriou, robbi chapman
Office: exp realty, llc.
MLS#:220227730
Source:OR_SOMLS
Price summary
- Price:$399,900
- Price per sq. ft.:$332.97
- Monthly HOA dues:$68
About this home
This single-level townhome delivers well beyond its price: it shares just one wall with its neighbor, and it's the garage, so none of your living space touches another unit. The result is house-like quiet in every room that matters. Inside, 1,201 well-designed square feet live larger than the number suggests: three bedrooms, two full baths, and a kitchen that actually works for someone who likes to cook, open to a light-filled living area that makes everyday life feel simple. The fully fenced backyard is the quiet showstopper -- private, easy to care for, and anchored by a hot tub that turns cool high-desert nights into the best room in the house. Add a two-car garage, a walkable NW Redmond neighborhood with a playground nearby, and pride of ownership you feel the moment you walk in. Minutes from Dry Canyon Trail and downtown Redmond, a short drive to Smith Rock.
Contact an agent
Home facts
- Year built:2021
- Subdivision & Development:Canyon Ridge Phase 3
- Listing ID #:220227730
- Added:1 day(s) ago
- Updated:August 27, 2026 at 07:18 PM
Rooms and interior
- Bedrooms:3
- Total bathrooms:2
- Full bathrooms:2
- Flooring:Carpet, Laminate, Vinyl
- Bathrooms Description:Bidet, Double Vanity, Shower/Tub Combo, Tile Shower
- Kitchen Description:Dishwasher, Microwave, Range, Refrigerator
- Bedroom Description:Primary Downstairs
- Living area:1,201 sq. ft.
Heating and cooling
- Cooling:Central Air
- Heating:Heat Pump, Natural Gas
- Central air:Yes
Structure and exterior
- Roof:Composition
- Year built:2021
- Building area:1,201 sq. ft.
- Lot area:0.11 Acres
- Lot Features:Fenced, Landscaped, Level, Sprinkler Timer(s), Sprinklers In Front, Sprinklers In Rear
- Architectural Style:Northwest
- Construction Materials:Frame
- Exterior Features:Spa/Hot Tub
- Foundation Description:Stemwall
- Levels:1 Story
Schools
- High school:Redmond High
- Middle school:Elton Gregory Middle
- Elementary school:Tom McCall Elem
Utilities
- Water:Backflow Domestic, Public
- Sewer:Public Sewer
Finances and disclosures
- Price:$399,900
- Price per sq. ft.:$332.97
- Tax amount:$3,503 (2025)
Features and amenities
- Appliances:Dishwasher, Microwave, Range, Refrigerator
Parking
- Parking description:Asphalt, Attached, Concrete, Driveway, Garage Door Opener, On Street
- Garage:Yes
- Garage spaces:2
New listings near 1549 NW Upas Place
- Open Sat, 11am to 2pmNew
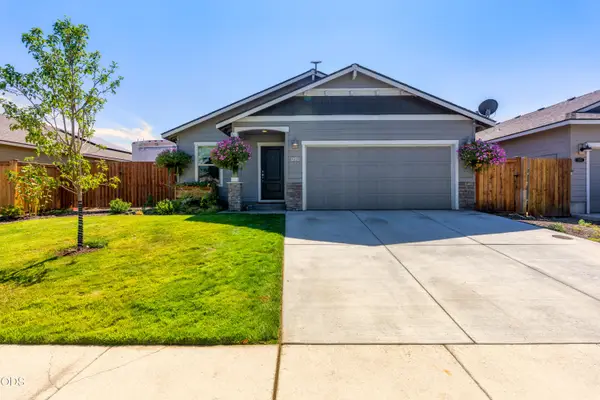 $530,000Active3 beds 2 baths1,687 sq. ft.
2466 SW Metolius Avenue, Redmond, OR 97756
MLS# 220227757Listed by: WINDERMERE REALTY TRUST - New
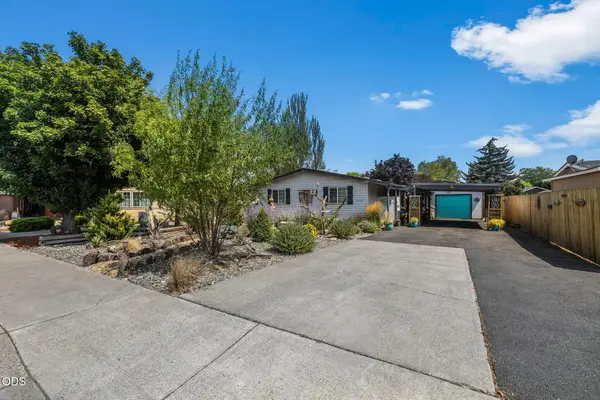 $385,000Active3 beds 2 baths1,296 sq. ft.
1712 NW Elm Court, Redmond, OR 97756
MLS# 220227725Listed by: CASCADE HASSON SIR - Open Sat, 11am to 2pmNew
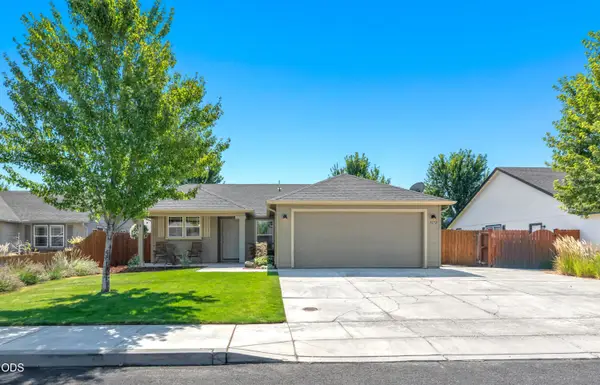 $465,000Active3 beds 2 baths1,235 sq. ft.
3172 SW Deschutes Avenue, Redmond, OR 97756
MLS# 220227594Listed by: WINDERMERE REALTY TRUST - New
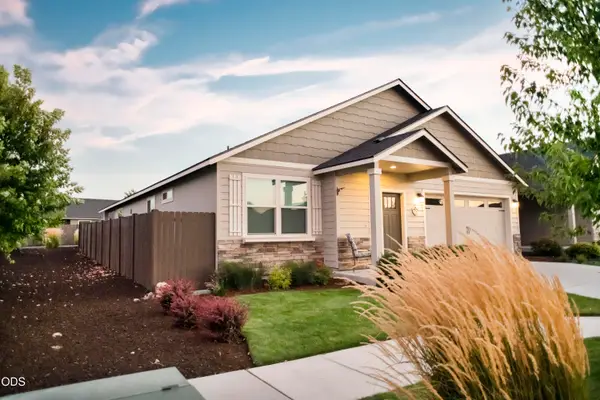 $514,900Active3 beds 2 baths1,574 sq. ft.
2322 NW Kingwood Avenue, Redmond, OR 97756
MLS# 220227667Listed by: KLAASSEN COLLECTIVE LLC - New
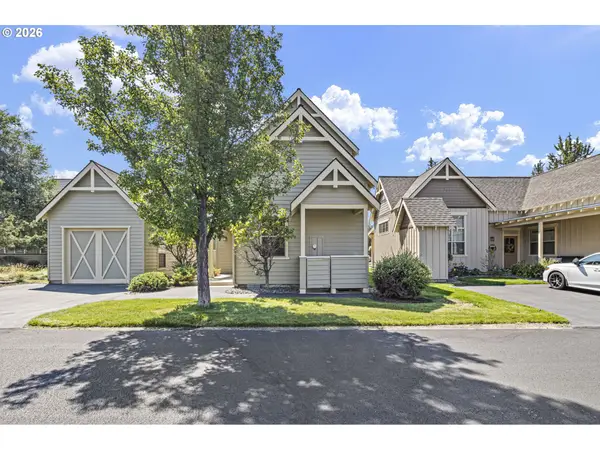 $549,900Active2 beds 3 baths1,512 sq. ft.
11122 Bunk House Ln, Redmond, OR 97756
MLS# 277050217Listed by: KELLER WILLIAMS REALTY EUGENE AND SPRINGFIELD
- New
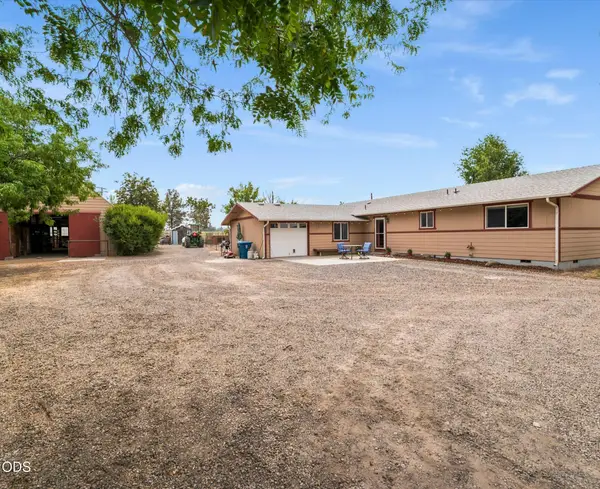 $790,000Active3 beds 2 baths1,620 sq. ft.
4450 NE 29th Court, Redmond, OR 97756
MLS# 220227657Listed by: BEND PREMIER REAL ESTATE LLC - New
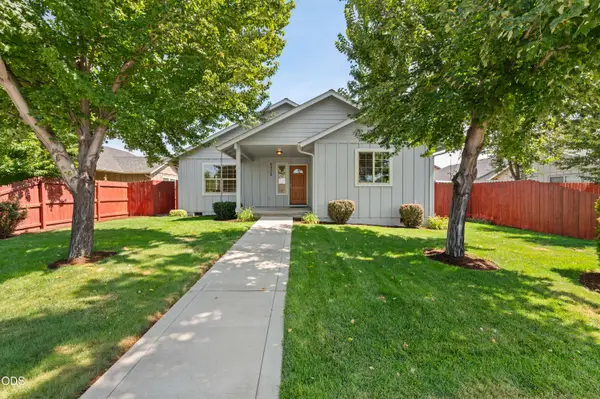 $500,000Active3 beds 2 baths1,576 sq. ft.
2330 NW 10th Street, Redmond, OR 97756
MLS# 220227638Listed by: CASCADE HASSON SIR - New
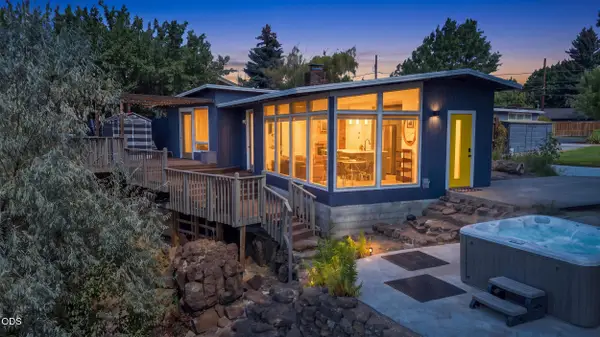 $650,000Active3 beds 2 baths1,646 sq. ft.
655 NW Canyon Drive, Redmond, OR 97756
MLS# 220227632Listed by: NEXUS 360 REALTY - New
 $749,000Active4 beds 2 baths2,046 sq. ft.
2440 SW 43rd Place, Redmond, OR 97756
MLS# 220227633Listed by: SUNNY IN BEND 1% REALTY


Protect your home and budget from life's surprises with an Assurant Home Warranty, backed by a partner that supports you through every step of homeownership. Explore Plans.
© 2023 - 2026 ERA Franchise Systems LLC. All rights reserved. ERA Franchise Systems LLC fully supports the principles of the Fair Housing Act and the Equal Opportunity Act. ERA, ERA Real Estate powered, and their respective logos are registered service marks of ERA Franchise Systems LLC. Each office is independently owned and operated.