
1930 SW 27th Street, Redmond, OR 97756
Local realty services provided by:Duke Warner Realty ERA Powered
1930 SW 27th Street,Redmond, OR 97756
$519,000
- 3 Beds
- 2 Baths
- 1,379 sq. ft.
- Single family
- Active
Listed by: kimberly ann bishop, vincent l bishop
Office: engel & voelkers bend
MLS#:220229179
Source:OR_SOMLS
Price summary
- Price:$519,000
- Price per sq. ft.:$376.36
About this home
Recently remodeled single-level home w/ vaulted ceilings & laminate wood floors. New interior & exterior paint! New kitchen cabinets w/ soft-close drawers, quartz counters & separate island keep this home open & airy.
All-new energy-efficient windows plus a mini-split for efficient heating & cooling.
Open the French doors to your huge, private, fully fenced yard with hot tub on the large paver patio. Nicely landscaped with mature trees & backs to a large canal for your seasonal waterfront property.
Lots of storage in 2 1/2 sheds & plenty of room for your trailer, boat or whatever you need, plus a full RV hookup & dump.
Big value! Solar panels on the new roof help keep energy bills to only $18/month!
Efficient, thoughtfully designed easy living with big value. Easy access to Quartz Park, Dry Canyon Trail & the parkway. Photos only tell part of the story , make your appointment to see this gem in person!
Contact an agent
Home facts
- Year built:1992
- Subdivision & Development:Summerfield
- Listing ID #:220229179
- Added:1 day(s) ago
- Updated:September 26, 2026 at 06:58 PM
Rooms and interior
- Bedrooms:3
- Total bathrooms:2
- Full bathrooms:2
- Flooring:Carpet, Simulated Wood, Vinyl
- Kitchen Description:Dishwasher, Microwave, Oven, Range, Range Hood, Refrigerator
- Bedroom Description:Primary Downstairs
- Living area:1,379 sq. ft.
Heating and cooling
- Cooling:Ductless
- Heating:Ductless, Electric, Solar
Structure and exterior
- Roof:Composition
- Year built:1992
- Building area:1,379 sq. ft.
- Lot area:0.31 Acres
- Lot Features:Fenced, Garden, Landscaped, Level, Sprinkler Timer(s), Sprinklers In Front, Sprinklers In Rear
- Architectural Style:Ranch
- Construction Materials:Frame
- Exterior Features:RV Dump, RV Hookup, Spa/Hot Tub
- Foundation Description:Stemwall
- Levels:1 Story
Schools
- High school:Ridgeview High
- Middle school:Obsidian Middle
- Elementary school:Vern Patrick Elem
Utilities
- Water:Public
- Sewer:Public Sewer
Finances and disclosures
- Price:$519,000
- Price per sq. ft.:$376.36
- Tax amount:$3,594 (2025)
Features and amenities
- Appliances:Dishwasher, Microwave, Oven, Range, Range Hood, Refrigerator, Water Heater
Parking
- Parking description:Attached, Concrete, Driveway, Garage Door Opener, Gravel, On Street, RV Access/Parking
- Garage:Yes
- Garage spaces:2
New listings near 1930 SW 27th Street
- New
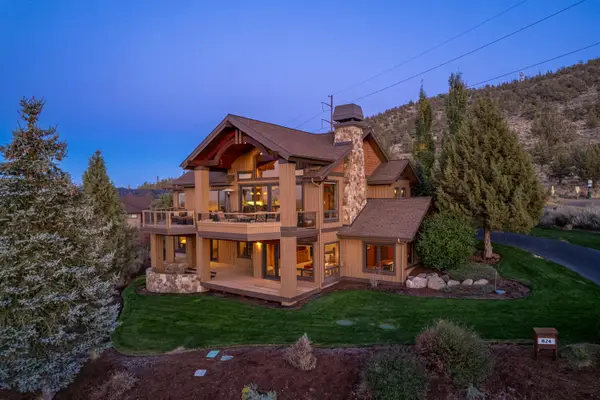 $1,599,000Active4 beds 5 baths3,813 sq. ft.
824 Highland View Loop, Redmond, OR 97756
MLS# 220229230Listed by: EAGLE CREST PROPERTIES INC - Open Sun, 11am to 1pmNew
 $770,000Active3 beds 2 baths2,131 sq. ft.
2311 Condor Dr, Redmond, OR 97756
MLS# 133965714Listed by: BERKSHIRE HATHAWAY HOMESERVICES NW REAL ESTATE
- New
 $439,000Active2 beds 2 baths1,674 sq. ft.
1748 NW Nickernut Place, Redmond, OR 97756
MLS# 220229217Listed by: BEND PREMIER REAL ESTATE LLC - New
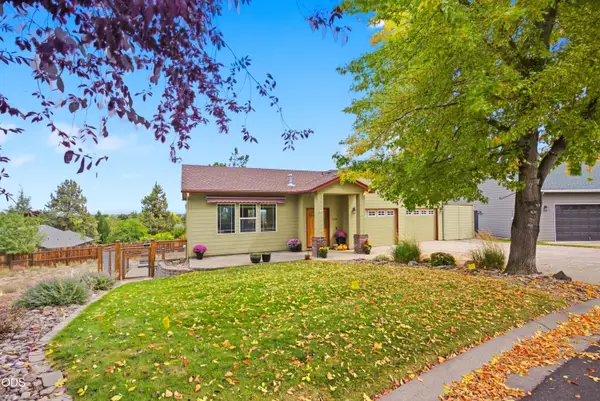 Listed by ERA$624,900Active3 beds 3 baths2,366 sq. ft.
2504 SW 32nd Street, Redmond, OR 97756
MLS# 220229204Listed by: DUKE WARNER REALTY ERA POWERED - New
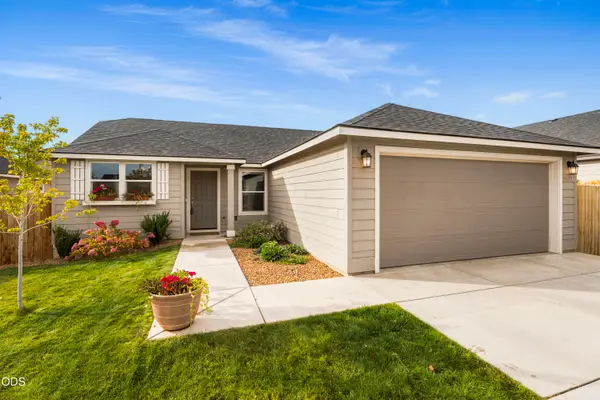 $440,000Active3 beds 2 baths1,235 sq. ft.
3822 SW Pumice Avenue, Redmond, OR 97756
MLS# 220229181Listed by: EXP REALTY, LLC - New
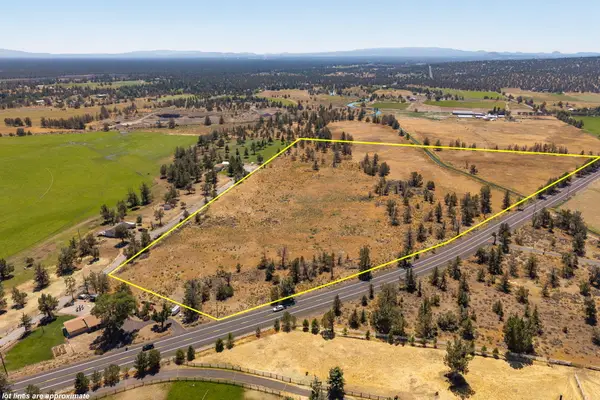 $549,000Active23.75 Acres
8070 SW Canal Boulevard, Redmond, OR 97756
MLS# 220229161Listed by: KNIGHTSBRIDGE INTERNATIONAL - New
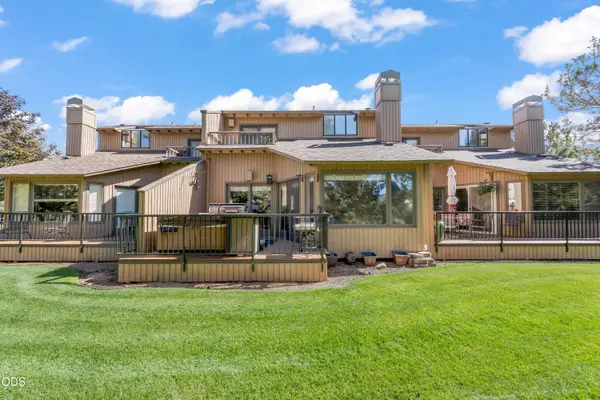 $385,000Active2 beds 2 baths1,168 sq. ft.
1965 Redtail Hawk Drive, Redmond, OR 97756
MLS# 220229088Listed by: KELLER WILLIAMS REALTY CENTRAL OREGON - New
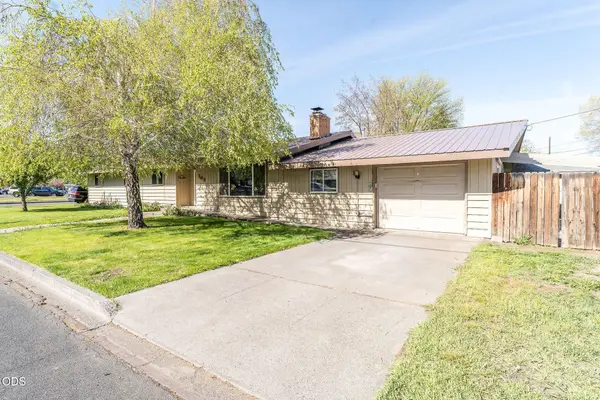 $529,900Active5 beds 2 baths2,059 sq. ft.
309 NW 9th Street, Redmond, OR 97756
MLS# 220229121Listed by: BERKSHIRE HATHAWAY HOMESERVICE - New
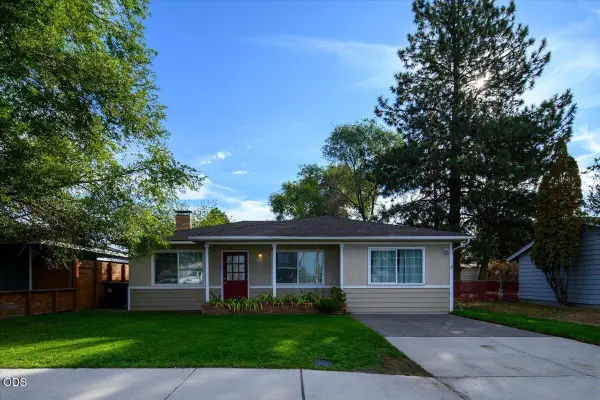 $425,000Active3 beds 2 baths1,125 sq. ft.
914 SW 15th Street, Redmond, OR 97756
MLS# 220229115Listed by: EXP REALTY, LLC


Protect your home and budget from life's surprises with an Assurant Home Warranty, backed by a partner that supports you through every step of homeownership. Explore Plans.
© 2023 - 2026 ERA Franchise Systems LLC. All rights reserved. ERA Franchise Systems LLC fully supports the principles of the Fair Housing Act and the Equal Opportunity Act. ERA, ERA Real Estate powered, and their respective logos are registered service marks of ERA Franchise Systems LLC. Each office is independently owned and operated.