
3610 SW Badger Avenue, Redmond, OR 97756
Local realty services provided by:Duke Warner Realty ERA Powered
Upcoming open houses
- Sat, Nov 2112:30 pm - 02:30 pm
Listed by: james e page, grady thomas garrison
Office: engel & voelkers bend
MLS#:220231120
Source:OR_SOMLS
Price summary
- Price:$374,900
- Price per sq. ft.:$248.11
- Monthly HOA dues:$219
About this home
Enjoy mountain views from this low-maintenance townhome in The Village at Ridgeview. Start your morning at Back Porch Coffee Roasters, meet friends for a local brew at Sunriver Brewing, or cool off with a scoop from Bonta Ice Cream, all about a three-minute walk from your front door. Ridgeview High School is also within walking distance, and two golf courses are less than five minutes away by car. Take in the mountain views on a morning walk along neighborhood trails or stop by the nearby park. Old Bend-Redmond Highway and Highway 97 make for a quick trip to Bend, and Redmond Airport is close by for easy getaways or picking up visiting friends. Built by a quality builder, the townhome features two primary suites, vaulted ceilings, a gas fireplace, and a fenced patio where you can unwind at the end of the day. The washer and dryer, refrigerator, and JennAir range are included. Make it your full-time home, a lock-and-leave high desert retreat, or an investment property in Central Oregon.
Contact an agent
Home facts
- Year built:2020
- Subdivision & Development:Village at Ridgeview
- Listing ID #:220231120
- Added:5 day(s) ago
- Updated:November 19, 2026 at 12:07 PM
Rooms and interior
- Bedrooms:2
- Total bathrooms:3
- Full bathrooms:2
- Half bathrooms:1
- Flooring:Carpet, Laminate
- Kitchen Description:Dishwasher, Microwave, Range, Refrigerator
- Living area:1,511 sq. ft.
Heating and cooling
- Cooling:Central Air, Heat Pump
- Heating:Forced Air, Heat Pump, Natural Gas
- Central air:Yes
Structure and exterior
- Roof:Composition, Metal
- Year built:2020
- Building area:1,511 sq. ft.
- Lot area:0.06 Acres
- Lot Features:Corner Lot, Fenced, Landscaped, Level, Sprinkler Timer(s), Sprinklers In Front, Sprinklers In Rear
- Architectural Style:Contemporary, Northwest
- Construction Materials:Frame
- Foundation Description:Stemwall
- Levels:2 Story
Schools
- High school:Ridgeview High
- Middle school:Obsidian Middle
- Elementary school:Sage Elem
Utilities
- Water:Public
- Sewer:Public Sewer
Finances and disclosures
- Price:$374,900
- Price per sq. ft.:$248.11
- Tax amount:$3,139 (2026)
Features and amenities
- Appliances:Dishwasher, Microwave, Range, Refrigerator, Washer, Water Heater
Parking
- Parking description:Attached, Concrete, Driveway, Garage Door Opener
- Garage:Yes
- Garage spaces:1
New listings near 3610 SW Badger Avenue
- New
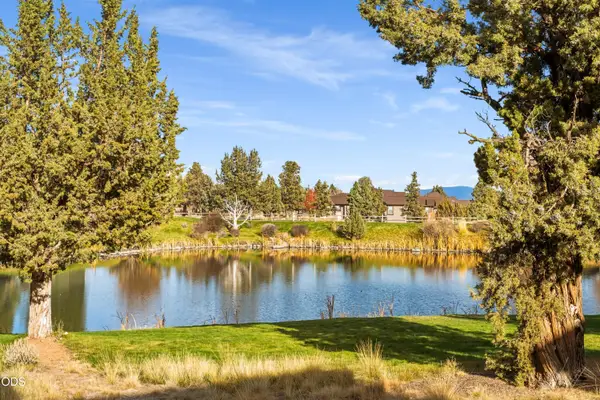 $595,000Active3 beds 3 baths1,871 sq. ft.
1382 Highland View Loop, Redmond, OR 97756
MLS# 220231236Listed by: HEARTLAND REALTY LLC - New
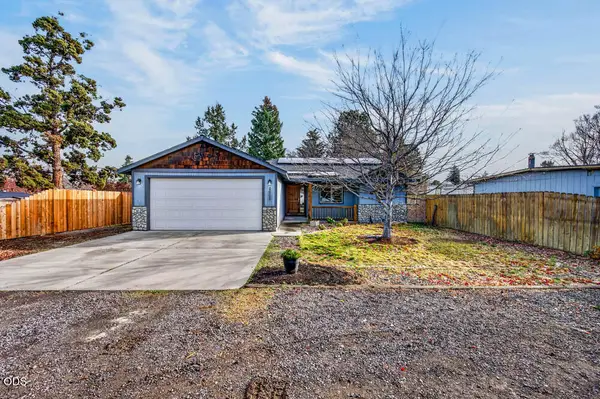 $459,000Active3 beds 2 baths1,460 sq. ft.
2662 SW 27th Street, Redmond, OR 97756
MLS# 220231187Listed by: RE/MAX KEY PROPERTIES - Open Sat, 2 to 3pmNew
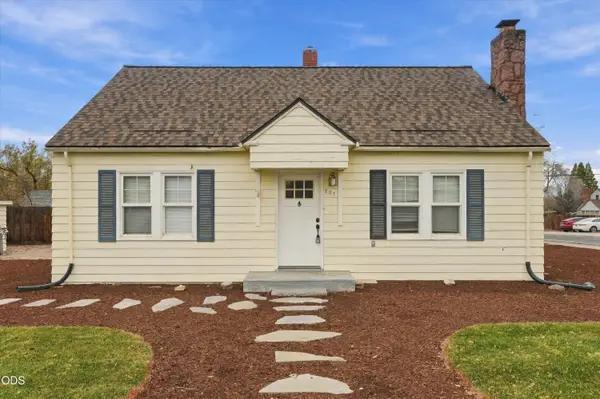 $415,000Active3 beds 2 baths1,371 sq. ft.
207 SW 12th Street, Redmond, OR 97756
MLS# 220231192Listed by: EXP REALTY, LLC - New
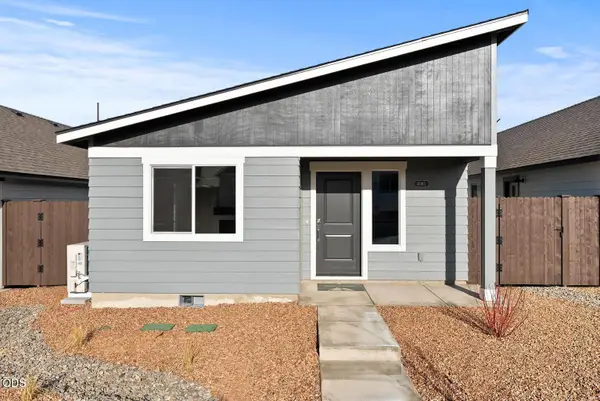 $425,000Active3 beds 2 baths1,102 sq. ft.
4049 SW Pumice Avenue #94, Redmond, OR 97756
MLS# 220231180Listed by: PACWEST REALTY GROUP - New
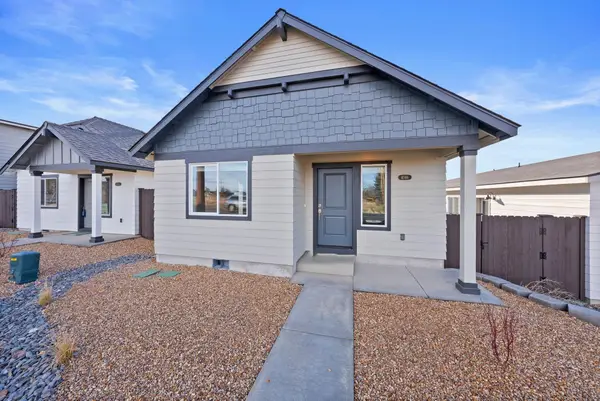 $434,111Active3 beds 2 baths1,102 sq. ft.
4037 SW Pumice Avenue #93, Redmond, OR 97756
MLS# 220231182Listed by: PACWEST REALTY GROUP 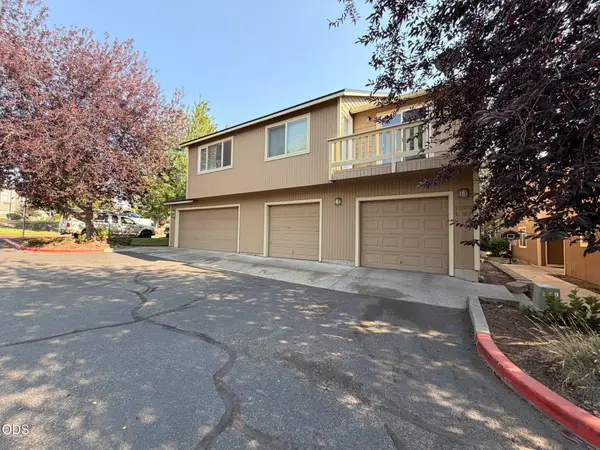 $779,990Active-- beds -- baths4,022 sq. ft.
1995 SW Canyon Drive, Redmond, OR 97756
MLS# 220227371Listed by: WINDERMERE REALTY TRUST- Open Sat, 11am to 2pmNew
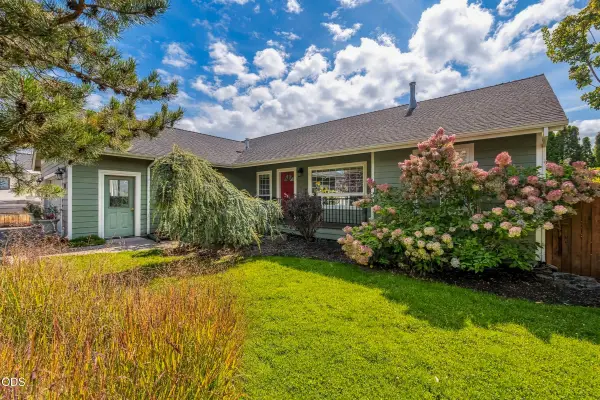 $525,000Active3 beds 2 baths1,738 sq. ft.
2102 NW Hemlock Place, Redmond, OR 97756
MLS# 220231172Listed by: WINDERMERE REALTY TRUST - New
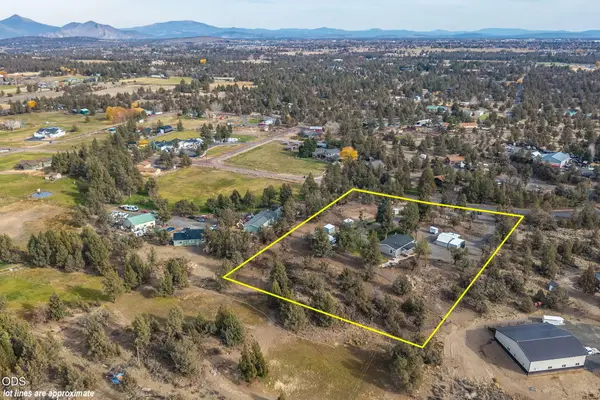 $549,900Active3 beds 2 baths1,173 sq. ft.
815 NW 57th Street, Redmond, OR 97756
MLS# 220231144Listed by: JEFF LARKIN REALTY - New
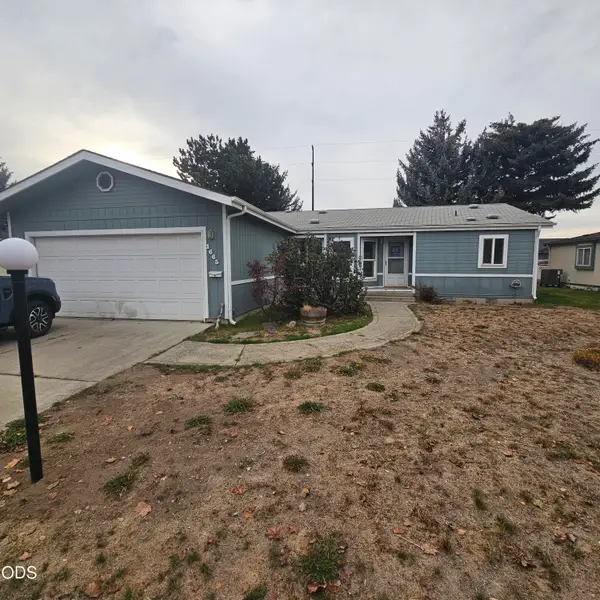 $235,000Active2 beds 2 baths1,350 sq. ft.
1665 NE 6th Street, Redmond, OR 97756
MLS# 220231153Listed by: DESERT SKY REAL ESTATE LLC - Open Sat, 12:30 to 2:30pmNew
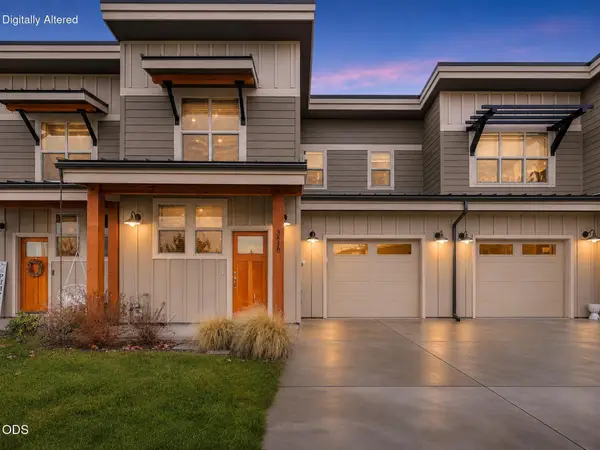 $374,900Active2 beds 3 baths1,511 sq. ft.
3610 SW Badger Avenue, Redmond, OR 97756
MLS# 220231120Listed by: ENGEL & VOELKERS BEND


Protect your home and budget from life's surprises with an Assurant Home Warranty, backed by a partner that supports you through every step of homeownership. Explore Plans.
© 2023 - 2026 ERA Franchise Systems LLC. All rights reserved. ERA Franchise Systems LLC fully supports the principles of the Fair Housing Act and the Equal Opportunity Act. ERA, ERA Real Estate powered, and their respective logos are registered service marks of ERA Franchise Systems LLC. Each office is independently owned and operated.