
3844 SW Antelope Way #Lot 46, Redmond, OR 97756
Local realty services provided by:Duke Warner Realty ERA Powered
3844 SW Antelope Way #Lot 46,Redmond, OR 97756
$614,900
- 3 Beds
- 2 Baths
- 1,623 sq. ft.
- Single family
- Active
Listed by: lauren jean hinton
Office: keller williams realty central oregon
MLS#:220225467
Source:OR_SOMLS
Price summary
- Price:$614,900
- Price per sq. ft.:$378.87
- Monthly HOA dues:$20.5
About this home
Enjoy mountain views from your great room, kitchen & covered back patio. Under construction- estimated completion mid- September. Lot 46 features the Fairview w many west & SW facing windows to take in the great views. Upgraded finishes throughout: quartz counters, SS appliances, soft-close cabinets, full-height tile backsplash, decorative gas fireplace, A/C & tankless water heater. The primary suite offers a walk-in closet & en suite bath with double vanity & tile shower. Landscaped front & sideyard, extended back patio, fencing & side yard gates. Just blocks from coffee, dining, schools & more -- on the Bend side of town. Floorplan subject to change. GPS may be incorrect -- see directions. Photos of home w/ similar but not exact floorplan. Small area of lot shared with neighboring lot - call listing agent for details. Listing Agent related to Seller. Pro photos coming soon.
Contact an agent
Home facts
- Year built:2026
- Subdivision & Development:Owen Ridge
- Listing ID #:220225467
- Added:51 day(s) ago
- Updated:September 07, 2026 at 11:02 AM
Rooms and interior
- Bedrooms:3
- Total bathrooms:2
- Full bathrooms:2
- Flooring:Carpet, Laminate
- Bathrooms Description:Enclosed Toilet(s), Tile Shower
- Kitchen Description:Dishwasher, Microwave, Oven, Range
- Bedroom Description:Primary Downstairs
- Living area:1,623 sq. ft.
Heating and cooling
- Cooling:Central Air, ENERGY STAR Qualified Equipment
- Heating:Forced Air, Natural Gas
- Central air:Yes
Structure and exterior
- Roof:Composition
- Year built:2026
- Building area:1,623 sq. ft.
- Lot area:0.13 Acres
- Lot Features:Corner Lot, Drip System, Fenced, Landscaped, Sprinkler Timer(s)
- Architectural Style:Northwest
- Construction Materials:Frame
- Foundation Description:Stemwall
- Levels:1 Story
Schools
- High school:Ridgeview High
- Middle school:Obsidian Middle
- Elementary school:Sage Elem
Utilities
- Water:Public
- Sewer:Public Sewer
Finances and disclosures
- Price:$614,900
- Price per sq. ft.:$378.87
Features and amenities
- Appliances:Dishwasher, Microwave, Oven, Range, Tankless Water Heater
Parking
- Parking description:Attached, Driveway, Garage Door Opener
- Garage:Yes
- Garage spaces:2
New listings near 3844 SW Antelope Way #Lot 46
- New
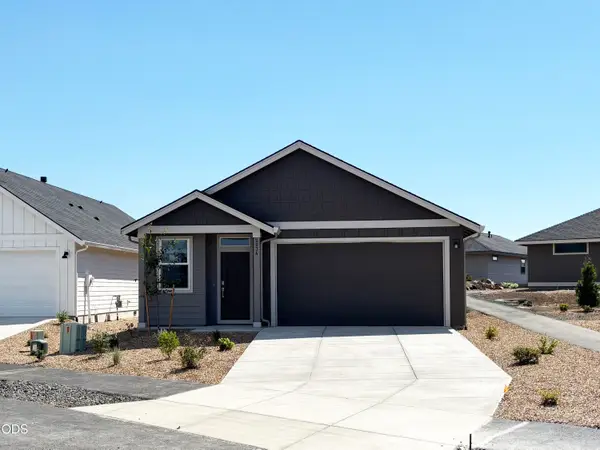 $432,400Active3 beds 2 baths1,495 sq. ft.
2634 NW 26th Loop North, Redmond, OR 97756
MLS# 220228298Listed by: LENNAR SALES CORP - New
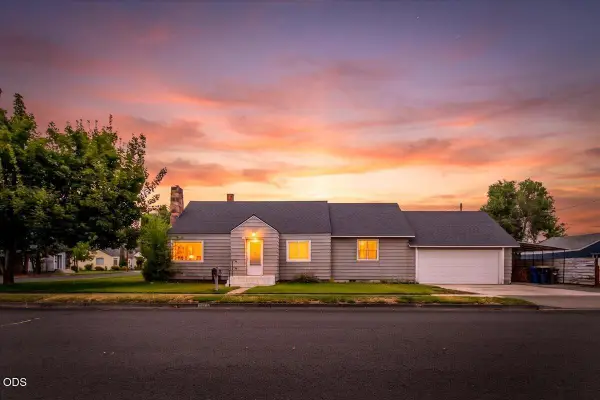 $419,900Active3 beds 1 baths1,422 sq. ft.
737 NW Elm Avenue, Redmond, OR 97756
MLS# 220228239Listed by: CASCADE HASSON SIR - New
 $399,900Active3 beds 3 baths1,668 sq. ft.
3634 SW Badger Avenue, Redmond, OR 97756
MLS# 220228199Listed by: ENGEL & VOELKERS BEND - New
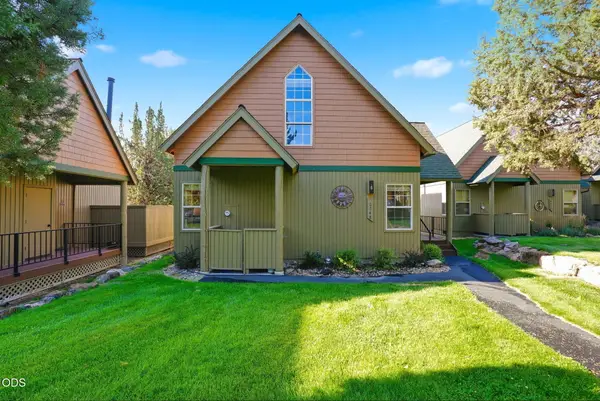 $470,000Active3 beds 2 baths1,356 sq. ft.
8848 Cliff Swallow Drive, Redmond, OR 97756
MLS# 220228176Listed by: REDFIN - New
 $439,900Active3 beds 3 baths1,760 sq. ft.
281 NW 29th Street, Redmond, OR 97756
MLS# 220228158Listed by: PREFERRED RESIDENTIAL - New
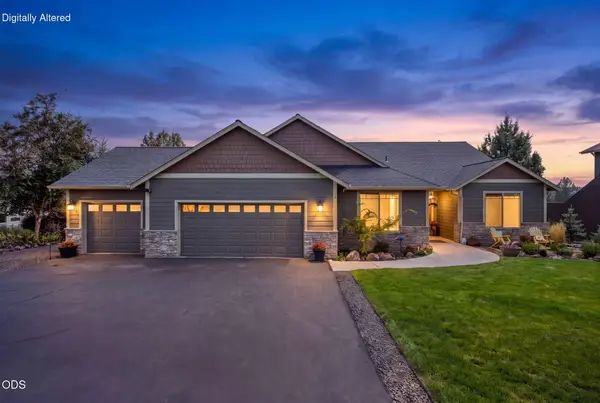 $950,000Active4 beds 3 baths2,432 sq. ft.
1890 Murrelet Drive, Redmond, OR 97756
MLS# 220228108Listed by: KELLER WILLIAMS REALTY CENTRAL OREGON - New
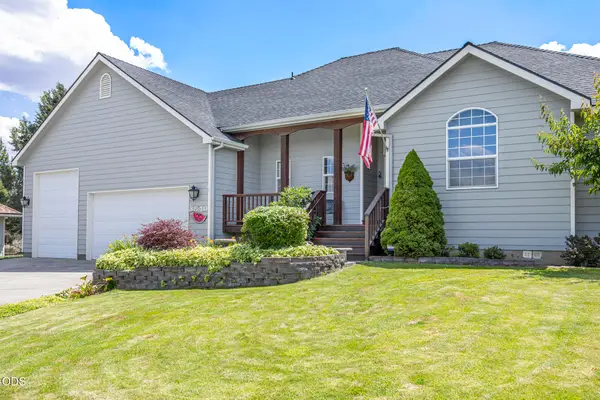 $639,900Active3 beds 3 baths1,837 sq. ft.
3840 SW Summit Avenue, Redmond, OR 97756
MLS# 220228099Listed by: CASCADE HASSON SIR - New
 $749,900Active3 beds 3 baths2,205 sq. ft.
3909 SW Antelope Way #Lot 52, Redmond, OR 97756
MLS# 220228105Listed by: KELLER WILLIAMS REALTY CENTRAL OREGON - New
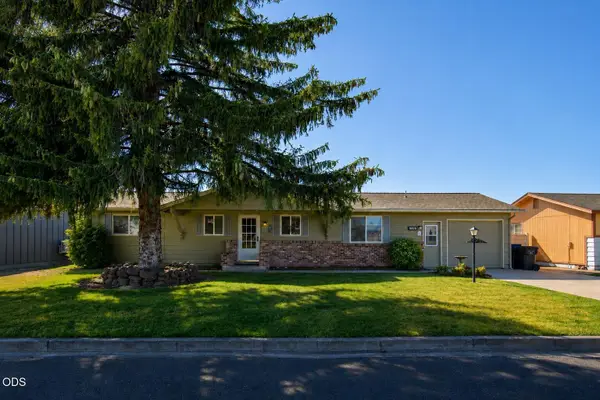 $459,000Active3 beds 2 baths1,785 sq. ft.
1509 NW 8th Street, Redmond, OR 97756
MLS# 220228009Listed by: JONES GROUP REALTORS LLC - New$459,000Active3 beds 2 baths1,785 sq. ft.
1509 NW 8th Street, Redmond, OR 97756
MLS# 220228009Listed by: JONES GROUP REALTORS LLC


Protect your home and budget from life's surprises with an Assurant Home Warranty, backed by a partner that supports you through every step of homeownership. Explore Plans.
© 2023 - 2026 ERA Franchise Systems LLC. All rights reserved. ERA Franchise Systems LLC fully supports the principles of the Fair Housing Act and the Equal Opportunity Act. ERA, ERA Real Estate powered, and their respective logos are registered service marks of ERA Franchise Systems LLC. Each office is independently owned and operated.