
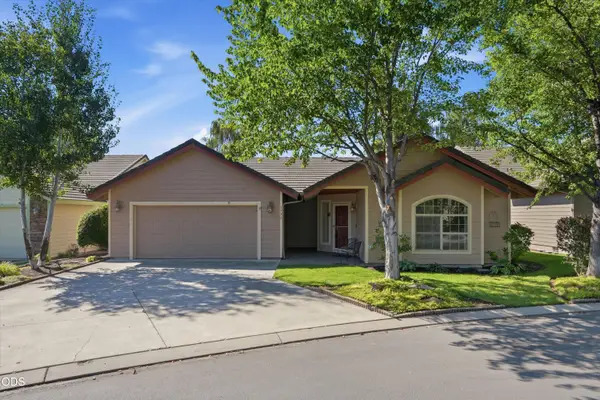
417 NW 27th Street, Redmond, OR 97756
Local realty services provided by:Duke Warner Realty ERA Powered
Listed by: dustin hewitt, katie sue gernert
Office: windermere realty trust
MLS#:220227384
Source:OR_SOMLS
Price summary
- Price:$375,000
- Price per sq. ft.:$360.23
- Monthly HOA dues:$164
About this home
Welcome to easy living in NW Redmond! This well-maintained single-level home offers a bright, comfortable layout that makes excellent use of the space. The open living area is filled with natural light and flows easily into the kitchen and dining space, while central A/C keeps the home comfortable through the warmer months. Step outside to a private side yard and patio perfect for relaxing, entertaining, or enjoying a quiet morning. Located in Fieldstone Crossing, homeowners enjoy a community pool, playground, picnic area, and walking paths along the canal. Conveniently located near shopping, restaurants and everything Redmond has to offer. Whether you're looking for your first home, downsizing, or simply want a low-maintenance property in a great NW Redmond location, this one is worth a look!
Contact an agent
Home facts
- Year built:2005
- Subdivision & Development:Fieldstone Crossing
- Listing ID #:220227384
- Added:1 day(s) ago
- Updated:August 21, 2026 at 02:57 AM
Rooms and interior
- Bedrooms:2
- Total bathrooms:2
- Full bathrooms:1
- Half bathrooms:1
- Flooring:Carpet, Vinyl
- Kitchen Description:Dishwasher, Oven, Range, Refrigerator
- Living area:1,041 sq. ft.
Heating and cooling
- Cooling:Central Air
- Heating:Forced Air, Natural Gas
- Central air:Yes
Structure and exterior
- Roof:Composition
- Year built:2005
- Building area:1,041 sq. ft.
- Lot area:0.06 Acres
- Lot Features:Drip System, Fenced, Landscaped, Level, Sprinkler Timer(s), Sprinklers In Front, Sprinklers In Rear
- Architectural Style:Craftsman
- Construction Materials:Frame
- Foundation Description:Stemwall
- Levels:1 Story
Schools
- High school:Redmond High
- Middle school:Elton Gregory Middle
- Elementary school:John Tuck Elem
Utilities
- Water:Public
- Sewer:Public Sewer
Finances and disclosures
- Price:$375,000
- Price per sq. ft.:$360.23
- Tax amount:$2,745 (2025)
Features and amenities
- Appliances:Dishwasher, Oven, Range, Refrigerator, Water Heater
Parking
- Parking description:Asphalt, Attached, Concrete, Garage Door Opener
- Garage:Yes
- Garage spaces:2
New listings near 417 NW 27th Street
- New
 $1,590,000Active5 beds 5 baths4,730 sq. ft.
6225 SW Zenith Avenue, Redmond, OR 97756
MLS# 220227385Listed by: WINDERMERE REALTY TRUST - New
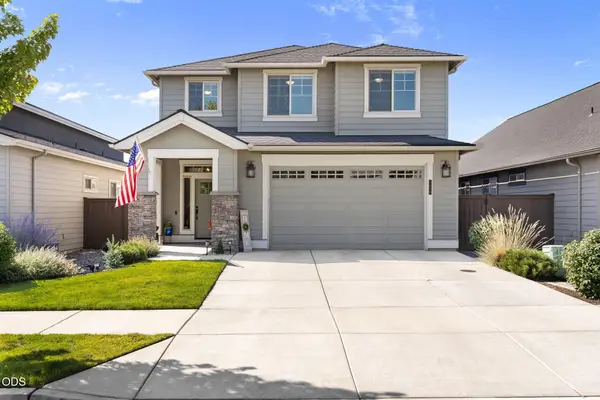 $675,000Active4 beds 3 baths2,589 sq. ft.
3650 SW Badger Court, Redmond, OR 97756
MLS# 220227387Listed by: WINDERMERE REALTY TRUST - New
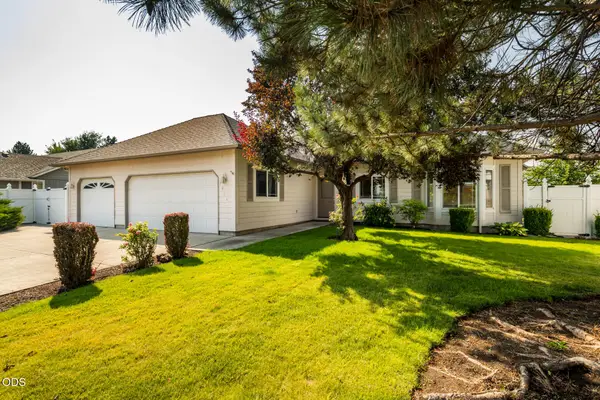 $547,000Active3 beds 2 baths1,447 sq. ft.
3916 SW Sam Snead Court, Redmond, OR 97756
MLS# 220227357Listed by: RE/MAX KEY PROPERTIES - New
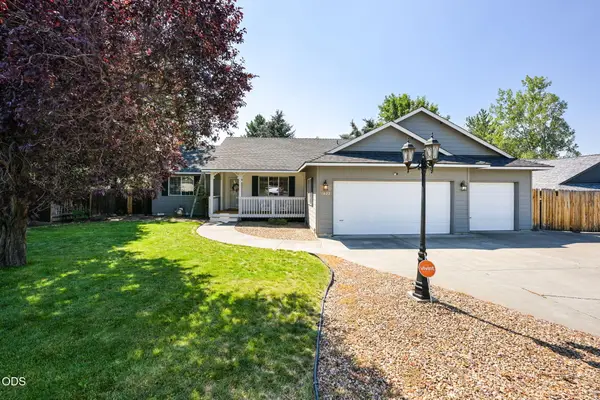 $499,000Active3 beds 2 baths1,436 sq. ft.
1622 NW Spruce Avenue, Redmond, OR 97756
MLS# 220227359Listed by: CASCADE HASSON SIR - New
 $760,000Active3 beds 2 baths2,283 sq. ft.
2051 SW 42nd Street #Lot 7, Redmond, OR 97756
MLS# 220227361Listed by: STELLAR REALTY NORTHWEST - New
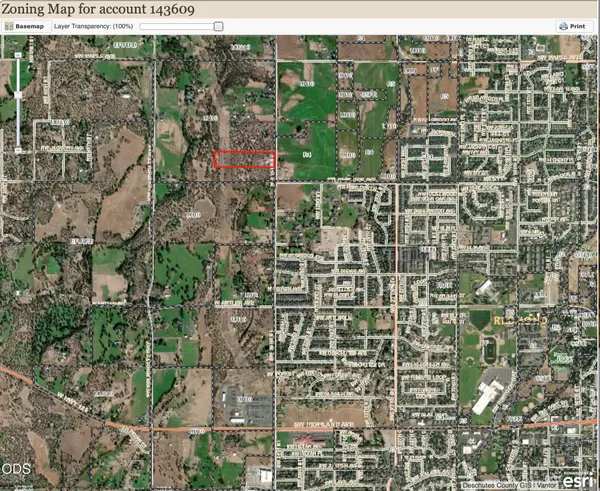 $1,999,999Active10 Acres
935 NW 35th, Redmond, OR 97756
MLS# 220227342Listed by: ALLEDA REAL ESTATE - New
 $485,000Active3 beds 2 baths979 sq. ft.
947 SW 14th Street, Redmond, OR 97756
MLS# 220227331Listed by: COLDWELL BANKER BAIN - Open Sat, 1 to 3pmNew
 $345,000Active3 beds 2 baths1,476 sq. ft.
438 NW 19th #UNIT 5, Redmond, OR 97756
MLS# 220227334Listed by: REAL BROKER - New
 $450,000Active3 beds 2 baths1,712 sq. ft.
1736 NW Nickernut Place, Redmond, OR 97756
MLS# 220227322Listed by: EXP REALTY, LLC


Protect your home and budget from life's surprises with an Assurant Home Warranty, backed by a partner that supports you through every step of homeownership. Explore Plans.
© 2023 - 2026 ERA Franchise Systems LLC. All rights reserved. ERA Franchise Systems LLC fully supports the principles of the Fair Housing Act and the Equal Opportunity Act. ERA, ERA Real Estate powered, and their respective logos are registered service marks of ERA Franchise Systems LLC. Each office is independently owned and operated.