
6446 NW Lynch Lane, Redmond, OR 97756
Local realty services provided by:Duke Warner Realty ERA Powered
6446 NW Lynch Lane,Redmond, OR 97756
$625,000
- 3 Beds
- 2 Baths
- 1,244 sq. ft.
- Single family
- Active
Listed by: blake dennis renfroe, ryan j. bak
Office: knightsbridge international
MLS#:220227455
Source:OR_SOMLS
Price summary
- Price:$625,000
- Price per sq. ft.:$502.41
About this home
Privacy and space meet unbeatable Central Oregon location on this quiet acreage retreat, tucked away at the end of a cul-de-sac with mature trees, high desert terrain, and room to roam.
The single-level home has been thoughtfully refreshed and is move-in ready. Recent updates include a roof, double-pane vinyl windows, carpet and water heater.
Inside, an open and inviting layout centers around a wood-burning stove set on warm terracotta tile. Living area flows seamlessly into the dining area and kitchen. The kitchen offers views out to the property through multiple windows that bring in natural light throughout the day.
Outside, the sprawling, acreage offers endless possibilities -- room for a shop, gardens, or simply enjoying the solitude of high desert living.
Don't miss this rare combination of seclusion and convenience -- quiet country living just minutes from town, shopping, dining, and outdoor recreation.
Contact an agent
Home facts
- Year built:1990
- Subdivision & Development:Cinder Butte Est
- Listing ID #:220227455
- Added:1 day(s) ago
- Updated:August 21, 2026 at 11:58 PM
Rooms and interior
- Bedrooms:3
- Total bathrooms:2
- Full bathrooms:2
- Flooring:Carpet, Laminate, Tile, Vinyl
- Bathrooms Description:Fiberglass Stall Shower, Shower/Tub Combo
- Kitchen Description:Dishwasher, Oven, Range, Range Hood
- Living area:1,244 sq. ft.
Heating and cooling
- Cooling:Wall/Window Unit(s)
- Heating:Baseboard, Electric, Wall Furnace
Structure and exterior
- Roof:Composition
- Year built:1990
- Building area:1,244 sq. ft.
- Lot area:2.28 Acres
- Lot Features:Drip System, Fenced, Garden, Native Plants, Sprinkler Timer(s), Sprinklers In Front, Sprinklers In Rear
- Architectural Style:Ranch
- Construction Materials:Frame
- Exterior Features:Fire Pit, Spa/Hot Tub
- Foundation Description:Stemwall
- Levels:1 Story
Schools
- High school:Redmond High
- Middle school:Elton Gregory Middle
- Elementary school:Terrebonne Community School
Utilities
- Water:Public
- Sewer:Septic Tank, Standard Leach Field
Finances and disclosures
- Price:$625,000
- Price per sq. ft.:$502.41
- Tax amount:$3,595 (2025)
Features and amenities
- Appliances:Dishwasher, Oven, Range, Range Hood, Water Heater
Parking
- Parking description:Attached, Driveway, Garage Door Opener, On Street, RV Access/Parking
- Garage:Yes
- Garage spaces:2
New listings near 6446 NW Lynch Lane
- New
 $415,000Active3 beds 2 baths1,375 sq. ft.
2227 SW Newberry Court, Redmond, OR 97756
MLS# 220227451Listed by: WINDERMERE REALTY TRUST - Open Sat, 1 to 4pmNew
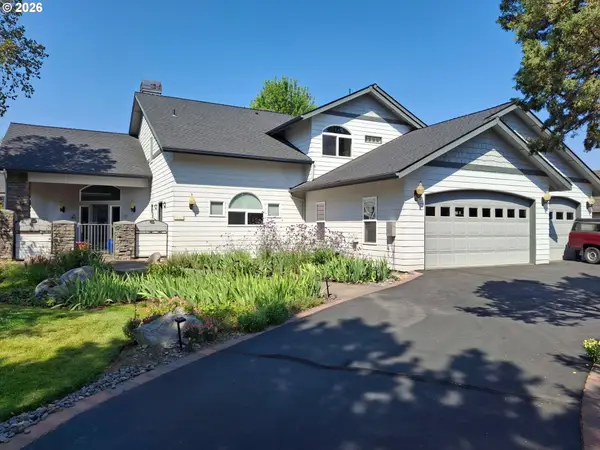 $1,072,000Active3 beds 3 baths3,437 sq. ft.
2565 Thrush Ct, Redmond, OR 97756
MLS# 535638794Listed by: RPI REAL ESTATE
- New
 $549,000Active3 beds 2 baths2,239 sq. ft.
2067 NW Poplar Place, Redmond, OR 97756
MLS# 220227406Listed by: EXP REALTY, LLC - Open Sun, 11am to 2pmNew
 $375,000Active2 beds 2 baths1,041 sq. ft.
417 NW 27th Street, Redmond, OR 97756
MLS# 220227384Listed by: WINDERMERE REALTY TRUST - Open Sun, 11am to 2pmNew
 $1,590,000Active5 beds 5 baths4,730 sq. ft.
6225 SW Zenith Avenue, Redmond, OR 97756
MLS# 220227385Listed by: WINDERMERE REALTY TRUST - New
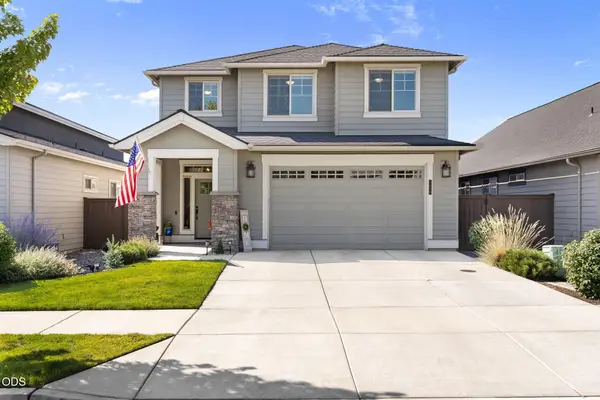 $675,000Active4 beds 3 baths2,589 sq. ft.
3650 SW Badger Court, Redmond, OR 97756
MLS# 220227387Listed by: WINDERMERE REALTY TRUST - New
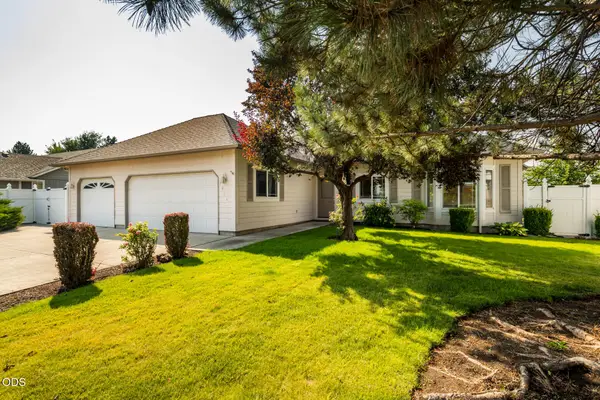 $547,000Active3 beds 2 baths1,447 sq. ft.
3916 SW Sam Snead Court, Redmond, OR 97756
MLS# 220227357Listed by: RE/MAX KEY PROPERTIES - New
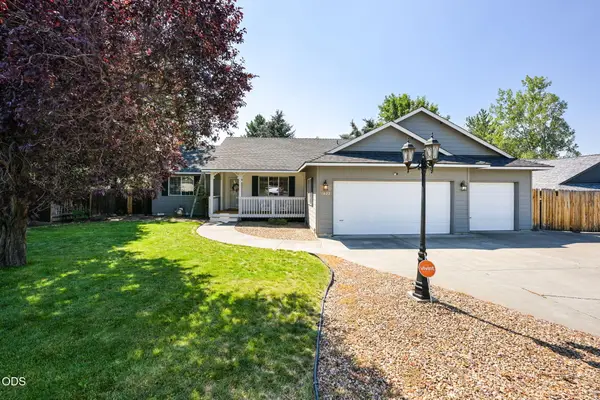 $499,000Active3 beds 2 baths1,436 sq. ft.
1622 NW Spruce Avenue, Redmond, OR 97756
MLS# 220227359Listed by: CASCADE HASSON SIR - New
 $760,000Active3 beds 2 baths2,283 sq. ft.
2051 SW 42nd Street #Lot 7, Redmond, OR 97756
MLS# 220227361Listed by: STELLAR REALTY NORTHWEST


Protect your home and budget from life's surprises with an Assurant Home Warranty, backed by a partner that supports you through every step of homeownership. Explore Plans.
© 2023 - 2026 ERA Franchise Systems LLC. All rights reserved. ERA Franchise Systems LLC fully supports the principles of the Fair Housing Act and the Equal Opportunity Act. ERA, ERA Real Estate powered, and their respective logos are registered service marks of ERA Franchise Systems LLC. Each office is independently owned and operated.