
27401 E Holden Ave, Rhododendron, OR 97049
Local realty services provided by:Knipe Realty ERA Powered
27401 E Holden Ave,Rhododendron, OR 97049
$425,000
- 2 Beds
- 1 Baths
- 1,353 sq. ft.
- Single family
- Active
Listed by: christine jacobsen
Office: cascade hasson sotheby's international realty503-635-9801
MLS#:783493143
Source:PORTLAND
Price summary
- Price:$425,000
- Price per sq. ft.:$314.12
About this home
Some places are simply unforgettable. This 1930's original Steiner Log Cabin is one of them! Rich in history, craftsmanship & rustic charm, this treasured Mt. Hood retreat offers a rare opportunity to experience mountain living as it was meant to be. Tucked away in the picturesque community of Rhododendron, this lovingly maintained cabin invites you to trade the pace of everyday life for crackling fires, fresh mountain air & the soothing sounds of a nearby river.Step inside & discover the warmth of handcrafted log construction, beautiful wood floors & a magnificent original stone fireplace anchoring the inviting living space. A charming kitchen featuring a vintage wood-burning cookstove evokes the nostalgia of days gone by, while a main-level bdrm offers comfort & convenience.Meander upstairs to the expansive loft, a wonderful space for add'l sleeping accommodations, lounging or curling up w/ a good book. One of the cabin's most delightful features is the screened-in sleeping porch, where you can drift off to the soothing sounds of the nearby Zig Zag river & awaken to birds singing.A back porch invites leisurely mornings w/ coffee & relaxing evenings. A newly rebuilt shed & versatile carport provide add'l functionality, w/ the carport doubling as a fabulous covered gathering space for entertaining friends & family.Thoughtful improvements, including a new septic system & newly restored fireplace & chimney, enhance the cabin's appeal while preserving its authentic charm.Adventure awaits just beyond your doorstep! Explore nearby hiking trails, Still Creek & the Mt. Hood Nat'l Forest, or spend your days skiing, snowshoeing & enjoying year-round mountain rec. Charming local restaurants are conveniently nearby, offering a wonderful balance of peaceful seclusion & small-town amenities.Whether seeking a weekend escape, a mountain getaway or a special place to create lasting memories. Sale as-is. Square feet of home is an estimate....
Contact an agent
Home facts
- Year built:1910
- Listing ID #:783493143
- Added:1 day(s) ago
- Updated:November 18, 2026 at 05:06 PM
Rooms and interior
- Bedrooms:2
- Total bathrooms:1
- Full bathrooms:1
- Kitchen Description:Free Standing Refrigerator
- Basement Description:Crawl Space
- Living area:1,353 sq. ft.
Heating and cooling
- Heating:Forced Air
Structure and exterior
- Roof:Shingle
- Year built:1910
- Building area:1,353 sq. ft.
- Lot area:0.38 Acres
- Lot Features:Level, Private
- Architectural Style:Cabin, Log
- Exterior Features:Covered Deck, Porch, RV Parking, Tool Shed, Yard
- Levels:2 Stories
Schools
- High school:Sandy
- Middle school:Welches
- Elementary school:Welches
Utilities
- Water:Community
- Sewer:Septic Tank
Finances and disclosures
- Price:$425,000
- Price per sq. ft.:$314.12
- Tax amount:$1,481 (2026)
Features and amenities
- Amenities:Hardwood Floors, Wood Frame Windows
Parking
- Parking description:Carport, RV Access Parking
 All information provided is deemed reliable but is not guaranteed and should be independently verified. The content relating to real estate for sale on this web site comes in part from the IDX program of the RMLS of Portland Oregon. Real estate listings held by brokerage firms other than Knipe Realty ERA Powered are marked with the RMLS logo and detailed information about these properties includes the names of the listing brokers. Copyright 2026 RMLS, Portland, Oregon. Last updated: November 18, 2026
New listings near 27401 E Holden Ave
- New
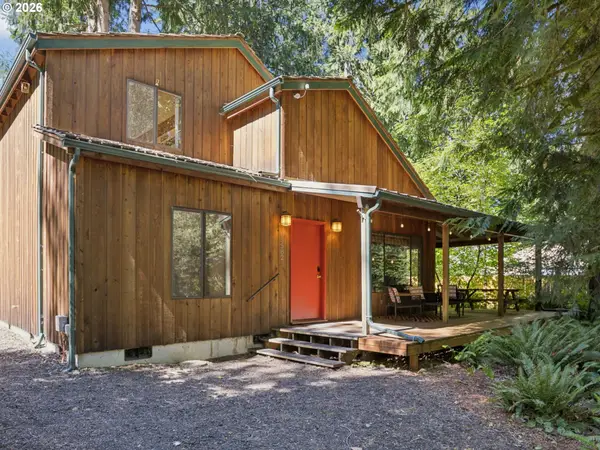 $489,000Active3 beds 2 baths1,300 sq. ft.
65582 E Timberline Dr, Rhododendron, OR 97049
MLS# 291366976Listed by: PREMIERE PROPERTY GROUP LLC - New
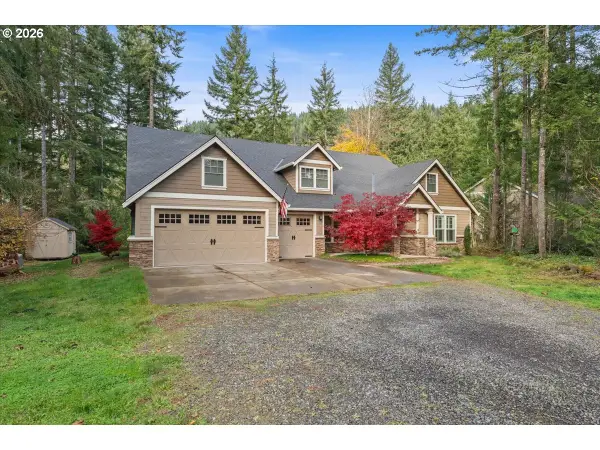 $815,000Active4 beds 4 baths3,568 sq. ft.
23323 E Wind Tree Loop, Rhododendron, OR 97049
MLS# 538437419Listed by: JOHN L. SCOTT PORTLAND METRO 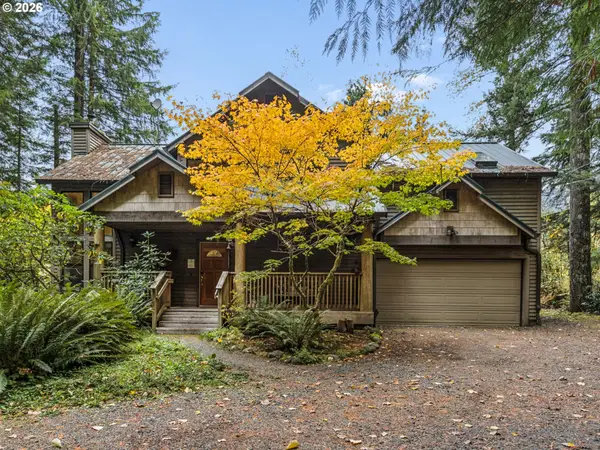 $875,000Pending3 beds 2 baths1,832 sq. ft.
22173 E Autumn Ln, Rhododendron, OR 97049
MLS# 734660754Listed by: PREMIERE PROPERTY GROUP LLC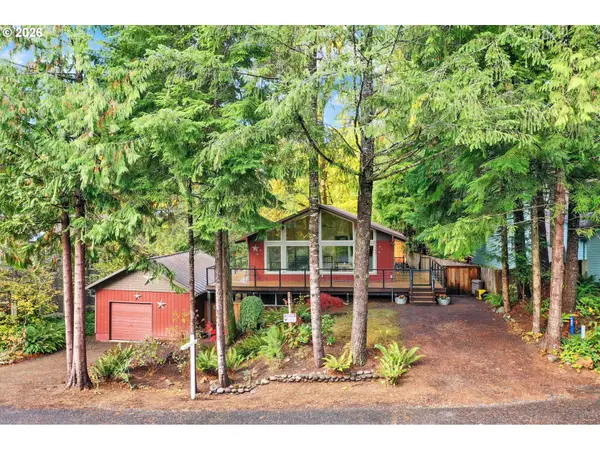 $495,000Active3 beds 2 baths1,560 sq. ft.
21383 E Meadow Crest Dr, Rhododendron, OR 97049
MLS# 377380259Listed by: KELLER WILLIAMS PDX CENTRAL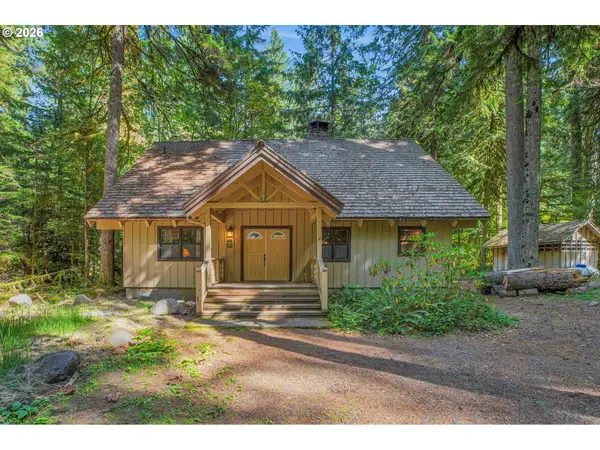 $630,000Active3 beds 3 baths2,432 sq. ft.
76753 E Road 30b, Rhododendron, OR 97049
MLS# 249764516Listed by: BETTER HOMES & GARDENS REALTY $761,000Active4 beds 2 baths2,328 sq. ft.
68924 E Barlow Trail Rd, Rhododendron, OR 97049
MLS# 556004458Listed by: OREGON DIGS REAL ESTATE $164,950Active1 beds 1 baths440 sq. ft.
69947 E Hwy 26 Unit 4 #4, Rhododendron, OR 97049
MLS# 746124390Listed by: VANTAGE POINT PROPERTIES INC $385,000Active3 beds 2 baths1,738 sq. ft.
65353 E Barlow Trail Rd, Rhododendron, OR 97049
MLS# 671759714Listed by: RE/MAX ADVANTAGE GROUP $359,000Active3 beds 2 baths1,650 sq. ft.
65365 E Barlow Trail Rd, Rhododendron, OR 97049
MLS# 536554919Listed by: EQUITY OREGON REAL ESTATE


Protect your home and budget from life's surprises with an Assurant Home Warranty, backed by a partner that supports you through every step of homeownership. Explore Plans.
© 2023 - 2026 ERA Franchise Systems LLC. All rights reserved. ERA Franchise Systems LLC fully supports the principles of the Fair Housing Act and the Equal Opportunity Act. ERA, ERA Real Estate powered, and their respective logos are registered service marks of ERA Franchise Systems LLC. Each office is independently owned and operated.