
1035 Cedar Hill Ct, Salem, OR 97306
Local realty services provided by:ERA Freeman & Associates, Realtors
1035 Cedar Hill Ct,Salem, OR 97306
$359,900
- 3 Beds
- 2 Baths
- - sq. ft.
- Mobile / Manufactured
- Sold
Listed by: elisabeth lara
Office: bst realty llc.971-900-4050
MLS#:431721636
Source:PORTLAND
Sorry, we are unable to map this address
Price summary
- Price:$359,900
About this home
Great value in desirable location! Enjoy the peace and privacy of this established neighborhood while being close to shopping, dining, parks, and schools. Charming manufactured home with garage on its own quiet lot. Recent updates include new roof installed 2 yrs ago, A/C and water heater replaced 5 yrs ago, newer toilets in the bathrooms, brand new flooring in the 2nd and 3rd bedrooms with freshly painted interior walls throughout. Siding partially replaced and entire exterior painted last year.
Contact an agent
Home facts
- Year built:1996
- Subdivision & Development:Cedar Hill East
- Listing ID #:431721636
- Added:53 day(s) ago
- Updated:August 29, 2026 at 06:24 AM
Rooms and interior
- Bedrooms:3
- Total bathrooms:2
- Full bathrooms:2
- Kitchen Description:Dishwasher, Disposal, Free Standing Range, Free Standing Refrigerator
Heating and cooling
- Cooling:Central Air
- Heating:Forced Air
Structure and exterior
- Roof:Composition
- Year built:1996
- Lot Features:Level
- Architectural Style:Double Wide Manufactured Home
- Exterior Features:Deck, Fenced, Yard
- Levels:1 Story
Schools
- High school:Sprague
- Middle school:Judson
- Elementary school:Battle Creek
Utilities
- Water:Public Water
- Sewer:Public Sewer
Finances and disclosures
- Price:$359,900
- Tax amount:$3,477 (2025)
Features and amenities
- Amenities:Double Pane Window(s), Laminate Flooring, Laundry, Vinyl Floors
Parking
- Total parking spaces:2
- Parking description:Driveway
- Garage spaces:2
 All information provided is deemed reliable but is not guaranteed and should be independently verified. The content relating to real estate for sale on this web site comes in part from the IDX program of the RMLS of Portland Oregon. Real estate listings held by brokerage firms other than ERA Freeman & Associates, Realtors are marked with the RMLS logo and detailed information about these properties includes the names of the listing brokers. Copyright 2026 RMLS, Portland, Oregon. Last updated: August 29, 2026
New listings near 1035 Cedar Hill Ct
- New
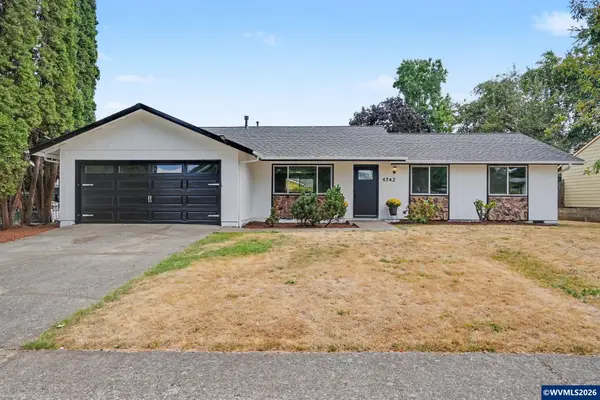 $409,900Active3 beds 2 baths1,280 sq. ft.
4742 Oak Park Dr NE, Salem, OR 97305
MLS# 845185Listed by: JMG JASON MITCHELL GROUP-ALBANY - New
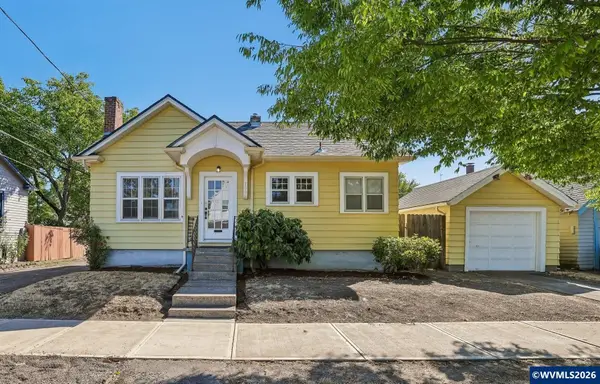 $335,000Active2 beds 1 baths832 sq. ft.
750 Belmont St NE, Salem, OR 97301
MLS# 845174Listed by: REDFIN - New
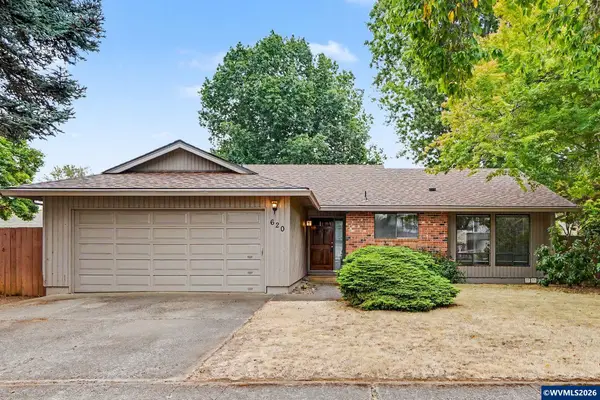 $409,900Active3 beds 2 baths1,390 sq. ft.
620 Ironwood Dr, Salem, OR 97306
MLS# 845175Listed by: NED BAKER REAL ESTATE - New
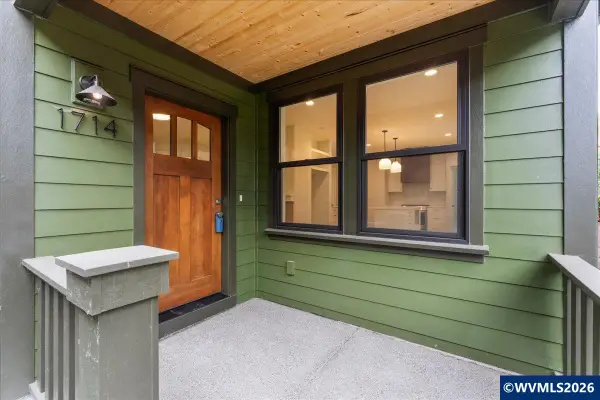 $529,000Active2 beds 2 baths1,195 sq. ft.
1714 Strong Rd SE, Salem, OR 97302
MLS# 845178Listed by: SIMPLIHOM - New
 $374,000Active3 beds 2 baths1,392 sq. ft.
4803 Hazelgreen Rd Ne, Salem, OR 97305
MLS# 549215831Listed by: CONGRESS REALTY - New
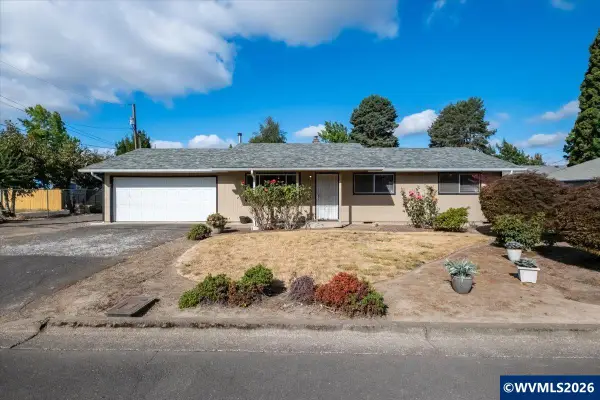 $399,000Active3 beds 3 baths1,456 sq. ft.
3755 48th Av NE, Salem, OR 97305
MLS# 845166Listed by: BOB RIGGI REAL ESTATE - New
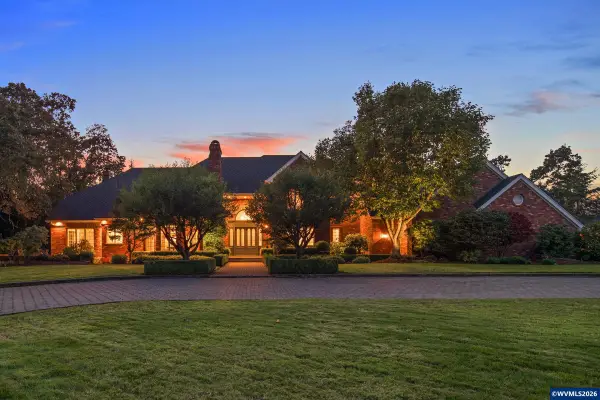 $3,750,000Active4 beds 5 baths8,489 sq. ft.
6571 Witzel Rd SE, Salem, OR 97317
MLS# 845169Listed by: CASCADE HASSON SOTHEBY'S INTERNATIONAL REALTY - Open Sun, 1 to 1pmNew
 $589,900Active4 beds 3 baths2,629 sq. ft.
2369 Dalke Ridge Dr NW, Salem, OR 97304
MLS# 845158Listed by: HOMESMART REALTY GROUP - New
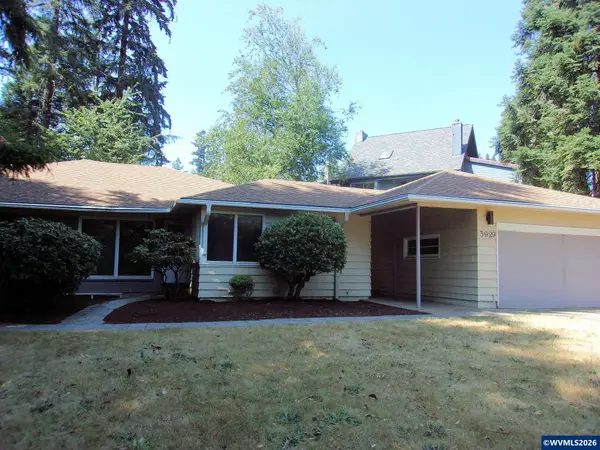 $549,900Active4 beds 3 baths4,836 sq. ft.
3929 Pringle Rd SE, Salem, OR 97302
MLS# 845160Listed by: WINDERMERE HERITAGE - New
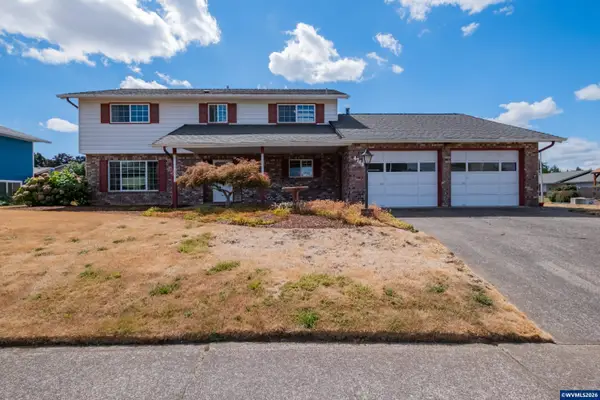 $474,900Active4 beds 3 baths2,384 sq. ft.
4748 Sesame St NE, Salem, OR 97305
MLS# 845165Listed by: HOMESMART REALTY GROUP


Protect your home and budget from life's surprises with an Assurant Home Warranty, backed by a partner that supports you through every step of homeownership. Explore Plans.
© 2023 - 2026 ERA Franchise Systems LLC. All rights reserved. ERA Franchise Systems LLC fully supports the principles of the Fair Housing Act and the Equal Opportunity Act. ERA, ERA Real Estate powered, and their respective logos are registered service marks of ERA Franchise Systems LLC. Each office is independently owned and operated.