
4748 Sesame St NE, Salem, OR 97305
Local realty services provided by:Knipe Realty ERA Powered
Listed by: tyler blytheCell: 503-509-0880
Office: homesmart realty group971-599-5865
MLS#:845165
Source:OR_WVMLS
4748 Sesame St NE,Salem, OR 97305
$474,900
- 4 Beds
- 3 Baths
- 2,384 sq. ft.
- Single family
- Active
Price summary
- Price:$474,900
- Price per sq. ft.:$199.2
About this home
Welcome to this spacious 2,384 sqft Salem home offering 4 bedrooms, 2.5 bathrooms, and plenty of room to make it your own. Built in 1973, the home maintains much of its original character and presents a great opportunity for buyers looking to add their own personal touches and updates over time. Sitting on a generous .23-acre lot, the fully fenced backyard is the true standout, featuring a inground pool, that creates the perfect setting for summer fun, entertaining, and relaxing at home. A two-car garage provides convenient parking and additional storage. Pool was redone in 2022. 50-year roofing shingles were added in 2010. With its spacious floor plan, large private backyard, and fantastic pool, this home has plenty to offer.
Contact an agent
Home facts
- Year built:1973
- Subdivision & Development:Jan Ree Est 02
- Listing ID #:845165
- Added:5 day(s) ago
- Updated:September 02, 2026 at 09:09 PM
Rooms and interior
- Bedrooms:4
- Total bathrooms:3
- Full bathrooms:2
- Half bathrooms:1
- Flooring:Carpet, Laminate
- Dining Description:Formal Dining Room, On Level 1
- Kitchen Description:Dishwasher, Disposal, On Level 1, Range: Gas
- Bedroom Description:Master Bedroom on Level 2
- Living area:2,384 sq. ft.
Heating and cooling
- Cooling:Central Ac
- Heating:Forced Air, Gas
Structure and exterior
- Roof:Composition, Shingle
- Year built:1973
- Building area:2,384 sq. ft.
- Lot area:0.23 Acres
- Architectural Style:2 Story
- Construction Materials:Wood
- Exterior Features:Fenced Yard, Patio
- Foundation Description:Continuous
Schools
- High school:McKay
- Middle school:Adam Stephens
- Elementary school:Lamb
Utilities
- Water:City
- Sewer:City Sewer
Finances and disclosures
- Price:$474,900
- Price per sq. ft.:$199.2
- Tax amount:$4,303 (2025)
Features and amenities
- Amenities:Gas Water Heater
Parking
- Parking description:Attached Garage
- Garage spaces:2
 Based on information from Willamette Valley Multiple Listing Service, which neither guarantees nor is in any way responsible for its accuracy. All data is provided AS IS and with all faults. Data maintained by Willamette Valley Multiple Listing Service may not reflect all real estate activity in the market. OR_WVMLS Member Broker: Jeff Knipe
New listings near 4748 Sesame St NE
- New
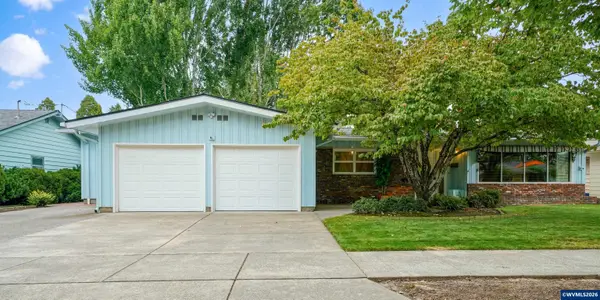 $449,900Active3 beds 2 baths1,820 sq. ft.
2030 21st St NE, Salem, OR 97301
MLS# 844677Listed by: HOMESMART REALTY GROUP - New
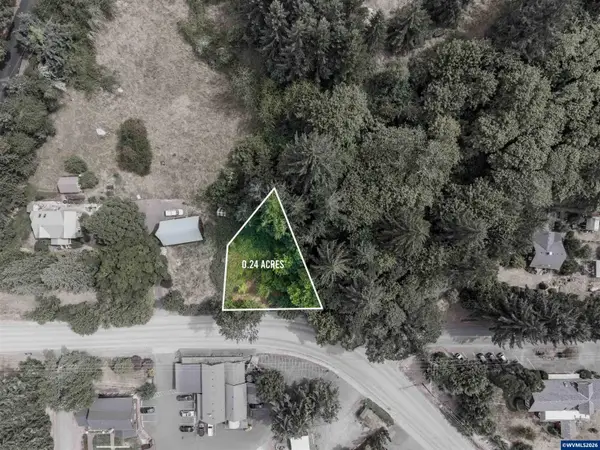 $170,000Active0.24 Acres
3632 River Rd S, Salem, OR 97302
MLS# 845309Listed by: COLDWELL BNKR/COMMERCIAL DIV - New
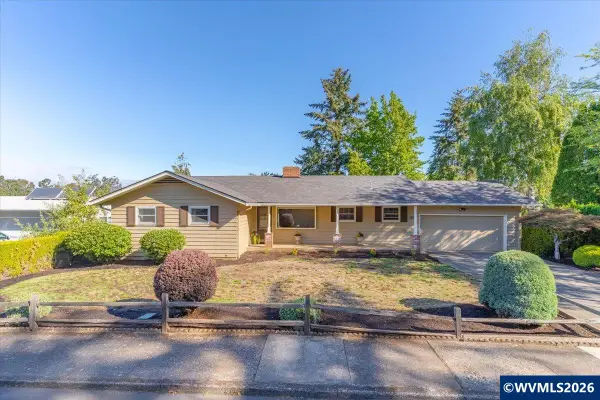 $514,900Active4 beds 2 baths2,625 sq. ft.
1973 Summit Av NW, Salem, OR 97304
MLS# 845312Listed by: REAL BROKER - New
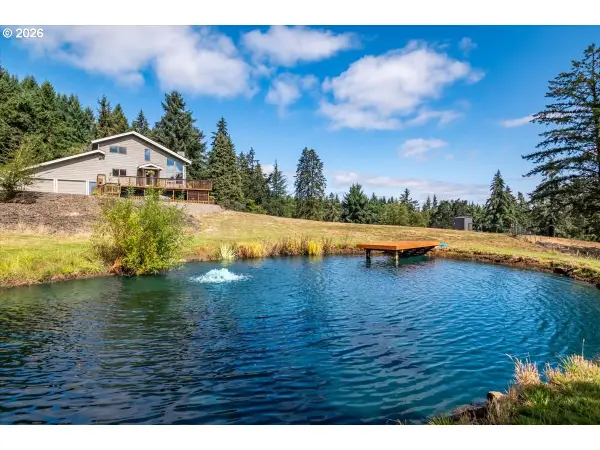 $1,300,000Active4 beds 3 baths3,024 sq. ft.
7487 Acorn Hill Ct, Salem, OR 97317
MLS# 462670380Listed by: HOMESMART REALTY GROUP - New
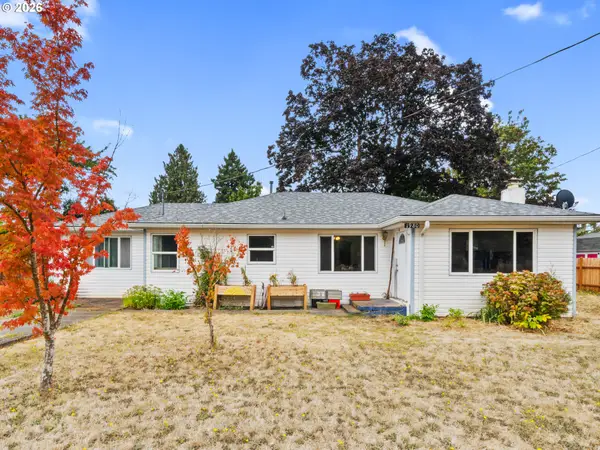 $385,000Active3 beds 2 baths1,404 sq. ft.
1980 Walker Rd Ne, Salem, OR 97305
MLS# 749229608Listed by: REAL BROKER - New
 $447,000Active2 beds 2 baths1,434 sq. ft.
1101 Pawnee Cir SE, Salem, OR 97306
MLS# 845208Listed by: THE GROUP REAL ESTATE - New
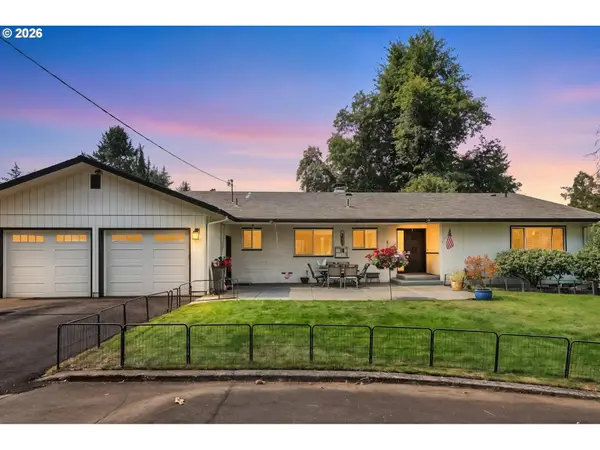 $919,000Active4 beds 3 baths3,750 sq. ft.
6890 SE Canyon St, Salem, OR 97317
MLS# 173247279Listed by: OREGON LIFE HOMES - New
 $399,900Active3 beds 2 baths1,254 sq. ft.
1859 Plateau St Ne, Salem, OR 97305
MLS# 200643851Listed by: SUNDANCE REALTY LLC - New
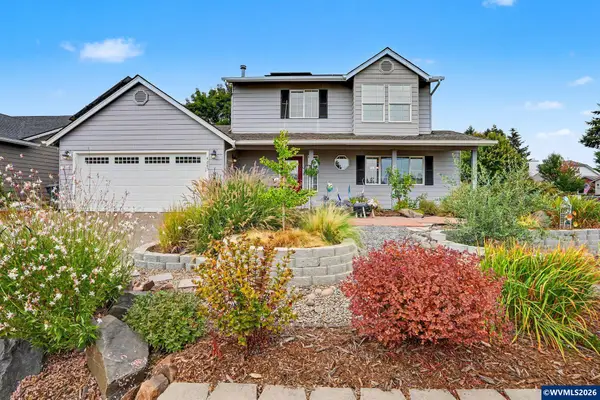 $485,000Active3 beds 2 baths1,934 sq. ft.
4285 Oriole Ct NE, Salem, OR 97305
MLS# 845230Listed by: EXP REALTY, LLC - New
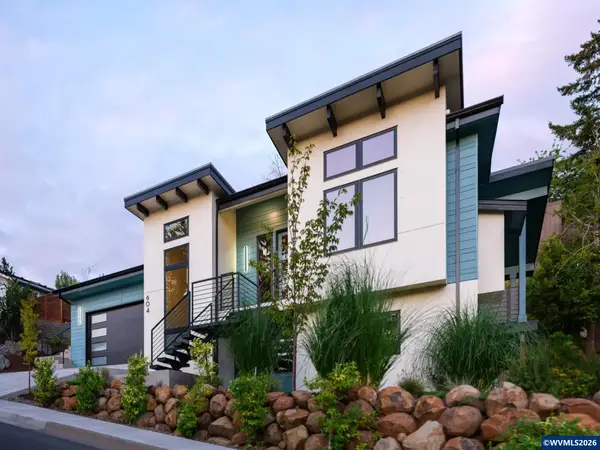 $765,000Active3 beds 2 baths2,484 sq. ft.
604 Timber View St NW, Salem, OR 97304
MLS# 845253Listed by: WILLIAM JOHNSON


Protect your home and budget from life's surprises with an Assurant Home Warranty, backed by a partner that supports you through every step of homeownership. Explore Plans.
© 2023 - 2026 ERA Franchise Systems LLC. All rights reserved. ERA Franchise Systems LLC fully supports the principles of the Fair Housing Act and the Equal Opportunity Act. ERA, ERA Real Estate powered, and their respective logos are registered service marks of ERA Franchise Systems LLC. Each office is independently owned and operated.