
1444 Madelyn Av SE, Salem, OR 97306
Local realty services provided by:Knipe Realty ERA Powered
Listed by: shelby phillips, jordan hillCell: 503-551-6711
Office: exp realty, llc.888-814-9613
MLS#:844072
Source:OR_WVMLS
1444 Madelyn Av SE,Salem, OR 97306
$435,000
- 3 Beds
- 2 Baths
- 1,381 sq. ft.
- Single family
- Active
Upcoming open houses
- Sat, Aug 0110:00 am - 12:00 pm
Price summary
- Price:$435,000
- Price per sq. ft.:$314.99
About this home
Step inside this welcoming floor plan where the kitchen, complete with a cozy dining nook, flows seamlessly into a spacious living area—creating the perfect space for everyday living and entertaining. The home also offers vaulted ceilings, abundant storage, a comfortable primary suite featuring a walk-in shower, and upgrades including some flooring and remodeled bathrooms. The fully fenced backyard is ready to be enjoyed and features a mature apple tree, raspberry and strawberry plants, and more. The large storage shed was previously permitted to be an ADU. The oversized RV pad adds to the convenience of the home. Schedule your showing today!
Contact an agent
Home facts
- Year built:1997
- Subdivision & Development:Nelson Heights
- Listing ID #:844072
- Added:1 day(s) ago
- Updated:July 31, 2026 at 02:56 PM
Rooms and interior
- Bedrooms:3
- Total bathrooms:2
- Full bathrooms:2
- Flooring:Carpet, Tile
- Dining Description:Combination Dining Area
- Kitchen Description:Dishwasher, Disposal, On Level 1, Range: Electric
- Bedroom Description:Master Bedroom on Level 1
- Living area:1,381 sq. ft.
Heating and cooling
- Heating:Gas
Structure and exterior
- Roof:Composition, Shingle
- Year built:1997
- Building area:1,381 sq. ft.
- Lot area:0.2 Acres
- Lot Features:Common Area
- Architectural Style:1 Story
- Construction Materials:Fiber Cement
- Exterior Features:Fenced Yard
- Foundation Description:Continuous
Schools
- High school:Sprague
- Middle school:Judson
- Elementary school:Battlecreek
Utilities
- Water:City
- Sewer:City Sewer
Finances and disclosures
- Price:$435,000
- Price per sq. ft.:$314.99
- Tax amount:$5,139 (2025)
Features and amenities
- Amenities:Gas Water Heater, RV Pad
Parking
- Parking description:Attached Garage
- Garage spaces:2
 Based on information from Willamette Valley Multiple Listing Service, which neither guarantees nor is in any way responsible for its accuracy. All data is provided AS IS and with all faults. Data maintained by Willamette Valley Multiple Listing Service may not reflect all real estate activity in the market. OR_WVMLS Member Broker: Jeff Knipe
New listings near 1444 Madelyn Av SE
- New
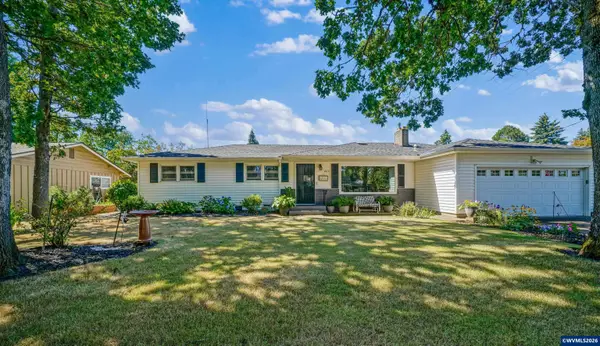 $459,900Active3 beds 2 baths1,676 sq. ft.
408 Idylwood Dr SE, Salem, OR 97302
MLS# 844077Listed by: HOMESMART REALTY GROUP - New
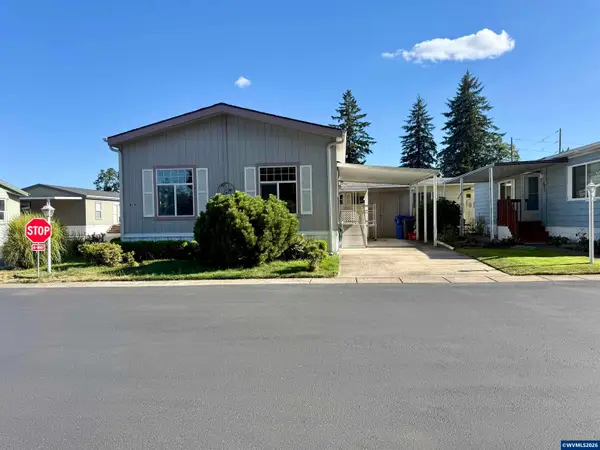 $125,000Active2 beds 1 baths968 sq. ft.
4940 SE Sunnyside Rd, Salem, OR 97302
MLS# 844078Listed by: HOMESMART REALTY GROUP - New
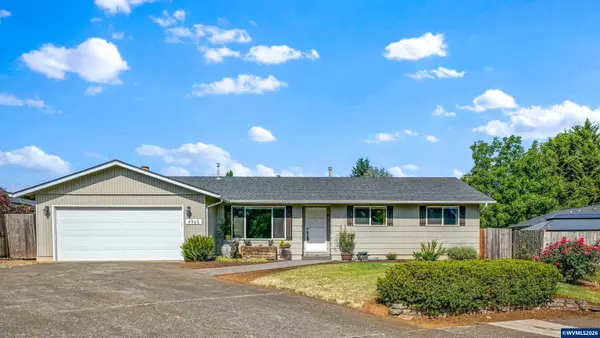 $449,900Active3 beds 2 baths1,533 sq. ft.
4965 Nadine Dr SE, Salem, OR 97302
MLS# 844076Listed by: HOMESMART REALTY GROUP - New
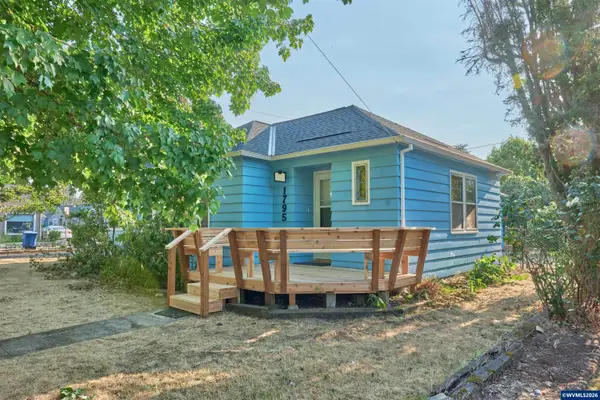 $375,000Active2 beds 1 baths1,338 sq. ft.
1795 Yew St SE, Salem, OR 97302
MLS# 844053Listed by: MANOR REALTY - New
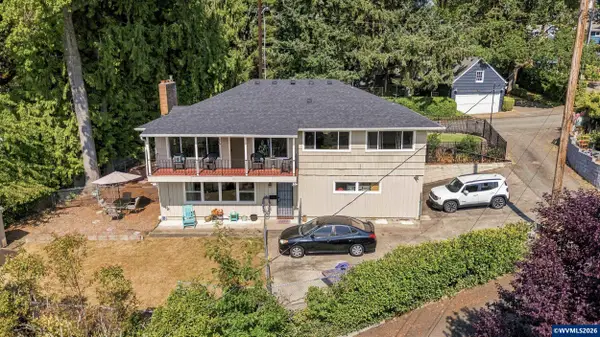 $495,000Active3 beds 2 baths2,280 sq. ft.
954 Terrace Dr NW, Salem, OR 97304
MLS# 843948Listed by: EXP REALTY, LLC - New
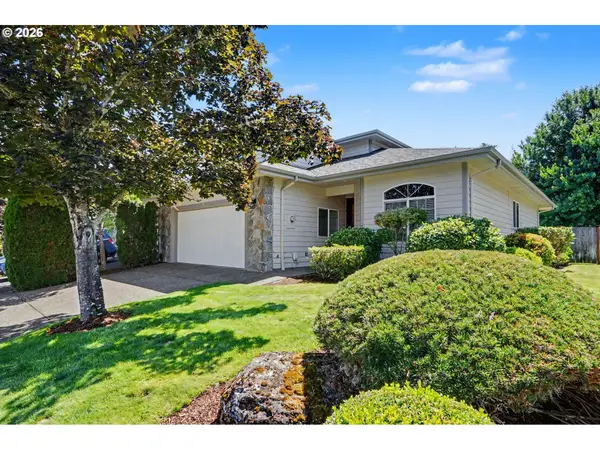 $449,000Active3 beds 2 baths1,761 sq. ft.
3197 La Costa Loop S, Salem, OR 97302
MLS# 371814253Listed by: COLDWELL BANKER MOUNTAIN WEST 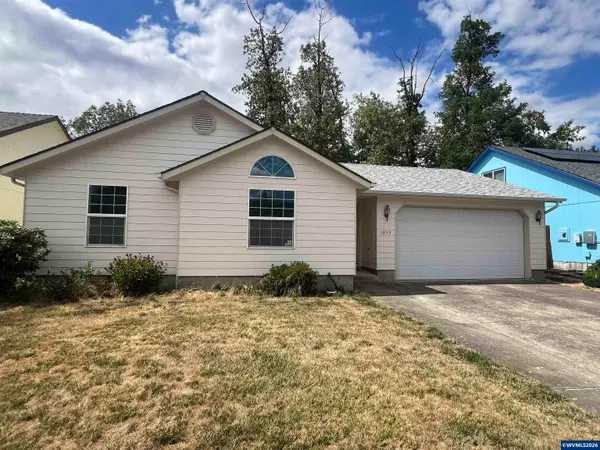 $300,000Pending3 beds 2 baths1,254 sq. ft.
1859 Plateau St NE, Salem, OR 97305
MLS# 844059Listed by: REGER HOMES, LLC- Open Sun, 1 to 4pmNew
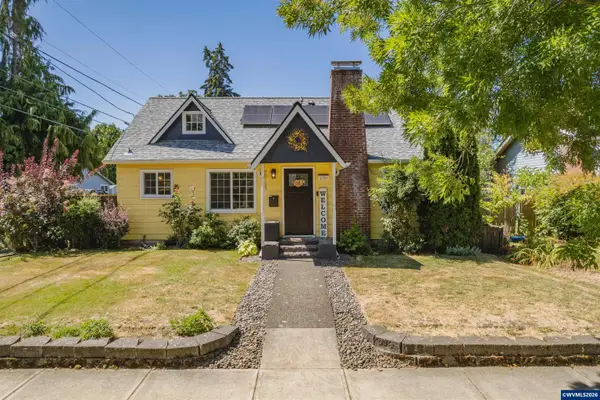 $474,900Active3 beds 3 baths2,136 sq. ft.
1750 Madison St NE, Salem, OR 97301
MLS# 844060Listed by: KELLER WILLIAMS CAPITAL CITY - New
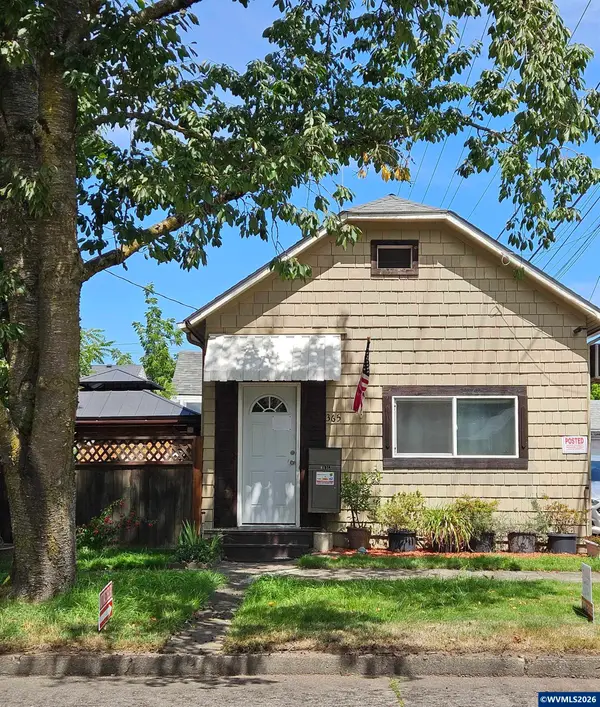 $298,000Active1 beds 1 baths438 sq. ft.
365 Hood St NE, Salem, OR 97301
MLS# 844070Listed by: JOHN L. SCOTT-SALEM


Protect your home and budget from life's surprises with an Assurant Home Warranty, backed by a partner that supports you through every step of homeownership. Explore Plans.
© 2023 - 2026 ERA Franchise Systems LLC. All rights reserved. ERA Franchise Systems LLC fully supports the principles of the Fair Housing Act and the Equal Opportunity Act. ERA, ERA Real Estate powered, and their respective logos are registered service marks of ERA Franchise Systems LLC. Each office is independently owned and operated.