
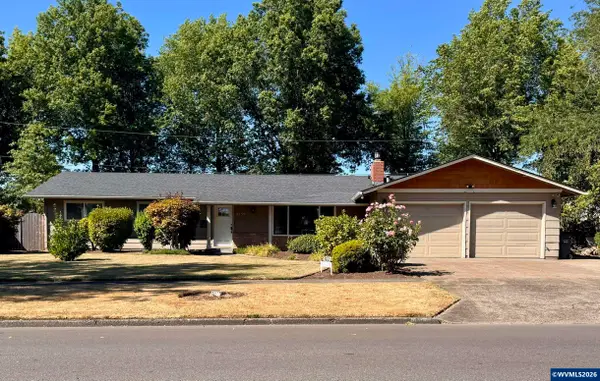
1555 Justice St S, Salem, OR 97306
Local realty services provided by:Knipe Realty ERA Powered
Listed by: deni casteel503-970-4574
Office: premiere property group, llc. albany541-730-4830
MLS#:844117
Source:OR_WVMLS
1555 Justice St S,Salem, OR 97306
$450,000
- 4 Beds
- 2 Baths
- 1,454 sq. ft.
- Single family
- Active
Upcoming open houses
- Sun, Aug 0201:00 pm - 03:00 pm
Price summary
- Price:$450,000
- Price per sq. ft.:$309.49
About this home
Welcome home to this beautifully updated open-concept floor plan featuring 4 bedrooms, or 3 bedrooms plus a versatile den/home office to fit your lifestyle. The remodeled kitchen is a standout, showcasing stainless steel appliances, quartz countertops, island, classic subway tile backsplash, and updated cabinetry. New flooring and doors throughout. The spacious great room offers a cozy fireplace, skylights that fill the space with natural light, a dining area, and sliding glass door leading to the patio-perfect for indoor/outdoor living and entertaining. Step outside to enjoy the fully fenced backyard. providing plenty of space for gardening, play, and relaxing. Updated bathrooms and freshly painted bedrooms with new doors and closet doors.
Contact an agent
Home facts
- Year built:1974
- Subdivision & Development:Skyline Crest No 2
- Listing ID #:844117
- Added:1 day(s) ago
- Updated:August 01, 2026 at 01:53 AM
Rooms and interior
- Bedrooms:4
- Total bathrooms:2
- Full bathrooms:1
- Half bathrooms:1
- Flooring:Carpet, Laminate
- Dining Description:On Level 1
- Kitchen Description:Dishwasher, Disposal, On Level 1
- Bedroom Description:Master Bedroom on Level 1
- Living area:1,454 sq. ft.
Heating and cooling
- Cooling:Central Ac
Structure and exterior
- Roof:Composition
- Year built:1974
- Building area:1,454 sq. ft.
- Lot area:0.15 Acres
- Architectural Style:1 Story
- Construction Materials:Fiber Cement
- Exterior Features:Fenced Yard, Patio, Underground Sprinklers
Schools
- High school:Sprague
- Middle school:Crossler
- Elementary school:Schirle
Finances and disclosures
- Price:$450,000
- Price per sq. ft.:$309.49
- Tax amount:$3,715 (2025)
Features and amenities
- Amenities:Gas Water Heater
Parking
- Parking description:Attached Garage
- Garage spaces:1
 Based on information from Willamette Valley Multiple Listing Service, which neither guarantees nor is in any way responsible for its accuracy. All data is provided AS IS and with all faults. Data maintained by Willamette Valley Multiple Listing Service may not reflect all real estate activity in the market. OR_WVMLS Member Broker: Jeff Knipe
New listings near 1555 Justice St S
- New
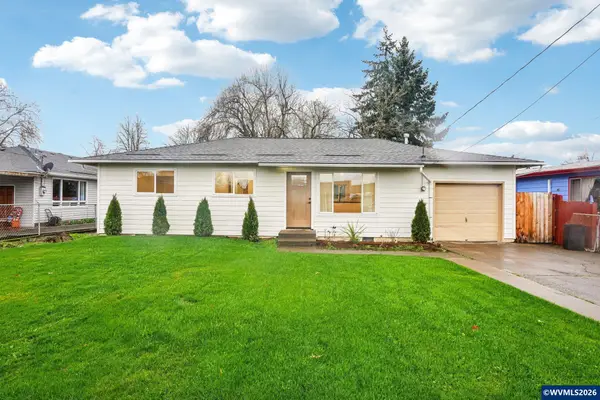 $340,000Active3 beds 1 baths1,120 sq. ft.
963 Vinyard Av NE, Salem, OR 97301
MLS# 844124Listed by: WORKS REAL ESTATE - New
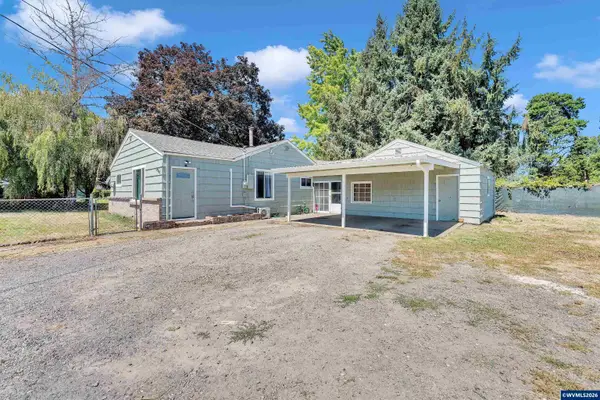 $365,000Active3 beds 1 baths1,108 sq. ft.
4245 Macleay Rd SE, Salem, OR 97317
MLS# 844007Listed by: REALTY OF AMERICA, LLC - New
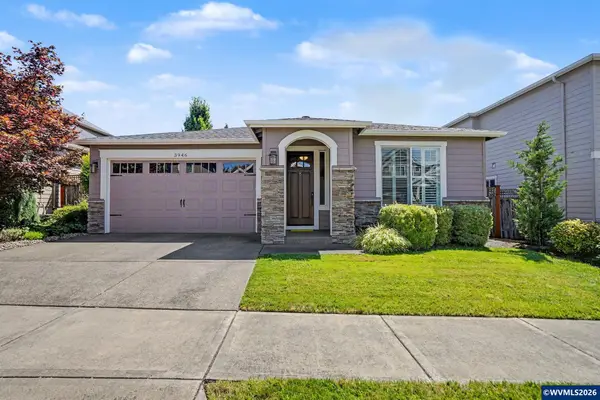 $649,900Active3 beds 2 baths1,718 sq. ft.
3946 Tayside St S, Salem, OR 97302
MLS# 844109Listed by: FCRE HOME - New
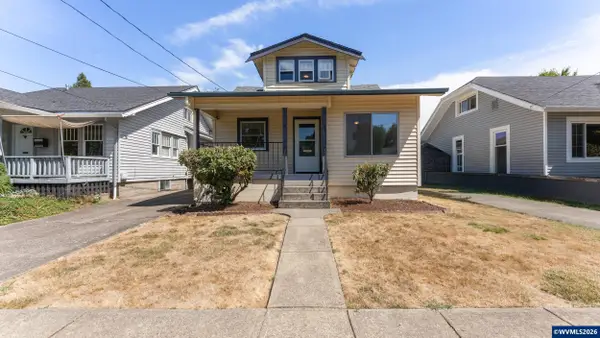 $350,000Active4 beds 1 baths1,225 sq. ft.
1640 5th St NE, Salem, OR 97301
MLS# 844123Listed by: HOMESMART REALTY GROUP - New
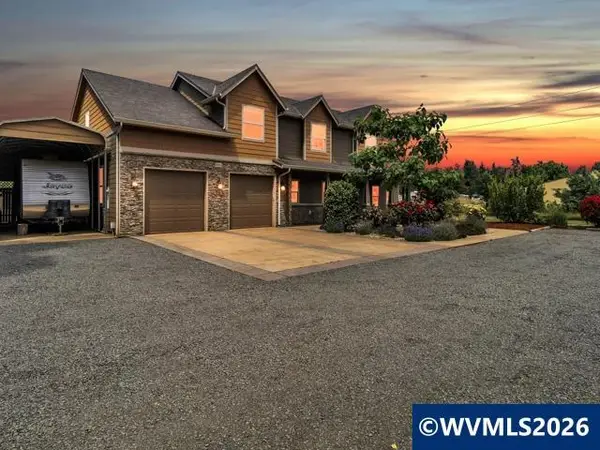 $985,000Active4 beds 4 baths3,463 sq. ft.
8161 Mystical Ln SE, Salem, OR 97317
MLS# 844106Listed by: BERKSHIRE HATHAWAY HOMESERVICES R E PROF - New
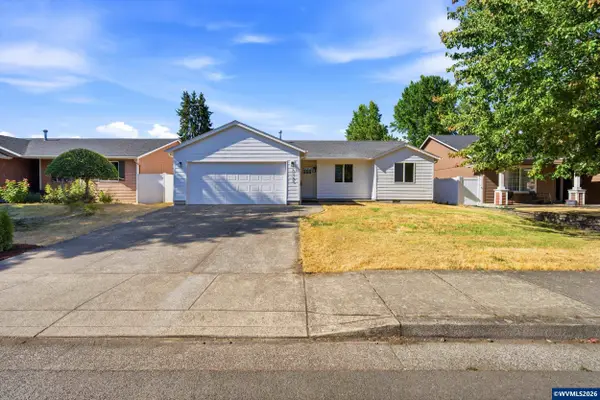 $375,000Active3 beds 2 baths1,061 sq. ft.
3163 Glendale Av NE, Salem, OR 97301
MLS# 844108Listed by: TRADITION REAL ESTATE PARTNERS - New
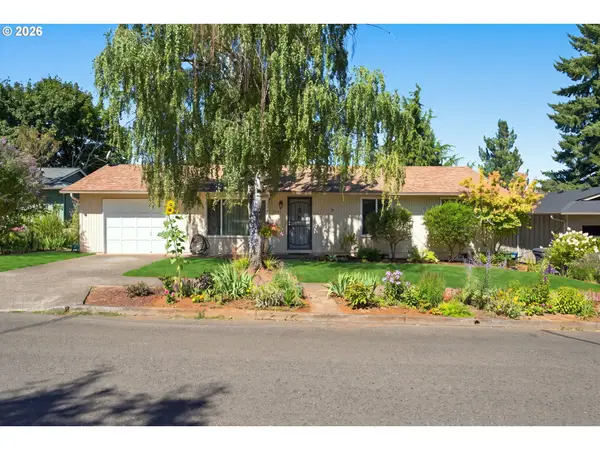 Listed by ERA$350,000Active3 beds 1 baths1,040 sq. ft.
4541 Anneka Loop, Salem, OR 97302
MLS# 740525952Listed by: KNIPE REALTY ERA POWERED - New
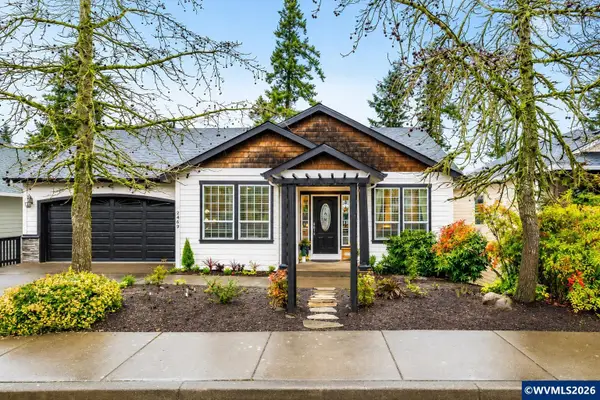 $574,900Active4 beds 3 baths2,481 sq. ft.
2469 Dalke Ridge Dr NW, Salem, OR 97304
MLS# 844001Listed by: BERKSHIRE HATHAWAY HOMESERVICES R E PROF - New
 $439,000Active3 beds 2 baths1,710 sq. ft.
4359 Ward Dr NE, Salem, OR 97305
MLS# 843925Listed by: PREMIERE PROPERTY GROUP, LLC ALBANY


Protect your home and budget from life's surprises with an Assurant Home Warranty, backed by a partner that supports you through every step of homeownership. Explore Plans.
© 2023 - 2026 ERA Franchise Systems LLC. All rights reserved. ERA Franchise Systems LLC fully supports the principles of the Fair Housing Act and the Equal Opportunity Act. ERA, ERA Real Estate powered, and their respective logos are registered service marks of ERA Franchise Systems LLC. Each office is independently owned and operated.