
4359 Ward Dr NE, Salem, OR 97305
Local realty services provided by:Knipe Realty ERA Powered
Listed by: staci larsonCELL: 541-602-0623
Office: premiere property group, llc. albany541-730-4830
MLS#:843925
Source:OR_WVMLS
4359 Ward Dr NE,Salem, OR 97305
$439,000
- 3 Beds
- 2 Baths
- 1,710 sq. ft.
- Single family
- Active
Price summary
- Price:$439,000
- Price per sq. ft.:$256.73
About this home
Move-in ready home in Jan Ree neighborhood with large fenced yard, great location for shopping & commuters! Living room & family room, open kitchen with new sink & dishwasher, new water heater, two fireplaces, a large primary bedroom could be a spacious suite & even room for a 4th bedroom, expansive back yard oasis offers mud-free back yard with new turf, landscaping, covered patio, and hot tub!
Contact an agent
Home facts
- Year built:1965
- Subdivision & Development:Jan Ree Gardens 04
- Listing ID #:843925
- Added:1 day(s) ago
- Updated:August 01, 2026 at 04:00 AM
Rooms and interior
- Bedrooms:3
- Total bathrooms:2
- Full bathrooms:2
- Flooring:Carpet, Laminate, Vinyl
- Dining Description:Combination Dining Area
- Kitchen Description:Dishwasher, Disposal, On Level 1, Range: Electric
- Bedroom Description:Master Bedroom on Level 1
- Living area:1,710 sq. ft.
Heating and cooling
- Cooling:Central Ac
- Heating:Forced Air, Gas
Structure and exterior
- Roof:Composition
- Year built:1965
- Building area:1,710 sq. ft.
- Lot area:0.21 Acres
- Lot Features:Irregular
- Architectural Style:1 Story
- Exterior Features:Covered Patio, Fenced Yard, Underground Sprinkers
- Foundation Description:Continuous
Schools
- High school:McKay
- Middle school:Adam Stephens
- Elementary school:Hayesville
Utilities
- Water:City
- Sewer:City Sewer
Finances and disclosures
- Price:$439,000
- Price per sq. ft.:$256.73
- Tax amount:$3,651 (2025)
Features and amenities
- Amenities:Gas Water Heater
- Pool features:Hot Tub
Parking
- Parking description:Attached Garage
- Garage spaces:2
 Based on information from Willamette Valley Multiple Listing Service, which neither guarantees nor is in any way responsible for its accuracy. All data is provided AS IS and with all faults. Data maintained by Willamette Valley Multiple Listing Service may not reflect all real estate activity in the market. OR_WVMLS Member Broker: Jeff Knipe
New listings near 4359 Ward Dr NE
- New
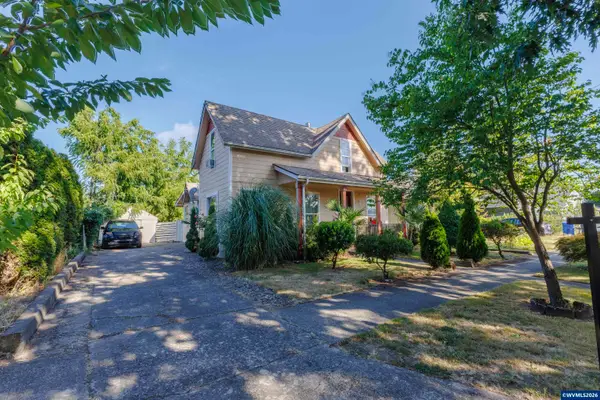 $345,000Active3 beds 1 baths1,611 sq. ft.
1329 Baker St NE, Salem, OR 97301
MLS# 843489Listed by: EXP REALTY, LLC - New
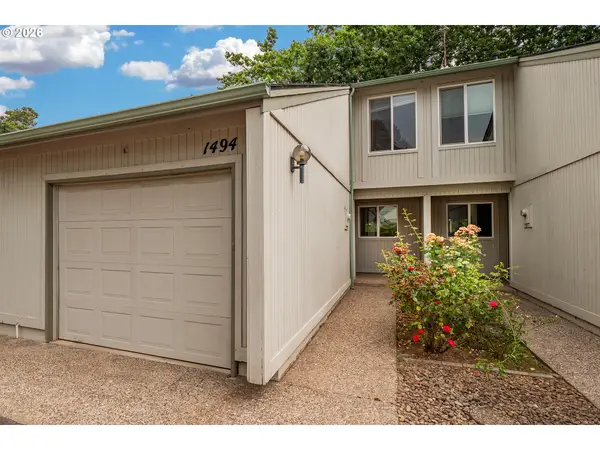 $249,000Active2 beds 2 baths1,116 sq. ft.
1494 Madras St, Salem, OR 97306
MLS# 309497530Listed by: ALTURA REAL ESTATE - New
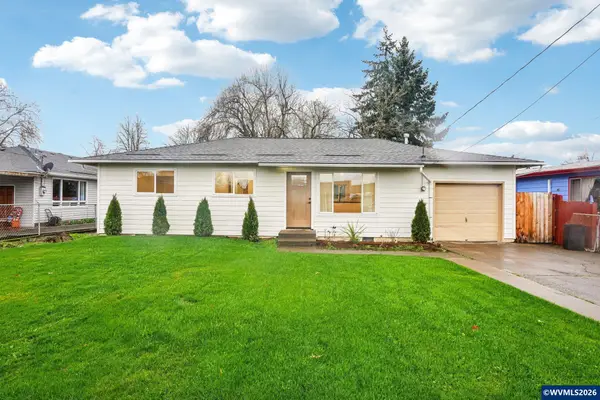 $340,000Active3 beds 1 baths1,120 sq. ft.
963 Vinyard Av NE, Salem, OR 97301
MLS# 844124Listed by: WORKS REAL ESTATE - New
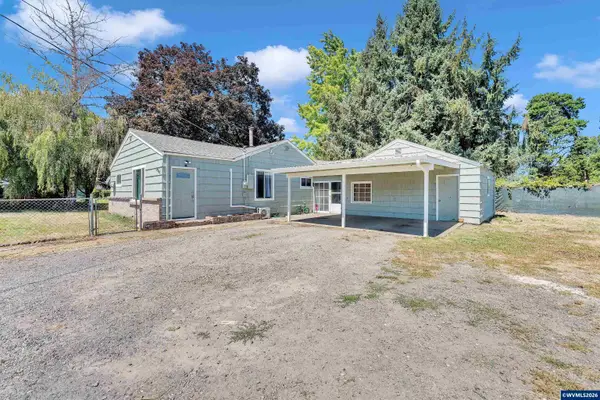 $365,000Active3 beds 1 baths1,108 sq. ft.
4245 Macleay Rd SE, Salem, OR 97317
MLS# 844007Listed by: REALTY OF AMERICA, LLC - New
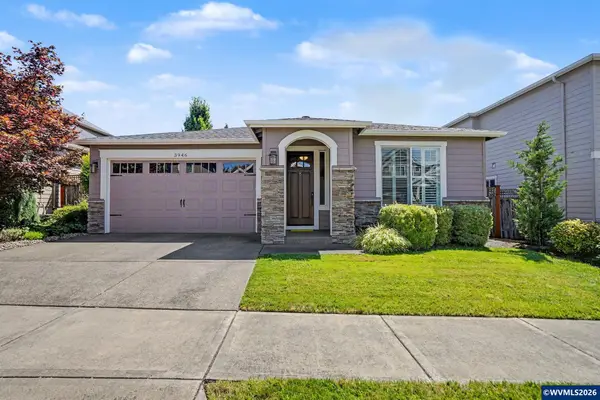 $649,900Active3 beds 2 baths1,718 sq. ft.
3946 Tayside St S, Salem, OR 97302
MLS# 844109Listed by: FCRE HOME - Open Sun, 1 to 3pmNew
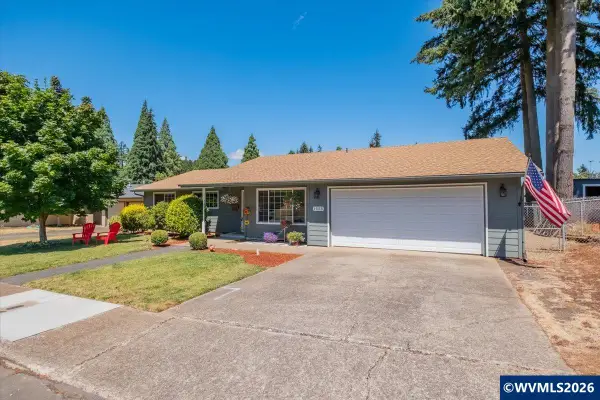 $450,000Active4 beds 2 baths1,454 sq. ft.
1555 Justice St S, Salem, OR 97306
MLS# 844117Listed by: PREMIERE PROPERTY GROUP, LLC ALBANY - New
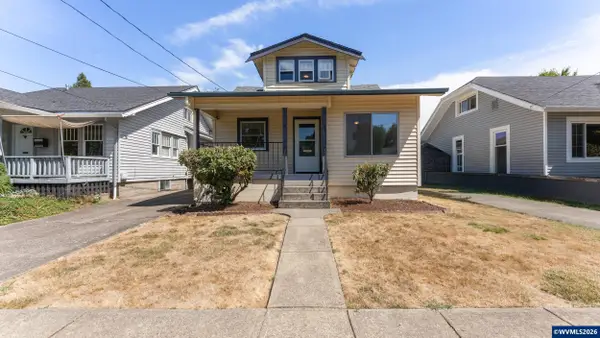 $350,000Active4 beds 1 baths1,225 sq. ft.
1640 5th St NE, Salem, OR 97301
MLS# 844123Listed by: HOMESMART REALTY GROUP - New
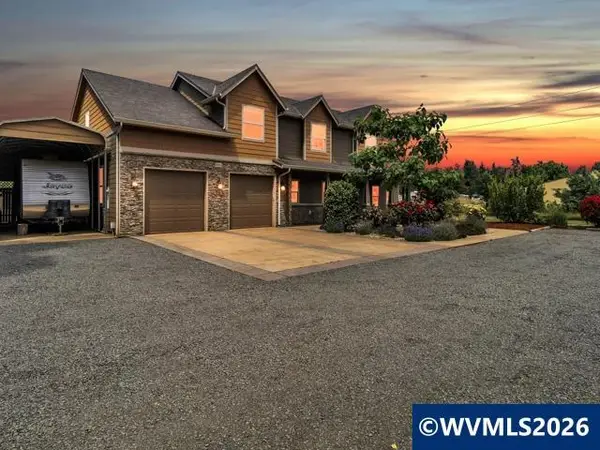 $985,000Active4 beds 4 baths3,463 sq. ft.
8161 Mystical Ln SE, Salem, OR 97317
MLS# 844106Listed by: BERKSHIRE HATHAWAY HOMESERVICES R E PROF - New
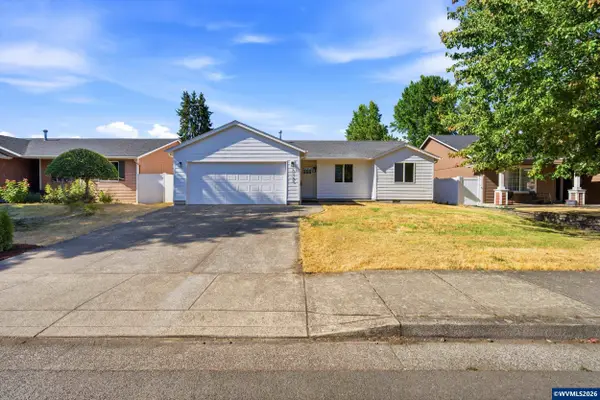 $375,000Active3 beds 2 baths1,061 sq. ft.
3163 Glendale Av NE, Salem, OR 97301
MLS# 844108Listed by: TRADITION REAL ESTATE PARTNERS - New
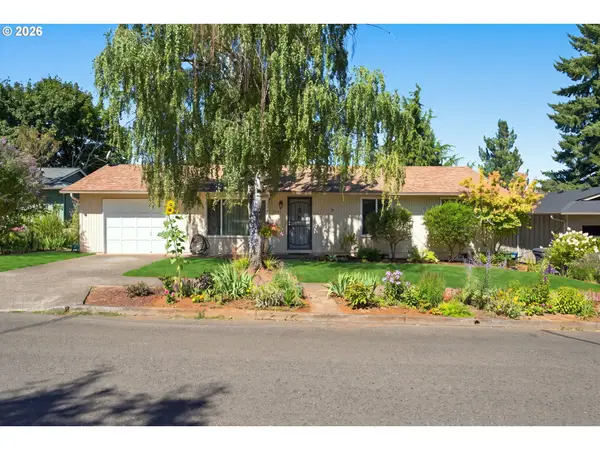 Listed by ERA$350,000Active3 beds 1 baths1,040 sq. ft.
4541 Anneka Loop, Salem, OR 97302
MLS# 740525952Listed by: KNIPE REALTY ERA POWERED


Protect your home and budget from life's surprises with an Assurant Home Warranty, backed by a partner that supports you through every step of homeownership. Explore Plans.
© 2023 - 2026 ERA Franchise Systems LLC. All rights reserved. ERA Franchise Systems LLC fully supports the principles of the Fair Housing Act and the Equal Opportunity Act. ERA, ERA Real Estate powered, and their respective logos are registered service marks of ERA Franchise Systems LLC. Each office is independently owned and operated.