
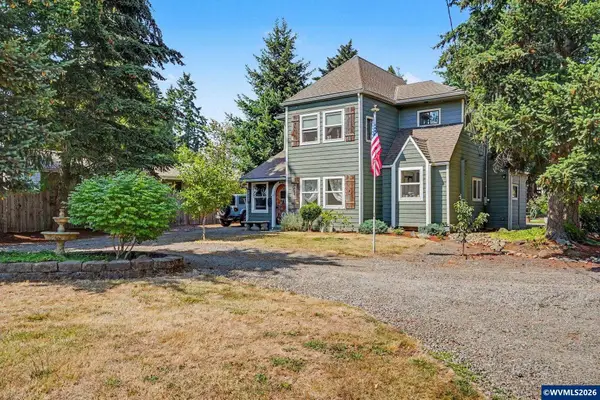
1660 Madison St NE, Salem, OR 97301
Local realty services provided by:Knipe Realty ERA Powered
Listed by: greg messickAgent: 503-300-6330
Office: realtynet503-300-6330
MLS#:843447
Source:OR_WVMLS
1660 Madison St NE,Salem, OR 97301
$433,000
- 4 Beds
- 2 Baths
- 1,648 sq. ft.
- Single family
- Active
Price summary
- Price:$433,000
- Price per sq. ft.:$262.74
About this home
Blending classic 1939 design with carefully chosen modern updates, this 4-bedroom, 2-bath home offers the kind of warmth you feel the moment you walk through the door. Rich hardwood floors carry you through a light-filled main level, creating a sense of continuity and comfort. The living spaces feel both cozy and open - perfect for slow mornings, lively evenings, and everything in between. The kitchen is equipped with stainless steel appliances and flows easily into the heart of the home, ready for weeknight dinners or weekend hosting. Both bathrooms have been tastefully updated, striking a sweet spot between fresh and timeless. The primary suite boasts a huge walk-in shower with a dedicated tankless water heater, while the main floor keeps the original tub that’s perfect for bath time. The bonus room in the basement was originally designed for a professional musician - the potential is endless. Upstairs and down, the four bedrooms and basement bonus room offer flexibility for whatever life looks like right now - whether that’s guest space, a home office, or a creative retreat. Behind the scenes, key upgrades like vinyl windows, durable Hardie plank siding, and pex water lines bring efficiency and peace of mind. Step outside and you’ll find a fully fenced backyard with a sprinkler system. Your own private pocket for gardening, pets, entertaining, or simply enjoying quiet summer afternoons....
Contact an agent
Home facts
- Year built:1939
- Subdivision & Development:ROSEDALE ADDITION TO SALE
- Listing ID #:843447
- Added:30 day(s) ago
- Updated:August 15, 2026 at 02:59 PM
Rooms and interior
- Bedrooms:4
- Total bathrooms:2
- Full bathrooms:2
- Flooring:Wood
- Dining Description:Formal Dining Room, On Level 1
- Kitchen Description:Dishwasher, Disposal, On Level 1, Range: Electric
- Bedroom Description:Master Bedroom on Level 2
- Basement Description:Full
- Living area:1,648 sq. ft.
Heating and cooling
- Cooling:Central Ac
- Heating:Electric, Heat Pump
Structure and exterior
- Roof:Composition
- Year built:1939
- Building area:1,648 sq. ft.
- Lot area:0.11 Acres
- Architectural Style:2 Story
- Construction Materials:Fiber Cement
- Exterior Features:Partial Fenced Yard, Patio, Underground Sprinklers
- Foundation Description:Continuous
Schools
- High school:North Salem
- Middle school:Parrish
- Elementary school:Englewood
Utilities
- Water:City
- Sewer:City Sewer
Finances and disclosures
- Price:$433,000
- Price per sq. ft.:$262.74
- Tax amount:$3,933 (2025)
Features and amenities
- Amenities:Electric Water Heater
Parking
- Parking description:Detached Garage
- Garage spaces:1
 Based on information from Willamette Valley Multiple Listing Service, which neither guarantees nor is in any way responsible for its accuracy. All data is provided AS IS and with all faults. Data maintained by Willamette Valley Multiple Listing Service may not reflect all real estate activity in the market. OR_WVMLS Member Broker: Jeff Knipe
New listings near 1660 Madison St NE
- New
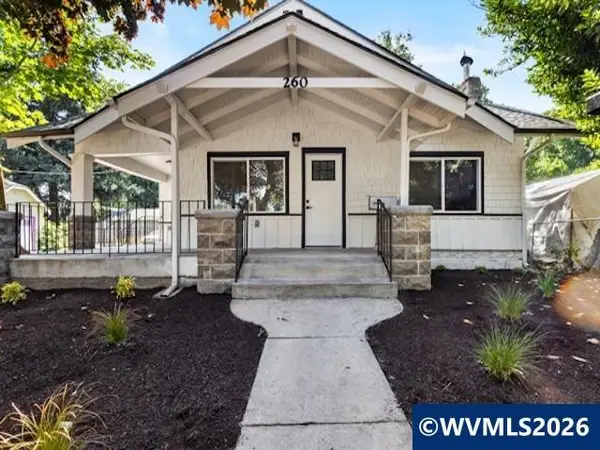 $360,000Active2 beds 1 baths1,136 sq. ft.
260 20th St SE, Salem, OR 97301
MLS# 844651Listed by: HARCOURTS LIFESTYLE REALTY - Open Sun, 1 to 3pmNew
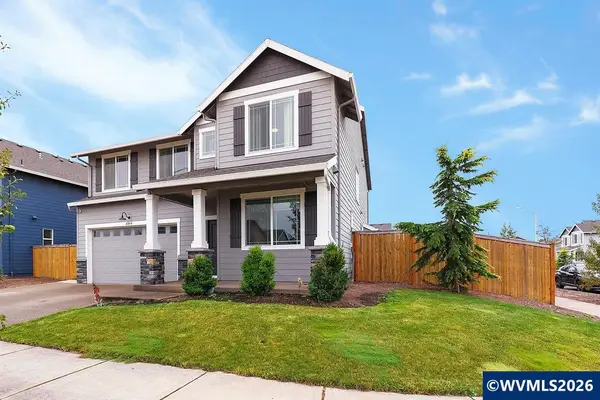 $589,900Active4 beds 3 baths2,646 sq. ft.
4910 Armstrong Av NE, Salem, OR 97305
MLS# 844652Listed by: PREMIERE PROPERTY GROUP, LLC ALBANY - New
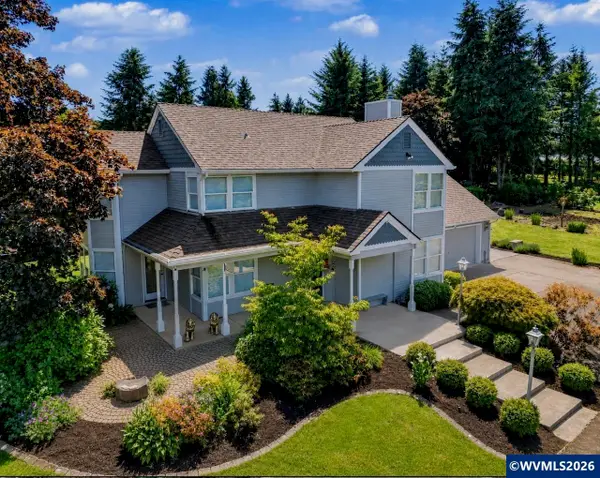 $864,900Active3 beds 3 baths2,474 sq. ft.
3875 Trailblazer Pl SE, Salem, OR 97317
MLS# 840593Listed by: HOMESMART REALTY GROUP - New
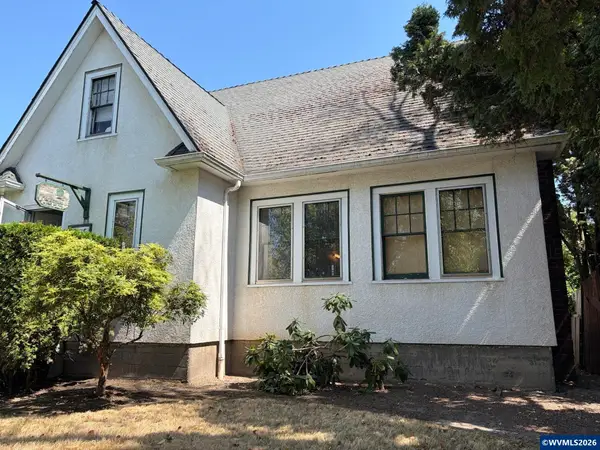 $325,000Active3 beds 2 baths1,455 sq. ft.
1966 McCoy Av NE, Salem, OR 97301
MLS# 844643Listed by: BERKSHIRE HATHAWAY HOMESERVICES R E PROF - New
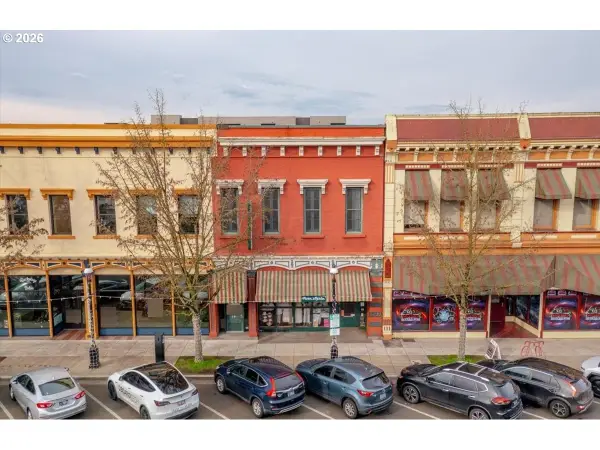 $584,000Active3 beds 1 baths1,906 sq. ft.
231 Commercial St Ne, Salem, OR 97301
MLS# 339033227Listed by: HOMESMART REALTY GROUP - New
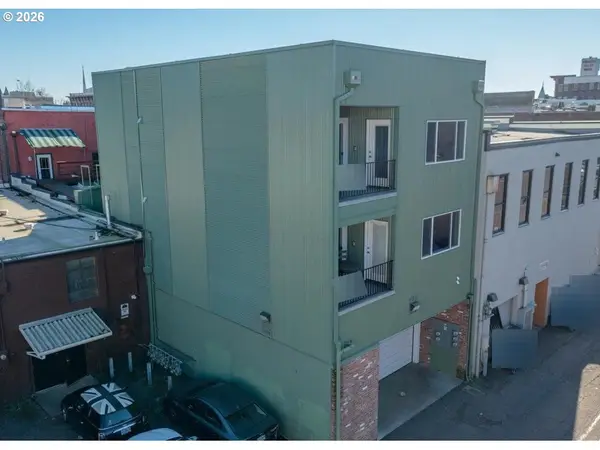 $374,000Active2 beds 1 baths924 sq. ft.
227 Commercial St Ne, Salem, OR 97301
MLS# 748768891Listed by: HOMESMART REALTY GROUP - New
 $625,900Active3 beds 3 baths2,846 sq. ft.
6804 Lemongrass Lp S, Salem, OR 97306
MLS# 844447Listed by: SUNDANCE REALTY LLC - New
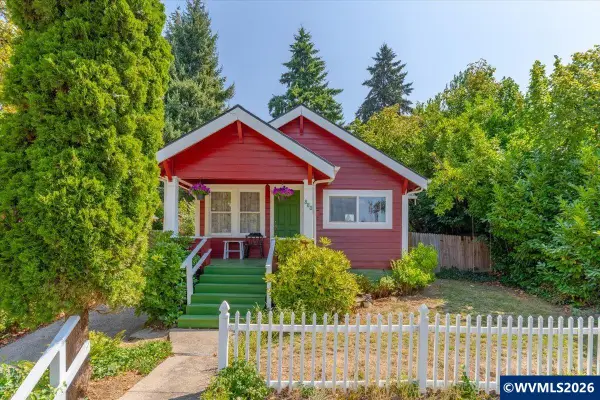 $345,000Active2 beds 2 baths1,200 sq. ft.
880 Thompson Av NE, Salem, OR 97301
MLS# 844474Listed by: HOMESTAR BROKERS - New
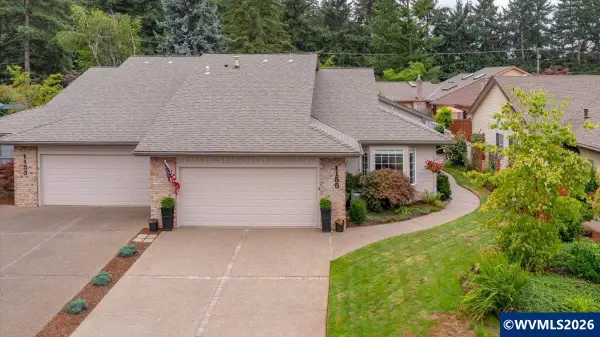 $550,000Active3 beds 3 baths2,416 sq. ft.
1155 Pawnee Cir SE, Salem, OR 97306
MLS# 844614Listed by: BLUM REAL ESTATE - New
 $599,900Active2 beds 2 baths1,766 sq. ft.
4663 Hazelgreen Rd NE, Salem, OR 97305
MLS# 844601Listed by: HOMESMART REALTY GROUP


Protect your home and budget from life's surprises with an Assurant Home Warranty, backed by a partner that supports you through every step of homeownership. Explore Plans.
© 2023 - 2026 ERA Franchise Systems LLC. All rights reserved. ERA Franchise Systems LLC fully supports the principles of the Fair Housing Act and the Equal Opportunity Act. ERA, ERA Real Estate powered, and their respective logos are registered service marks of ERA Franchise Systems LLC. Each office is independently owned and operated.